

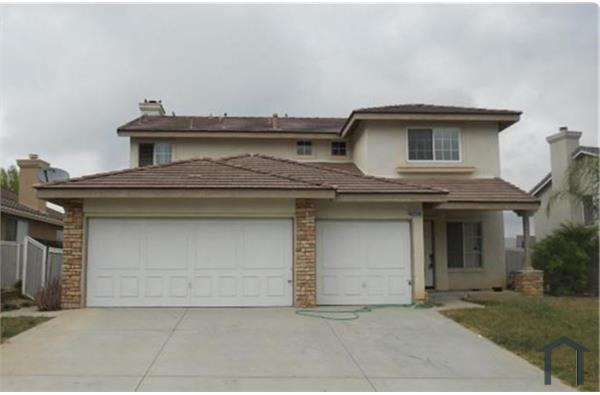
4085 Spring Haven Lane
Corona, CA 92883

 3
3
Bed
 3
3
Bath
 1,730
1,730Sqft
3,500Sqft(Lot)
LIMITED-TIME MOVE-IN SPECIAL – $500 CREDIT! Take advantage of a $500 move-in credit when a lease agreement is fully executed by September 30, 2026! Beautiful newer home in the gated Bedford community of South Corona, offered at $3,750 per month. Enjoy modern living, solar, an attached 2-car garage, and resort-style community amenities. $500 CREDIT WITH LEASE FULLY EXECUTED BY 09/30/2026. Available now and move-in ready. Schedule your private showing today! Credit is subject to landlord approval and applies to an approved applicant upon full execution of the lease by September 30, 2026. Other terms and conditions may apply. Offering approximately 1,730 square feet of comfortable and modern living space, this 3-bedroom, 2.5-bath home features an open and functional floor plan desig

 Property Details
 Map
Map
 Map
Map
What's Nearby
Nearby Areas
 Features
-
Bedroom Information
Total beds: 3Bathroom Information
Total Baths: 3 Full Baths: 2 Half Baths: 1Roofing Information
FlatTileFlooring Information
Carpet, Tile, Vinyl -
Interior Features
BreakfastBar, SeparateFormalDiningRoom, OpenFloorplan, QuartzCounters, RecessedLighting, AllBedroomsUp, Attic, PrimarySuite, WalkInClosetsRoof: FlatTileAppliances: Dishwasher, GasOven, GasRange, Refrigerator, RangeHood, SelfCleaningOven, TanklessWaterHeater, WaterHeaterLaundry Features: ElectricDryerHookup, GasDryerHookup, UpperLevelWindow Features: Blinds, DoublePaneWindows -
Heating & Cooling
Has Heating: Yes Heating: Central Has Cooling: Yes Cooling: CentralAir
-
Building Information
Year Built: 2024Construction Materials: Drywall, DuctsProfessionallyAirSealed, StuccoStories: 2Pool Features: Community, InGround, AssociationPrivate Pool: NoView: Mountains, Neighborhood
-
Lot Information
Main Square Feet: 3500 Lot Size Acres: 0.0803 Lot Size Source: Builder Lot Size Square Feet: 3,500 Lot Description: BackYardProperty Information
Subdivision: Ellis Source Property Type: ResidentialLease Property SubType: Single Family Residence Levels: Two Property Age: 2
-
Listing Price Information
Listing Price: $3750Original Price: $3900
-
Tax Information
Tax Lot: 8888
-
Virtual Tour
Parking Information
Parking Total: 2 DoorMulti, Driveway, GarageGarage Information
Has Garage: Yes Has Attached Garage: Yes Garage Space: 2 Pets Allowed: CallHomeowners Association Information
Has Association: YesAssociation Amenities: Clubhouse, SportCourt, DogPark, FitnessCenter, Barbecue, Pool, Guard, SpaHotTubCommunity Features: DogPark, Mountainous, Park, StreetLights, Gated, Pool
-
School Information
Elementary School: Woodrow Wilson Junior High School: Senior High School: Santiago -
Utility Information
CableAvailable, ElectricityAvailable, NaturalGasAvailable, PhoneAvailable, SewerConnected, WaterAvailable -
Location Information
Direction: Hudson House Dr WaterSource: Public Security Features: CarbonMonoxideDetectors,SecurityGate,GatedCommunity,KeyCardEntry,SmokeDetectors
The information being provided by Miami Association of REALTORS® is for the consumer's personal, non-commercial use. Any information relating to real estate for sale referenced on this web site comes from the Internet Data Exchange (IDX) program of the Miami Association of REALTORS®. The accuracy of all information is deemed reliable but not guaranteed and should be personally verified through personal inspection by and/or with the appropriate professionals. The data contained herein is copyrighted by Miami Association of REALTORS® and is protected by all applicable copyright laws. Any unauthorized dissemination of this information is in violation of copyright laws and is strictly prohibited. Copyright 2026 Miami Association of REALTORS®. All rights reserved.
ByOwner last updated this listing 09/27/2026 @ 04:21
More Cities with for Rent by Owner Homes
- Corona Homes for Rent By Owner
- Norco Homes for Rent By Owner
- Jurupa Valley Homes for Rent By Owner
- Eastvale Homes for Rent By Owner
- Chino Hills Homes for Rent By Owner
- Chino Homes for Rent By Owner
- Ontario Homes for Rent By Owner
- Irvine Homes for Rent By Owner
- Riverside Homes for Rent By Owner
- Perris Homes for Rent By Owner
- Yorba Linda Homes for Rent By Owner
- Trabuco Canyon Homes for Rent By Owner
- Rancho Cucamonga Homes for Rent By Owner
- Rancho Santa Margarita Homes for Rent By Owner
- Montclair Homes for Rent By Owner
- Fontana Homes for Rent By Owner
- Placentia Homes for Rent By Owner
- Diamond Bar Homes for Rent By Owner
- Lake Forest Homes for Rent By Owner
- Orange Homes for Rent By Owner
Homes around $3,750





Verify Your Email
Please enter the 6-digit verification code
sent to your email address.
Verify Your Phone Number
Please enter the 6-digit verification code
sent to your mobile phone.

 909-949-0605