

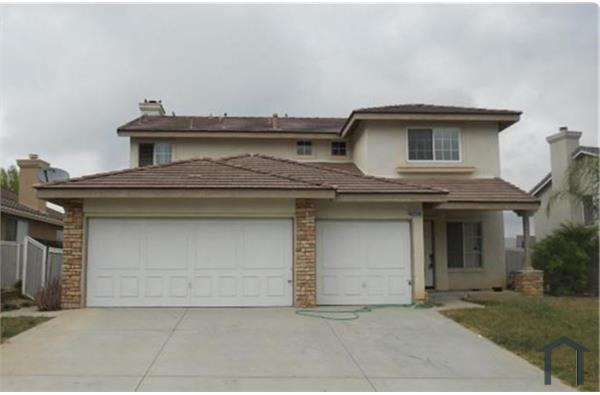
4079 Summer Way
Corona, CA 92883

 4
4
Bed
 3
3
Bath
 1,805
1,805Sqft
 100
100Acres(Lot)
Gorgeous 4 bedroom, 3 bath detached home in prestigious Bedford Community in Corona. AMENITIES INCLUDE: * Beautifully appointed gourmet kitchen with white wood cabinetry, quartz counter tops, stainless steel appliances including gas stove/oven, microwave, dishwasher and refrigerator (included as-is), center island with breakfast bar, lots of storage, recessed lighting and hardwood LVT floors. * Separate dining room off kitchen with hardwood LVT floors and large windows providing plenty of natural light. * Living room features multiple windows with plantation shutters, recessed lighting, and door leading to enclosed patio area. * Upstairs primary bedroom features a walk-in closet, ceiling fan, plantation shutters, recessed lighting and an attached bathroom with dual vanity with

 Property Details
 Map
Map
 Map
Map
What's Nearby
Nearby Areas
 Features
-
Bedroom Information
Total beds: 4Bathroom Information
Total Baths: 3 Full Baths: 3 -
Heating & Cooling
Has Heating: Yes Heating: Central Has Cooling: Yes Cooling: CentralAir
-
Building Information
Year Built: 2023Stories: 2Pool Features: Community, AssociationPrivate Pool: NoView: Mountains
-
Lot Information
Main Square Feet: 100 Lot Size Acres: 0.0023 Lot Size Source: Estimated Lot Size Square Feet: 100 Lot Description: ZeroLotLineProperty Information
Subdivision: Bedford Source Property Type: ResidentialLease Postal Code Plus 4: 3699 Property SubType: Single Family Residence Levels: Two Property Age: 3
-
Listing Price Information
Listing Price: $3995Original Price: $4100
-
Tax Information
Parcel Number: 279571005 Tax Lot: 24-29
-
Virtual Tour
Parking Information
Parking Total: 2 GarageGarage Information
Has Garage: Yes Garage Space: 2 Pets Allowed: BreedRestrictions, CatsOk, DogsOk, NumberLimit, SizeLimit, YesHomeowners Association Information
Has Association: YesAssociation Amenities: SportCourt, DogPark, Barbecue, Pool, SpaHotTubCommunity Features: Foothills, StreetLights, Suburban, Pool
-
Location Information
Direction: from I-15 take Cajalco, west take L Bedford Canyon RD, R on Hudson, R on Olvida to Summer Way WaterSource: Public
The information being provided by Miami Association of REALTORS® is for the consumer's personal, non-commercial use. Any information relating to real estate for sale referenced on this web site comes from the Internet Data Exchange (IDX) program of the Miami Association of REALTORS®. The accuracy of all information is deemed reliable but not guaranteed and should be personally verified through personal inspection by and/or with the appropriate professionals. The data contained herein is copyrighted by Miami Association of REALTORS® and is protected by all applicable copyright laws. Any unauthorized dissemination of this information is in violation of copyright laws and is strictly prohibited. Copyright 2026 Miami Association of REALTORS®. All rights reserved.
ByOwner last updated this listing 09/27/2026 @ 04:21
More Cities with for Rent by Owner Homes
- Corona Homes for Rent By Owner
- Norco Homes for Rent By Owner
- Jurupa Valley Homes for Rent By Owner
- Eastvale Homes for Rent By Owner
- Chino Hills Homes for Rent By Owner
- Chino Homes for Rent By Owner
- Ontario Homes for Rent By Owner
- Irvine Homes for Rent By Owner
- Riverside Homes for Rent By Owner
- Perris Homes for Rent By Owner
- Yorba Linda Homes for Rent By Owner
- Trabuco Canyon Homes for Rent By Owner
- Rancho Cucamonga Homes for Rent By Owner
- Rancho Santa Margarita Homes for Rent By Owner
- Montclair Homes for Rent By Owner
- Fontana Homes for Rent By Owner
- Placentia Homes for Rent By Owner
- Diamond Bar Homes for Rent By Owner
- Lake Forest Homes for Rent By Owner
- Orange Homes for Rent By Owner
Homes around $3,995





Verify Your Email
Please enter the 6-digit verification code
sent to your email address.
Verify Your Phone Number
Please enter the 6-digit verification code
sent to your mobile phone.

 714-777-0524