
332 Chestnut Street
Celina, Texas 75009

 3
3
Bed
 3
3
Bath
 2,294
2,294Sqft
 0.08
0.08Acre(Lot)
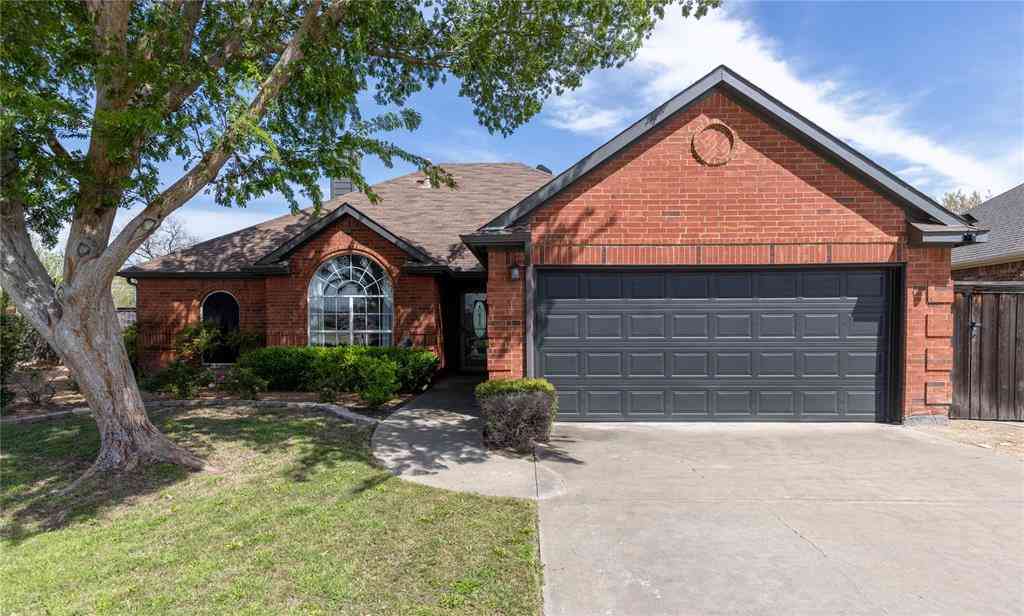
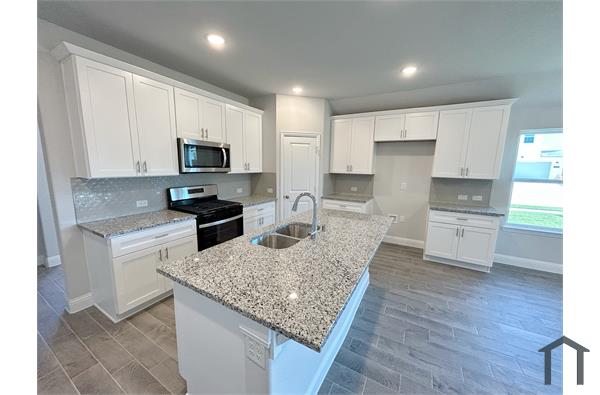
Ideally located within walking distance of Downtown Celina, this brand new townhome offers the perfect combination of low maintenance living and modern comfort. Enjoy easy access to local restaurants, boutique shopping, entertainment, and year round community events, all just moments from your front door. Inside, the thoughtfully designed open concept floor plan is filled with natural light and features beautiful wood flooring throughout the main living areas, creating a warm and inviting space for everyday living and entertaining. The kitchen blends style and functionality with stainless steel appliances, including a gas range, dishwasher, a sleek tile backsplash, abundant cabinetry, and generous counter space for meal preparation and gathering with family and friends. Upstairs, you'll fi

 Property Details
 Map
Map
 Map
Map
What's Nearby
Nearby Areas
 Features
-
Bedroom Information
Total Bedrooms: 3 Window Features: Window CoveringsBathroom Information
Total Baths: 2.5 Full Baths: 2 Half Baths: 1 -
Interior Features
Cable TV Available,Chandelier,Decorative Lighting,Double Vanity,Eat-in Kitchen,Flat Screen Wiring,Granite Counters,High Speed Internet Available,Kitchen Island,Open Floorplan,Pantry,Walk-In Closet(s),Wired for DataAppliances
Dishwasher,Disposal,Dryer,Electric Oven,Gas Cooktop,Microwave,Refrigerator,Tankless Water Heater,WasherUtilities
City Sewer,City Water,Electricity Available,Individual Gas Meter,Individual Water Meter -
Energy
Green Energy: 12 inch+ Attic Insulation,HVAC,Insulation,Low Flow Commode,Mechanical Fresh Air,Rain / Freeze Sensors,ThermostatFireplace
Number of Fireplaces: 0
-
Building Information
Built Year: 2026 Construction: Fiber Cement Roof Type: Composition -
Exterior Features
Covered Patio/PorchFoundation
SlabSecurity Features
Carbon Monoxide Detector(s),Smoke Detector(s) -
Laundry Features
Utility Room,Full Size W/D AreaPatio And Porch
Covered,Front Porch,PatioFencing
Back Yard,Fenced,WoodConstruction Materials
Fiber Cement
-
Lot Information
Lot Size (Acr): 0.0826 Lot Size Units: Square Feet Lot Size Square Feet: 3,600 Lot Size Source: Builder Lot Features: Interior Lot -
Property Information
SQ ft (Living Area): 2,294 Property Type: Residential Lease Property Sub Type: Townhouse Architectural Style: Traditional,Tudor Subdivision: North Square at Uptown Celina City: Celina State: Texas Directions: Follow DNT N and S Dallas Pkwy to W Outer Loop, turn right onto W Outer Loop, turn left onto TX-289 N, turn left onto W Farm to Market 455 E Pecan St, turn right onto TX-289 BUS N - N Louisiana Dr, turn left onto Chestnut St, house will be on the left. Please use GPS to verify directions. Property Status: Active Levels: Two Property Age: 0 Year Built Details: New Construction - Complete
-
Listing Price Information
Original List Price: $2,725 List Price Tot SqFt: $1
-
Tax Information
Parcel Number: 2905925 Tax Block: A Tax Lot: 15
-
Parking Information
Has Garage Garage Space: 2 Carport Spaces: 0 Parking Features: Driveway,Garage,Garage Door Opener,Garage Faces Front -
Homeowners Association Information
HOA Type: Mandatory HOA: $1,000.00 HOA Frequency: Annually
-
School Information
Elementary School: Bobby Ray-Afton Martin Middle School: Jerry & Linda Moore High School: Celina School District: Celina ISD -
Utility Information
Utilities: City Sewer,City Water,Electricity Available,Individual Gas Meter,Individual Water Meter Green Energy Efficient: 12 inch+ Attic Insulation,HVAC,Insulation,Low Flow Commode,Mechanical Fresh Air,Rain / Freeze Sensors,Thermostat
Nearby Home Value
| Address | Estimate | Bed | Bath | Sq. Ft | Lot Size |
|---|---|---|---|---|---|
| 2949 Open Range Drive, Celina, TX, 75009 | $2,095 | 4 | 2 | 2,109 | 0.24 Acre |
Similar Other To 332 Chestnut Street
Nearby For Rent


Disclosure: Listing information provided in part by the North Texas Real Estate Information Systems, Inc, for personal, non-commercial use by viewers of this site and may not be reproduced or redistributed. All information is deemed reliable but not guaranteed. Copyright © NTREIS 2026. All rights reserved
ByOwner last updated this listing 09/13/2026 @ 01:20
More Cities with for Rent by Owner Homes
- Celina Homes for Rent By Owner
- Weston Homes for Rent By Owner
- Prosper Homes for Rent By Owner
- Gunter Homes for Rent By Owner
- Anna Homes for Rent By Owner
- Melissa Homes for Rent By Owner
- Pilot Point Homes for Rent By Owner
- Savannah Homes for Rent By Owner
- McKinney Homes for Rent By Owner
- Aubrey Homes for Rent By Owner
- Frisco Homes for Rent By Owner
- Howe Homes for Rent By Owner
- Providence Village Homes for Rent By Owner
- Van Alstyne Homes for Rent By Owner
- Oak Point Homes for Rent By Owner
- Little Elm Homes for Rent By Owner
- Collinsville Homes for Rent By Owner
- Lowry Crossing Homes for Rent By Owner
- Lucas Homes for Rent By Owner
- The Colony Homes for Rent By Owner
Homes around $2,725






Verify Your Email
Please enter the 6-digit verification code
sent to your email address.
Verify Your Phone Number
Please enter the 6-digit verification code
sent to your mobile phone.

 800-257-1242