
4710 Fallon Place
Dallas, Texas 75227

 3
3
Bed
 3
3
Bath
 1,924
1,924Sqft
 0.21
0.21Acre(Lot)
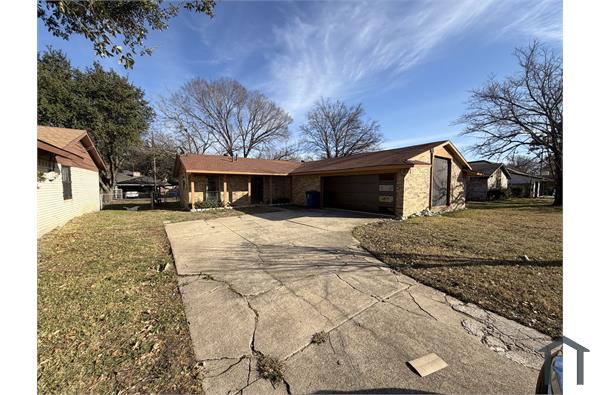
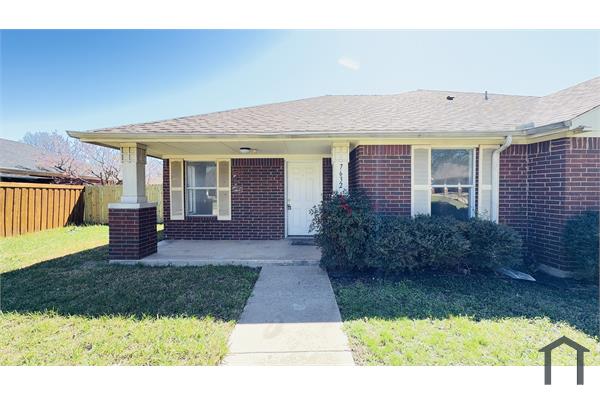
Welcome to this beautifully maintained home in a convenient Dallas location, offering a peaceful backyard retreat with scenic creek views and mature trees. The expansive outdoor space features multiple deck areas, creating the perfect setting for relaxing, entertaining, or enjoying your morning coffee surrounded by nature. Inside, the open floor plan is filled with natural light and showcases soaring vaulted ceilings, a cozy fireplace, and spacious living areas designed for comfortable everyday living. The kitchen offers abundant cabinet storage, generous counter space, and a breakfast bar that opens to the main living area, making it ideal for both casual meals and entertaining guests. The private first floor primary suite includes an en suite bathroom and a walk in closet, providing a

 Property Details
 Map
Map
 Map
Map
What's Nearby
Nearby Areas
 Features
-
Bedroom Information
Total Bedrooms: 3 Window Features: Bay Window(s)Bathroom Information
Total Baths: 2.5 Full Baths: 2 Half Baths: 1 -
Interior Features
Built-in Features,Decorative Lighting,Open Floorplan,Pantry,Vaulted Ceiling(s),Walk-In Closet(s)Appliances
Dishwasher,Disposal,Gas Cooktop,Gas Oven,Gas Range,Gas Water Heater,Microwave,RefrigeratorUtilities
City Sewer,City Water,Electricity Available,Electricity Connected,Individual Gas Meter,Individual Water Meter,Natural Gas Available -
Cooling Features
Central Air,ElectricHeating Source
Natural GasFireplace
Number of Fireplaces: 1 Fireplace Features: Gas,Gas Logs,Living Room,Stone
-
Building Information
Built Year: 1982 Construction: Brick,Wood Roof Type: Composition,Shingle -
Foundation
SlabSecurity Features
Carbon Monoxide Detector(s),Smoke Detector(s) -
Laundry Features
Electric Dryer Hookup,Utility Room,Full Size W/D Area,Washer HookupPatio And Porch
Awning(s),Front PorchFencing
Back Yard,Fenced,Gate,PerimeterConstruction Materials
Brick,Wood
-
Lot Information
Lot Size (Acr): 0.2080 Lot Size Units: Acres Lot Size Square Feet: 9,060 Lot Size Source: Public Records Lot Features: Interior Lot,Irregular Lot,Landscaped,Lrg. Backyard Grass,Many Trees,No Backyard Grass,Other -
Property Information
SQ ft (Living Area): 1,924 Property Type: Residential Lease Property Sub Type: Single Family Residence Architectural Style: Mid-Century Modern Subdivision: Everglade Park 03 Bl 24 6129 City: Dallas State: Texas Directions: From I 30, take Exit 54 toward Buckner Boulevard. Head south on Buckner Boulevard for approximately 2.5 miles. Turn left onto Forney Road, then turn right onto Samuell Boulevard. Continue to Fallon Place and turn left. The property will be on the left at 4710 Fallon Place, Dallas, TX 75227. Property Status: Active Exclusions: "Non Real Property" repairs and or replacements are tenant responsibility. This included Fridge, Washer, & Dryer if present at property. Levels: One Property Age: 44 Year Built Details: Preowned
-
Listing Price Information
Original List Price: $2,350 List Price Tot SqFt: $1
-
Tax Information
Parcel Number: 00000517506840000 Tax Block: 24/61 Tax Legal Description: EVERGLADE PARK 3 BLK 24/6129 LT 3 Tax Lot: 3
-
Parking Information
Has Garage Garage Space: 2 Carport Spaces: 0 Parking Features: Additional Parking,Concrete,Deck,Garage,Garage Double Door,Garage Faces Front,Garage Single Door,Oversized,Private,See Remarks -
Homeowners Association Information
HOA Type: None
-
School Information
Elementary School: Rowe Middle School: Oliver Wendell Holmes High School: Skyline School District: Dallas ISD -
Utility Information
Utilities: City Sewer,City Water,Electricity Available,Electricity Connected,Individual Gas Meter,Individual Water Meter,Natural Gas Available

Disclosure: Listing information provided in part by the North Texas Real Estate Information Systems, Inc, for personal, non-commercial use by viewers of this site and may not be reproduced or redistributed. All information is deemed reliable but not guaranteed. Copyright © NTREIS 2026. All rights reserved
ByOwner last updated this listing 09/30/2026 @ 16:33
More Cities with for Rent by Owner Homes
- Dallas Homes for Rent By Owner
- Highland Park Homes for Rent By Owner
- University Park Homes for Rent By Owner
- Farmers Branch Homes for Rent By Owner
- Irving Homes for Rent By Owner
- Mesquite Homes for Rent By Owner
- Hutchins Homes for Rent By Owner
- Duncanville Homes for Rent By Owner
- Balch Springs Homes for Rent By Owner
- Lancaster Homes for Rent By Owner
- Grand Prairie Homes for Rent By Owner
- Addison Homes for Rent By Owner
- Richardson Homes for Rent By Owner
- Carrollton Homes for Rent By Owner
- Desoto Homes for Rent By Owner
- Garland Homes for Rent By Owner
- Sunnyvale Homes for Rent By Owner
- Rowlett Homes for Rent By Owner
- Cedar Hill Homes for Rent By Owner
- Coppell Homes for Rent By Owner
Homes around $2,350





Verify Your Email
Please enter the 6-digit verification code
sent to your email address.
Verify Your Phone Number
Please enter the 6-digit verification code
sent to your mobile phone.

 800-257-1242