
2324 Prichard Lane
Dallas, Texas 75227

 3
3
Bed
 3
3
Bath
 1,534
1,534Sqft
 0.19
0.19Acre(Lot)
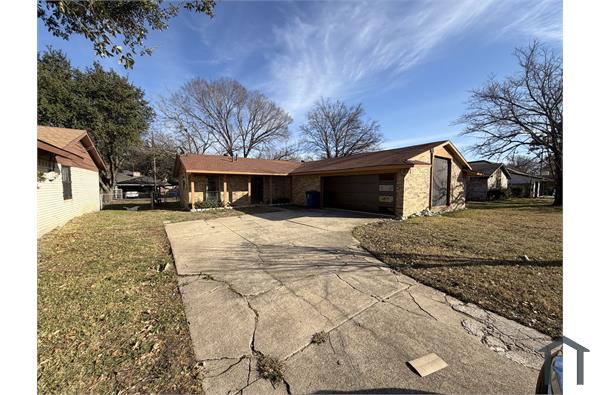
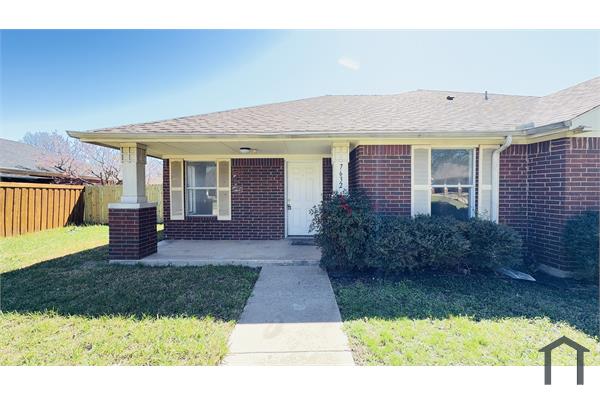
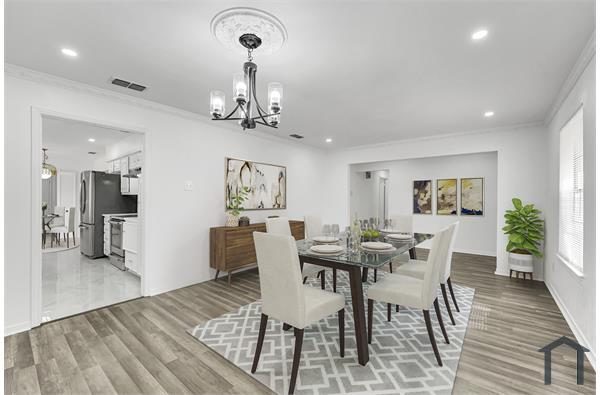
Some homes are built. This one was brought back. Since 1953, this brick home has stood on a tree-lined stretch of Prichard Lane in Dallas's Piedmont Addition. Now fully renovated from curb to crown molding, it pairs mid-century bones with a bold, modern look. The story starts outside. Red brick meets deep charcoal siding and trim, framed by sleek new black windows and a wrought-iron porch column that nods to the home's roots. A wood-and-frosted-glass door opens onto a covered porch with brick knee walls, while fresh landscaping and a long new concrete driveway complete the first impression. Inside, picture windows fill the front living room with light, highlighting wide-plank floors and ornate crown molding. A brass globe chandelier anchors the dining area at the heart of the home

 Property Details
 Map
Map
 Map
Map
What's Nearby
Nearby Areas
 Features
-
Bedroom Information
Total Bedrooms: 3Bathroom Information
Total Baths: 3 Full Baths: 3 Half Baths: 0 -
Interior Features
Cable TV Available,Decorative Lighting,Open FloorplanAppliances
Dishwasher,Disposal,Gas Oven,Gas RangeUtilities
Cable Available,City Sewer,City Water,Electricity Available,Electricity Connected,Individual Gas Meter,Individual Water Meter,Natural Gas Available,Sewer Available -
Cooling Features
Ceiling Fan(s),Central Air,ElectricHeating Source
Central,ElectricFireplace
Number of Fireplaces: 0
-
Building Information
Built Year: 1953 Construction: Brick,Wood Roof Type: Shingle -
Foundation
Slab -
Fencing
WoodConstruction Materials
Brick,Wood
-
Lot Information
Lot Size (Acr): 0.1920 Lot Size Units: Acres Lot Size Square Feet: 8,364 Lot Size Source: Public Records Lot Features: Interior Lot -
Property Information
SQ ft (Living Area): 1,534 Property Type: Residential Lease Property Sub Type: Single Family Residence Architectural Style: Traditional Subdivision: 01st Instl Piedmont Add City: Dallas State: Texas Directions: Just east of Jim Miller and south of Scyne. Property Status: Active Exclusions: NA Levels: One Property Age: 73 Year Built Details: Preowned
-
Listing Price Information
Original List Price: $2,650 List Price Tot SqFt: $2
-
Tax Information
Parcel Number: 00000540400000000 Tax Block: 11/62 Tax Legal Description: PIEDMONT BLK 11/6227 LT 15 Tax Lot: 15
-
Parking Information
Garage Space: 0 Carport Spaces: 0 Parking Features: Concrete,Drive Through,Driveway -
Homeowners Association Information
HOA Type: None
-
School Information
Elementary School: Sanjacinto Middle School: Hood High School: Samuell School District: Dallas ISD -
Utility Information
Utilities: Cable Available,City Sewer,City Water,Electricity Available,Electricity Connected,Individual Gas Meter,Individual Water Meter,Natural Gas Available,Sewer Available

Disclosure: Listing information provided in part by the North Texas Real Estate Information Systems, Inc, for personal, non-commercial use by viewers of this site and may not be reproduced or redistributed. All information is deemed reliable but not guaranteed. Copyright © NTREIS 2026. All rights reserved
ByOwner last updated this listing 09/30/2026 @ 18:27
More Cities with for Rent by Owner Homes
- Dallas Homes for Rent By Owner
- Highland Park Homes for Rent By Owner
- University Park Homes for Rent By Owner
- Farmers Branch Homes for Rent By Owner
- Irving Homes for Rent By Owner
- Mesquite Homes for Rent By Owner
- Hutchins Homes for Rent By Owner
- Duncanville Homes for Rent By Owner
- Balch Springs Homes for Rent By Owner
- Lancaster Homes for Rent By Owner
- Grand Prairie Homes for Rent By Owner
- Addison Homes for Rent By Owner
- Richardson Homes for Rent By Owner
- Carrollton Homes for Rent By Owner
- Desoto Homes for Rent By Owner
- Garland Homes for Rent By Owner
- Sunnyvale Homes for Rent By Owner
- Rowlett Homes for Rent By Owner
- Cedar Hill Homes for Rent By Owner
- Coppell Homes for Rent By Owner
Homes around $2,650






Verify Your Email
Please enter the 6-digit verification code
sent to your email address.
Verify Your Phone Number
Please enter the 6-digit verification code
sent to your mobile phone.

 800-257-1242