
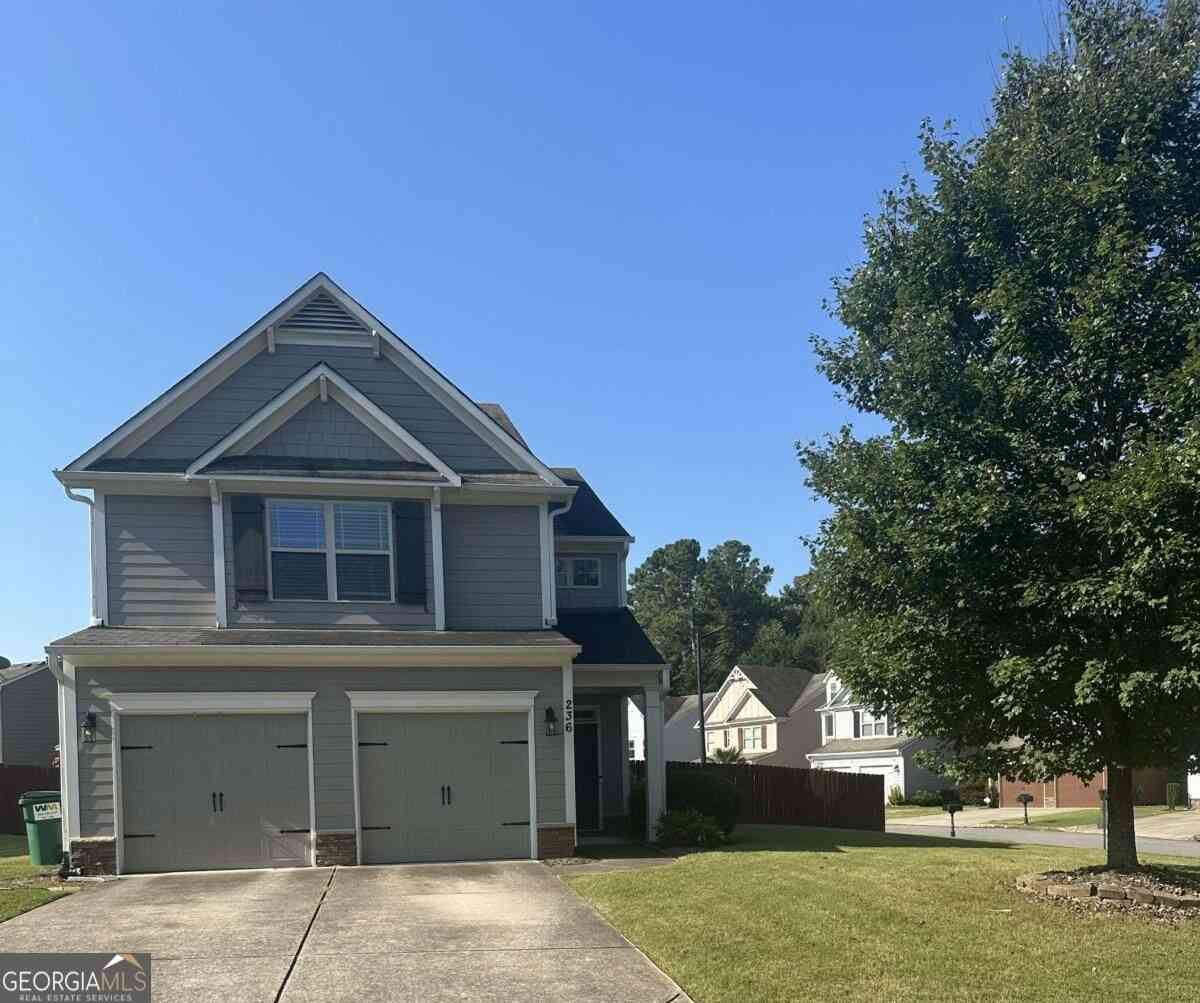
236 Highland Village Lane
Woodstock, GA 30188

 3
3
Bed
 2
2
Bath
 2,170
2,170Sqft
 0.18
0.18Acre(Lot)
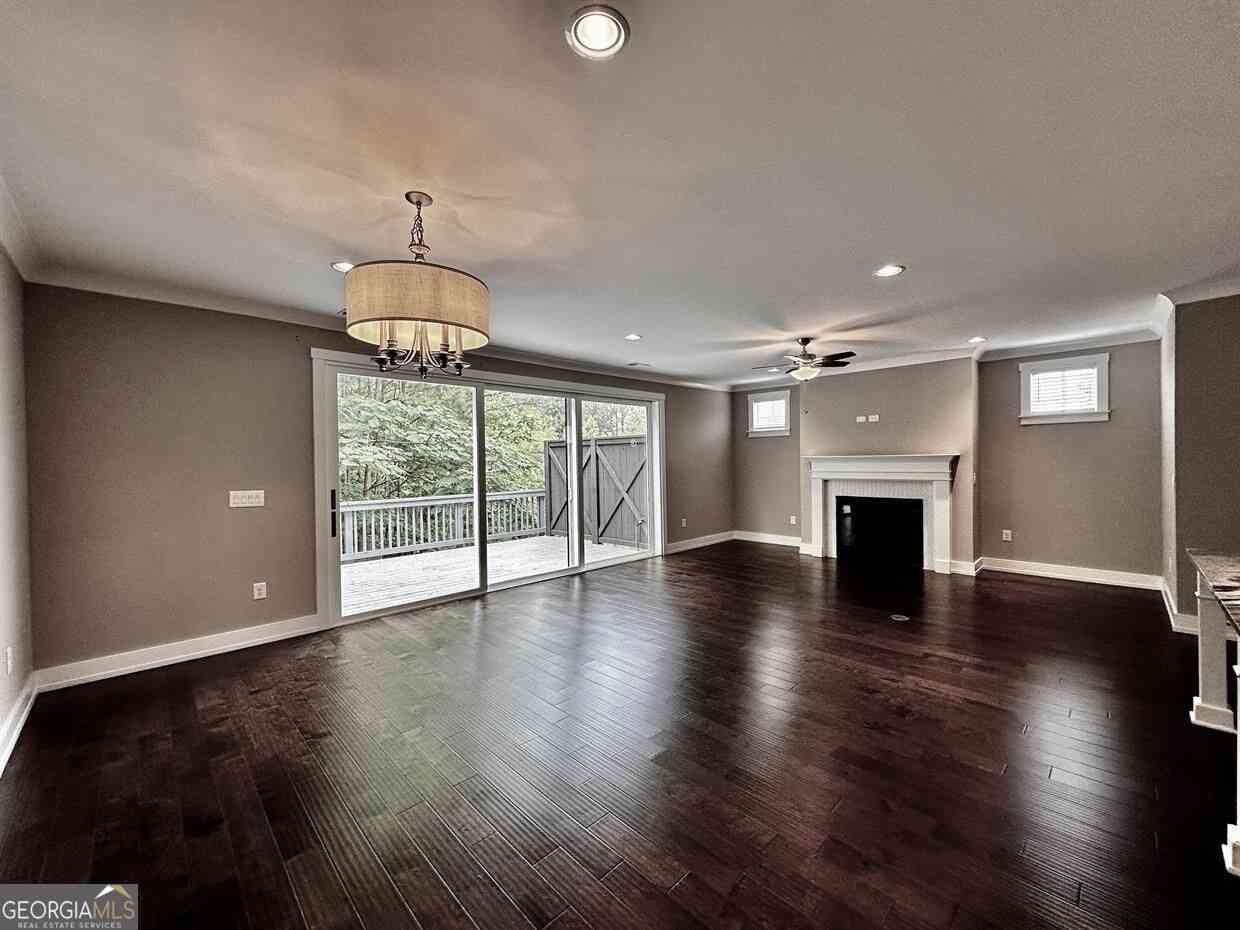
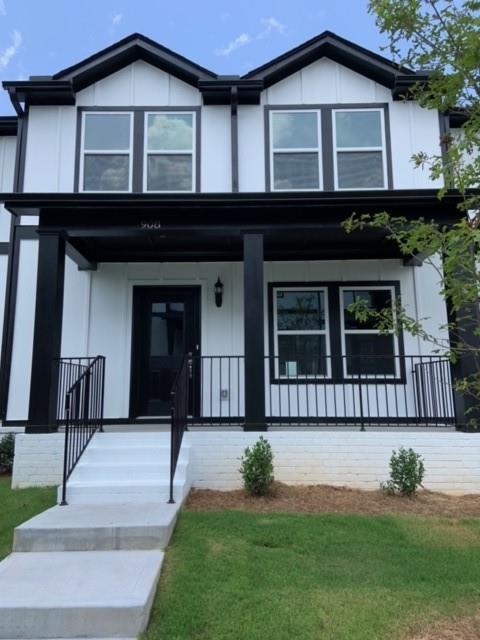
Welcome to 236 Highland Village Lane, a beautifully maintained home in the desirable Highland Village community of Woodstock! This charming 3-bedroom, 2.5-bath home offers a comfortable open-concept floor plan with plenty of space to live, work, and entertain. Built in 2012, the home features beautiful luxury vinyl floors throughout the main level, creating a warm and inviting feel from the moment you walk through the door. The spacious family room features a cozy gas fireplace and flows seamlessly into the dining area and kitchen, making everyday living and entertaining a breeze. Upstairs, you'll find all three bedrooms, along with a versatile loft area that would make a great home office, reading nook, playroom, or additional living space. Situated on a desirable corner lot, the ho

 Property Details
 Map
Map
 Map
Map
What's Nearby
Nearby Areas
 Features
-
Bedroom Information
Total Bedrooms: 3 Bedrooms On Upper Level: 3 Bedrooms On Lower Level: 0 Main Bedrooms: 0 Room Type: Foyer,Loft Window Features: Double Pane WindowsBathroom Information
Total Baths: 2 Full Baths: 2 Half Baths: 1 Full Baths Main: 0 Baths Full Lower: 0 Baths Full Upper: 2Water/Sewer
Water Source: Public Water BodyName: NONE Sewer: Public Sewer -
Kitchen Information
Interior Features
Double Vanity,Pulldown Attic Stairs,Walk-In Closet(s)Appliances
Dishwasher,Disposal,Dryer,Microwave,Refrigerator,WasherUtilities
Cable Available,Electricity Available,Natural Gas Available,Phone Available,Sewer Available,Water Available -
Cooling Features
Ceiling Fan(s),Central AirHeating Source
Forced Air,Natural GasFireplace
Number of Fireplaces: 1 Fireplace Features: Gas Log,Gas Starter,Living Room
-
Building Information
Built Year: 2012 Roof Type: Composition Basement: None Flooring: Laminate Total Square Feet Living: 2170 Property Age: 14 BelowGradeFinishedArea: 0 Levels: Two House Style: Traditional -
Security Features
Smoke Detector(s) -
Laundry Features
Upper LevelPatio And Porch
PatioFencing
Back Yard,Fenced,WoodConstruction Materials
OtherProperty Condition
Resale
-
Lot Information
Lot Size (Acr): 0.18 Lot Size Source: Public Records Lot Features: Corner Lot,Level -
Property Information
Property Type: Residential Lease Property Sub Type: Single Family Residence Structure Type: House Subdivision: Highland Village City: Woodstock State: GA Directions: From 75N, take 575N to exit 8, Towne Lake Pkwy. Go right onto Towne Lake Pkwy. At the traffic circle, take the 2nd exit to stay on Towne Lake Pkwy. Turn left onto Main St, right onto E Cherokee Dr, left onto Highland Village Dr, left onto Highland Village Ln. Home will be on your right. Property Status: Active Source Neighborhood: Highland Village
-
Listing Price Information
Original List Price: $2,700 Parcel Number: 15N16H 035 Availability Date: 2026-09-03
-
Parking Information
Parking: 2 Parking Features: Garage,Garage Door Opener,Kitchen LevelHomeowners Association Information
Association: Yes Association Fee Includes: None Community Features: Sidewalks,Street Lights,Walk To Schools,Walk To Shopping
-
School Information
Elementary School: Johnston High School: River Ridge Middle School: Mill Creek

The data relating to real estate for sale on this web site comes in part from the Broker Reciprocity Program of Georgia MLS. Real estate listings held by brokerage firms other than Byowner are marked with the Broker Reciprocity logo and detailed information about them includes the name of the listing brokers. Information deemed reliable but not guaranteed. Copyright 2026 Georgia MLS. All rights reserved.
ByOwner last updated this listing 09/25/2026 @ 03:15
More Cities with for Rent by Owner Homes
- Woodstock Homes for Rent By Owner
- Milton Homes for Rent By Owner
- Holly Springs Homes for Rent By Owner
- Roswell Homes for Rent By Owner
- Alpharetta Homes for Rent By Owner
- Kennesaw Homes for Rent By Owner
- Canton Homes for Rent By Owner
- Marietta Homes for Rent By Owner
- Johns Creek Homes for Rent By Owner
- Dunwoody Homes for Rent By Owner
- Acworth Homes for Rent By Owner
- Peachtree Corners Homes for Rent By Owner
- Ball Ground Homes for Rent By Owner
- Smyrna Homes for Rent By Owner
- Waleska Homes for Rent By Owner
- Brookhaven Homes for Rent By Owner
- Sandy Springs Homes for Rent By Owner
- Emerson Homes for Rent By Owner
- Chamblee Homes for Rent By Owner
- Cumming Homes for Rent By Owner
Homes around $2,700








Verify Your Email
Please enter the 6-digit verification code
sent to your email address.
Verify Your Phone Number
Please enter the 6-digit verification code
sent to your mobile phone.

 678-494-0644