
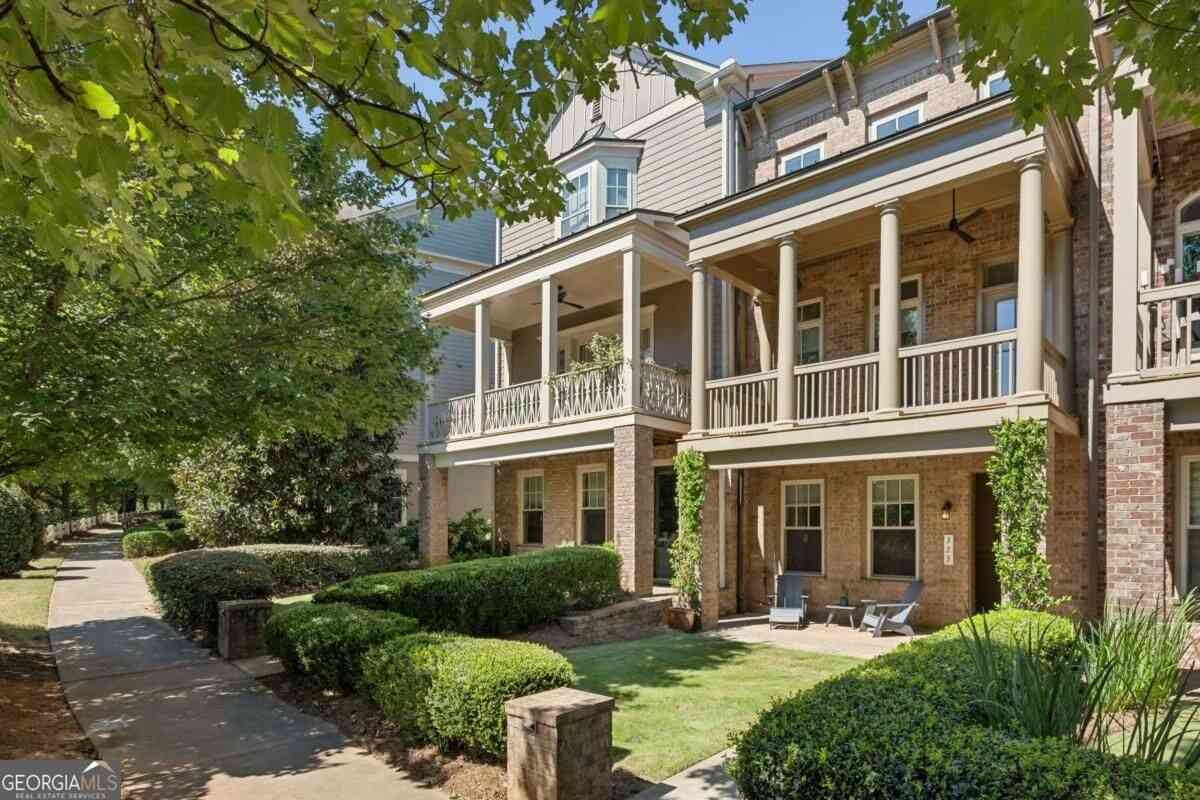
323 Patterson Way NE
Atlanta, GA 30312

 3
3
Bed
 3
3
Bath
 2,142
2,142Sqft
 0.02
0.02Acre(Lot)
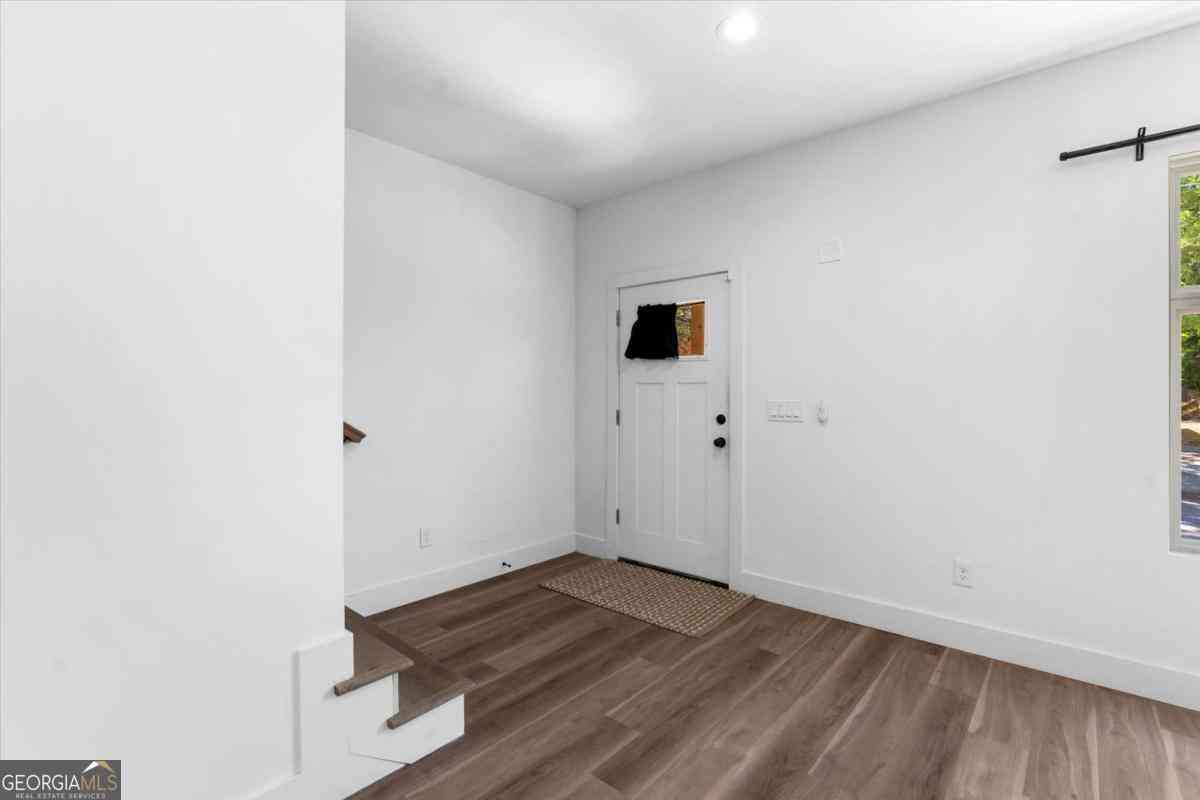
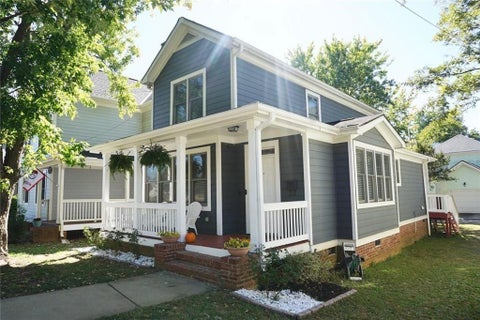
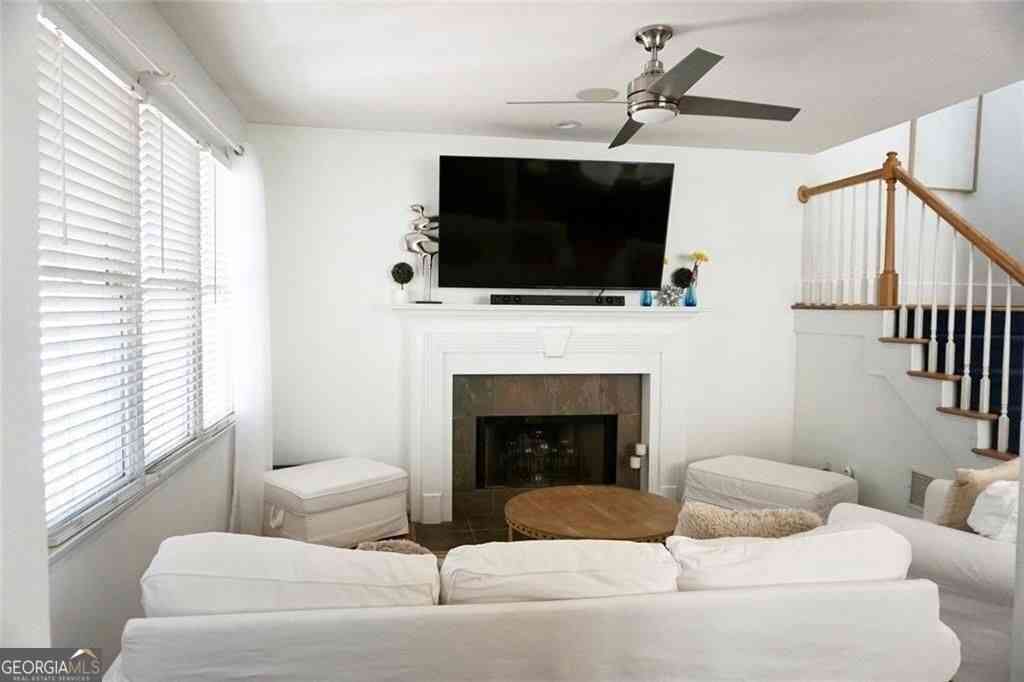
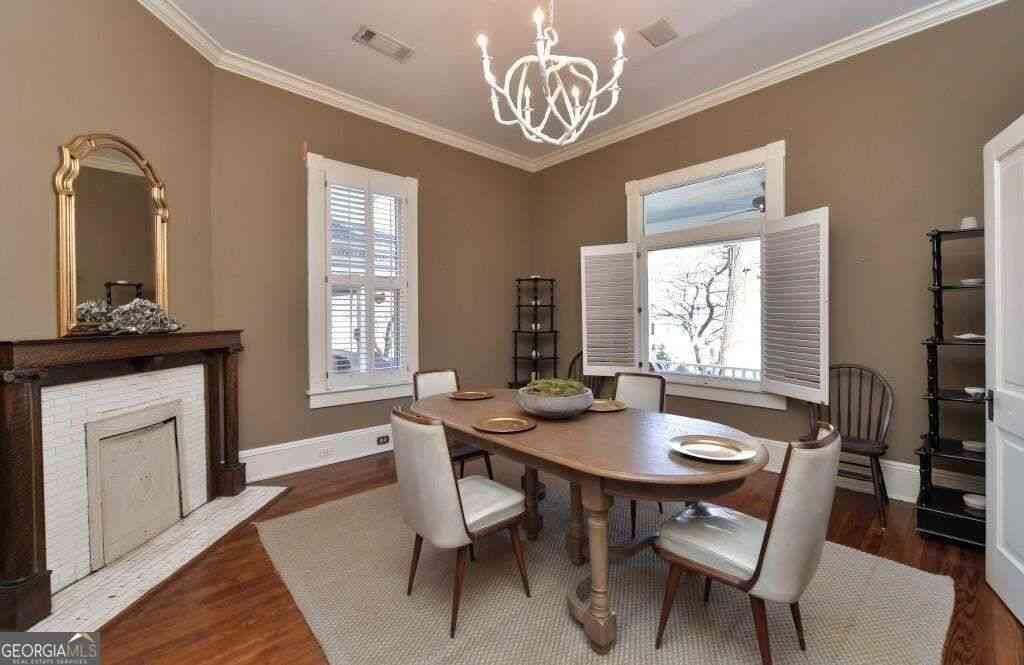
Luxury Living on The Beltline in Old Fourth Ward / Inman Park! Sip your cup of coffee on the balcony every morning as you enjoy a front row view of the Beltline from any of the three outdoor terraces. This open-concept John Wieland townhome boasts 3 bedrooms /3.5 baths with wood floors throughout and plenty of space to work from home and welcome guests. The contemporary home features a light-filled open living area, a sunroom, and the perfect chef's kitchen for entertaining. Upstairs, the third floor includes the owner's suite and a spa-like bathroom: a dual vanity with Cambria countertops, a large shower with multiple showerheads, and a walk-in custom closet by California Closets. The third floor also includes a secondary bedroom with an ensuite full bathroom. The lower level boasts a sep

 Property Details
 Map
Map
 Map
Map
What's Nearby
Nearby Areas
 Features
-
Bedroom Information
Total Bedrooms: 3 Bedrooms On Upper Level: 2 Bedrooms On Lower Level: 1 Main Bedrooms: 0 Room Type: Foyer,Keeping Room,Sun Room Window Features: Double Pane WindowsBathroom Information
Total Baths: 3 Full Baths: 3 Half Baths: 1 Full Baths Main: 0 Baths Full Lower: 1 Baths Full Upper: 2Water/Sewer
Water Source: Public Water BodyName: NONE Green Water Conservation: Low-Flow Fixtures Sewer: Public Sewer -
Kitchen Information
Interior Features
Bookcases,Double Vanity,Pulldown Attic Stairs,Roommate Plan,Split Bedroom Plan,Walk-In Closet(s)Appliances
Dishwasher,Disposal,Double Oven,Electric Water Heater,MicrowaveUtilities
Cable Available,Electricity Available,High Speed Internet,Natural Gas Available,Phone Available,Sewer Available,Underground Utilities,Water Available -
Cooling Features
Central Air,ZonedHeating Source
Electric,Forced Air,Heat Pump,ZonedFireplace
Number of Fireplaces: 1 Fireplace Features: Factory Built,Gas Log,Gas Starter,Living Room
-
Building Information
Built Year: 2013 Roof Type: Composition,Metal Basement: None Flooring: Carpet,Hardwood,Tile Total Square Feet Living: 2142 Property Age: 13 BelowGradeFinishedArea: 0 Levels: Three Or More House Style: Brick Front,Traditional -
Exterior Features
BalconySecurity Features
Smoke Detector(s) -
Laundry Features
Upper LevelPatio And Porch
Deck,PatioConstruction Materials
Brick,ConcreteProperty Condition
Resale
-
Lot Information
Lot Size (Acr): 0.023 Lot Size Source: Public Records Lot Features: Level -
Property Information
Property Type: Residential Lease Property Sub Type: Townhouse Structure Type: Other Subdivision: Highland Park City: Atlanta State: GA Directions: GPS Property Status: New Source Neighborhood: Highland Park
-
Listing Price Information
Original List Price: $5,200 Parcel Number: 14 001900030551 Availability Date: 2026-09-23
-
Parking Information
Parking: 2 Parking Features: Attached,Basement,Garage,Garage Door Opener,Side/Rear EntranceHomeowners Association Information
Association: Yes Association Fee Includes: None Community Features: Sidewalks,Street Lights,Walk To Public Transit,Walk To Schools,Walk To Shopping
-
School Information
Elementary School: Hope Hill High School: Grady Middle School: David T Howard
Similar Other To 323 Patterson Way NE
Nearby For Rent



The data relating to real estate for sale on this web site comes in part from the Broker Reciprocity Program of Georgia MLS. Real estate listings held by brokerage firms other than Byowner are marked with the Broker Reciprocity logo and detailed information about them includes the name of the listing brokers. Information deemed reliable but not guaranteed. Copyright 2026 Georgia MLS. All rights reserved.
ByOwner last updated this listing 09/26/2026 @ 04:01
More Cities with for Rent by Owner Homes
- Atlanta Homes for Rent By Owner
- Brookhaven Homes for Rent By Owner
- Sandy Springs Homes for Rent By Owner
- Chamblee Homes for Rent By Owner
- Decatur Homes for Rent By Owner
- Dunwoody Homes for Rent By Owner
- Smyrna Homes for Rent By Owner
- Scottdale Homes for Rent By Owner
- Avondale Estates Homes for Rent By Owner
- Clarkston Homes for Rent By Owner
- Tucker Homes for Rent By Owner
- Mableton Homes for Rent By Owner
- Stone Mountain Homes for Rent By Owner
- Hapeville Homes for Rent By Owner
- East Point Homes for Rent By Owner
- Marietta Homes for Rent By Owner
- Conley Homes for Rent By Owner
- College Park Homes for Rent By Owner
- Peachtree Corners Homes for Rent By Owner
- Stonecrest Homes for Rent By Owner
Homes around $5,200









Verify Your Email
Please enter the 6-digit verification code
sent to your email address.
Verify Your Phone Number
Please enter the 6-digit verification code
sent to your mobile phone.

 404-541-3500