

27922 Arden Trail
Spring, TX 77386

 4
4
Bed
 3
3
Bath
 3,051
3,051Sqft
 0.16
0.16Acre(Lot)
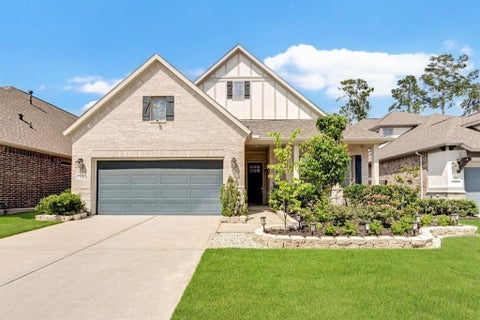
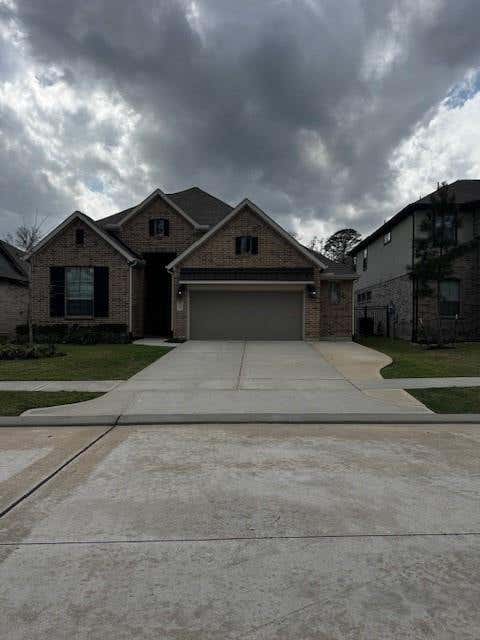
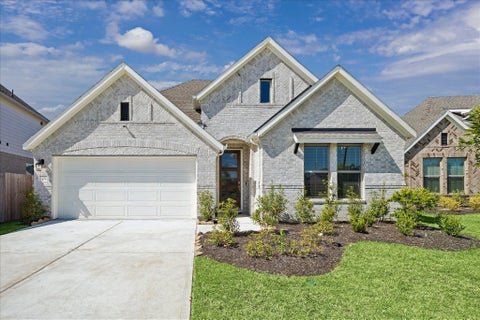
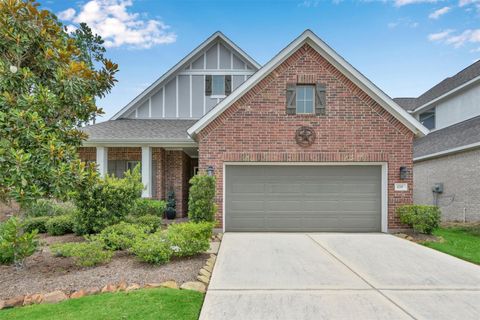
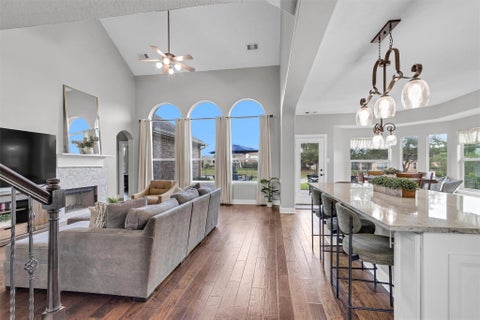
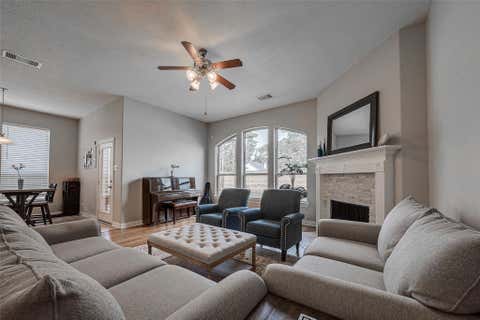
Welcome to this spacious Perry Homes one-story offering approximately 3,051 square feet with 4 bedrooms, 3 full baths, a private study, formal dining room, game room, and an open-concept living area. The island kitchen overlooks the family room and breakfast area, while the private primary suite features dual vanities, a separate shower, soaking tub, and a generous walk-in closet. Additional highlights include a guest suite, high ceilings, abundant natural light, an extended covered patio, and a two-car garage. Located in the sought-after Harmony master-planned community, residents enjoy resort-style pools, splash pads, parks, playgrounds, walking trails, fitness facilities, tennis and basketball courts, and community gathering spaces. Conveniently located minutes from I-45, Grand Parkw

 Property Details
 Map
Map
 Map
Map
What's Nearby
Nearby Areas
 Features
-
Bedroom Information
Total beds: 4Bathroom Information
Total Baths: 3 Full Baths: 3Room Information
Rooms Total: 9 -
Interior Features
Walk-In Closet(s), Master Downstairs, Granite Counters Appliances: Disposal, Microwave, Dishwasher Laundry Features: Washer Hookup -
Heating & Cooling
Has Heating: Yes Heating: Natural Gas Has Cooling: Yes Cooling: Attic Fan, Electric, Gas
-
Building Information
Year Built: 2017 Building Area Total: 3051 Private Pool: No
-
Lot Information
Main Square Feet: 0.1586 Acres Lot Size Acres: 0.1586 Lot Size Square Feet: 6908.616 Lot Description: SubdividedProperty Information
Subdivision: Harmony Central Sector 01 Source Property Type: Residential Lease Postal Code Plus 4: 4412 Property SubType: Single Family Residence Property Age: 9
-
Listing Price Information
Listing Price: $3300
-
Tax Information
Parcel Number: 456038 Tax Legal Desc: S571100 - HARMONY CENTRAL SECTOR 01, BLOCK 1, LOT 94
-
Parking Information
Parking Total: 2 AttachedGarage Information
Has Garage: Yes Has Attached Garage: Yes Garage Space: 2 Pets Allowed: No
-
School Information
Elementary School: Ann K. Snyder Elementary SchoolJunior High School: York Junior High SchoolSenior High School: Grand Oaks High School -
Location Information
Direction: From Rayford Rd, turn onto Ponderosa Peak Dr. Continue straight and follow the road to the property. Property will be on the designated side of the street. WaterSource: Public
Similar Other To 27922 Arden Trail
Nearby For Rent

Copyright 2026, Houston REALTORS® Information Service, Inc. The information provided is exclusively for consumers’ personal, non-commercial use, and may not be used for any purpose other than to identify prospective properties consumers may be interested in purchasing. Information is deemed reliable but not guaranteed.
ByOwner last updated this listing 09/19/2026 @ 14:29
More Cities with for Rent by Owner Homes
- Spring Homes for Rent By Owner
- Klein Homes for Rent By Owner
- Porter Homes for Rent By Owner
- Humble Homes for Rent By Owner
- Tomball Homes for Rent By Owner
- North Houston Homes for Rent By Owner
- Conroe Homes for Rent By Owner
- Kingwood Homes for Rent By Owner
- New Caney Homes for Rent By Owner
- Pinehurst Homes for Rent By Owner
- Cypress Homes for Rent By Owner
- The Woodlands Homes for Rent By Owner
- Splendora Homes for Rent By Owner
- Huffman Homes for Rent By Owner
- Magnolia Homes for Rent By Owner
- Montgomery Homes for Rent By Owner
- Crosby Homes for Rent By Owner
- Willis Homes for Rent By Owner
- Hockley Homes for Rent By Owner
- Bellaire Homes for Rent By Owner
Homes around $3,300









Verify Your Email
Please enter the 6-digit verification code
sent to your email address.
Verify Your Phone Number
Please enter the 6-digit verification code
sent to your mobile phone.

 832-964-5472