

4237 Palmer Hill Drive
Spring, TX 77386

 4
4
Bed
 3
3
Bath
 2,524
2,524Sqft
 0.16
0.16Acre(Lot)
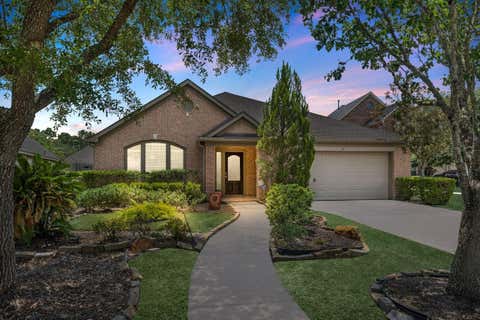
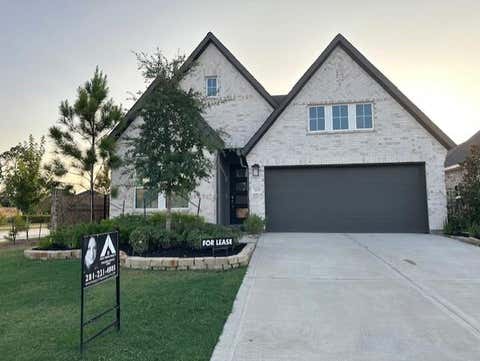
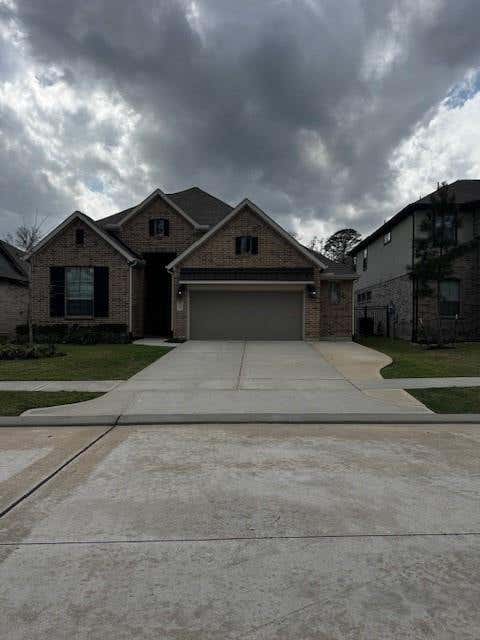
Welcome home to this exquisite one-story Perry Home nestled in the coveted Allegro at Harmony master planned community! This 4-bedroom, 3-full bath residence boasts a private study and an open-concept living area adorned with high-end upgrades and designer touches (water softener system/filtered water tap). The primary master bedroom is a tranquil retreat with impressive dimensions, complemented by a spa-like master bathroom featuring a soaking bath, double sinks, a separate luxury shower, and not one but two walk-in closets! This move-in-ready gem is conveniently situated near a plethora of shopping and dining options, making everyday living a breeze. Plus, it's zoned to the highly acclaimed CISD. Commuting is a cinch with a 15-minute drive to ExxonMobil and HP campuses. To sweeten the

 Property Details
 Map
Map
 Map
Map
What's Nearby
Nearby Areas
 Features
-
Bedroom Information
Total beds: 4Bathroom Information
Total Baths: 3 Full Baths: 3Room Information
Rooms Total: 7 -
Flooring Information
Carpet, Tile -
Interior Features
Walk-In Closet(s), Kitchen Island, Pantry, Double Vanity, Soaking Tub, Smart Thermostat Appliances: ENERGY STAR Qualified Appliances, Disposal, Water Softener, Electric Oven, Trash Compactor, Microwave, Gas Cooktop, Dryer, Refrigerator, Washer, Dishwasher Laundry Features: Electric Dryer Hookup, Washer Hookup Window Features: Screens, Low Emissivity Windows -
Heating & Cooling
Has Heating: Yes Heating: Natural Gas Has Cooling: Yes Cooling: Ceiling Fan(s), Electric
-
Building Information
Year Built: 2018 Building Area Total: 2524 Stories: 1 Patio And Porch Features: Patio Private Pool: No
-
Lot Information
Main Square Feet: 0.1551 Acres Lot Size Acres: 0.1551 Lot Size Square Feet: 6756.156 Lot Description: SubdividedProperty Information
Subdivision: Allegro At Harmony 03 Source Property Type: Residential Lease Postal Code Plus 4: 4786 Property SubType: Single Family Residence Property Age: 8
-
Listing Price Information
Listing Price: $3100
-
Tax Information
Parcel Number: 479497 Tax Legal Desc: S213203 - ALLEGRO AT HARMONY 03, BLOCK 4, LOT 6
-
Parking Information
Parking Total: 2 Attached, Garage Door OpenerGarage Information
Has Garage: Yes Has Attached Garage: Yes Garage Space: 2 Pets Allowed: Call
-
School Information
Elementary School: Broadway Elementary SchoolJunior High School: York Junior High SchoolSenior High School: Grand Oaks High School -
Location Information
Direction: From 99 East, exit Brigham Woods Dr. Take a right on Birnham Woods Dr. Turn right on Epic Dr. Take left on Sterling Peak Dr. Right on Palmer Hill Dr and the house is on the right - or follow your preferred GPS system to guide you. WaterSource: Public
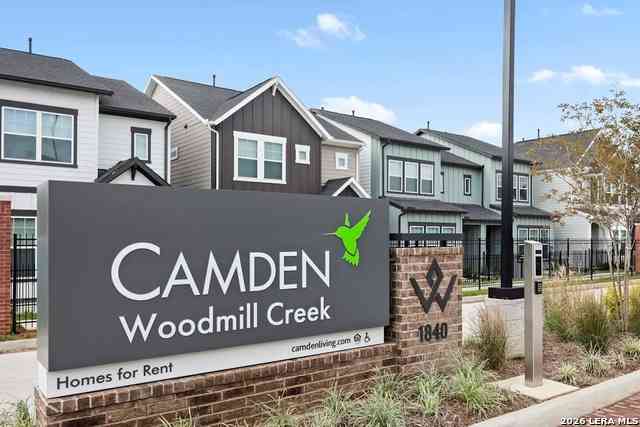
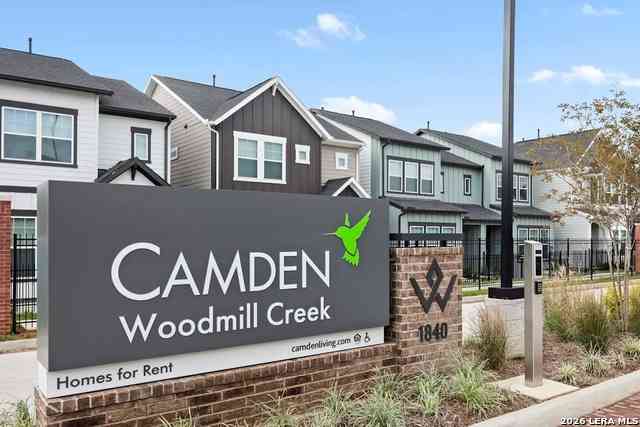
Similar Other To 4237 Palmer Hill Drive
Nearby For Rent

Copyright 2026, Houston REALTORS® Information Service, Inc. The information provided is exclusively for consumers’ personal, non-commercial use, and may not be used for any purpose other than to identify prospective properties consumers may be interested in purchasing. Information is deemed reliable but not guaranteed.
ByOwner last updated this listing 08/21/2026 @ 16:15
More Cities with for Rent by Owner Homes
- Spring Homes for Rent By Owner
- Klein Homes for Rent By Owner
- Porter Homes for Rent By Owner
- Humble Homes for Rent By Owner
- Tomball Homes for Rent By Owner
- North Houston Homes for Rent By Owner
- Conroe Homes for Rent By Owner
- Kingwood Homes for Rent By Owner
- New Caney Homes for Rent By Owner
- Pinehurst Homes for Rent By Owner
- Cypress Homes for Rent By Owner
- The Woodlands Homes for Rent By Owner
- Splendora Homes for Rent By Owner
- Huffman Homes for Rent By Owner
- Magnolia Homes for Rent By Owner
- Montgomery Homes for Rent By Owner
- Crosby Homes for Rent By Owner
- Willis Homes for Rent By Owner
- Hockley Homes for Rent By Owner
- Bellaire Homes for Rent By Owner
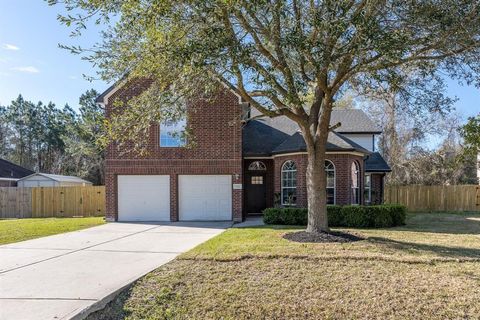
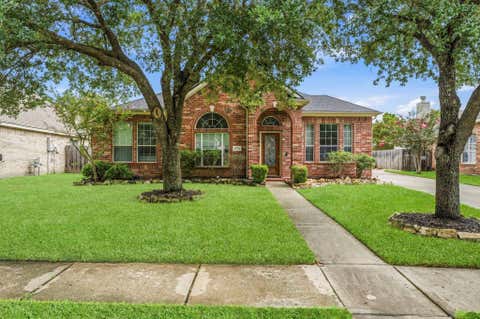
Homes around $3,100









Verify Your Email
Please enter the 6-digit verification code
sent to your email address.

 832-678-4770