Active

29467 Iris Bloom Court

Spring, TX 77386
Mark as Favorite
Bed 4

Bed

Bath 3

Bath

SqFt3,185

Sqft

Acres0.16

Acre(Lot)

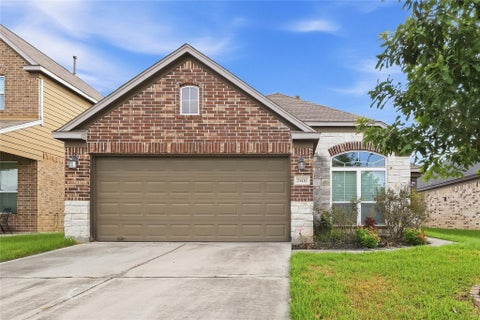
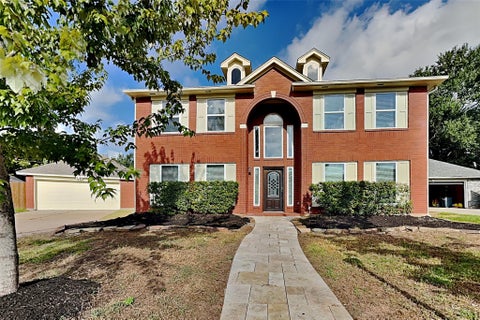
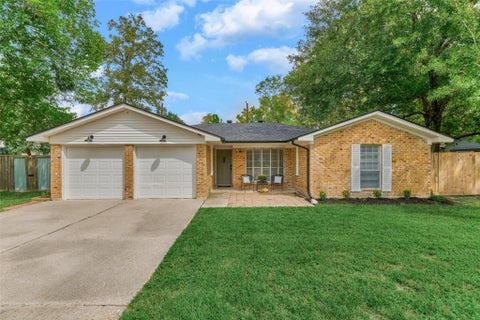
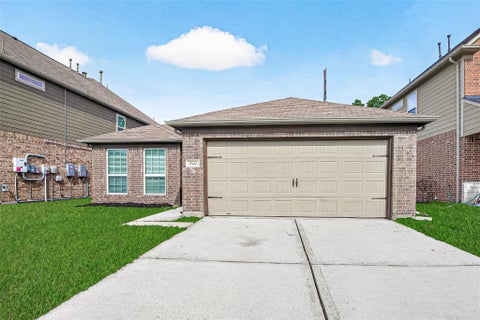
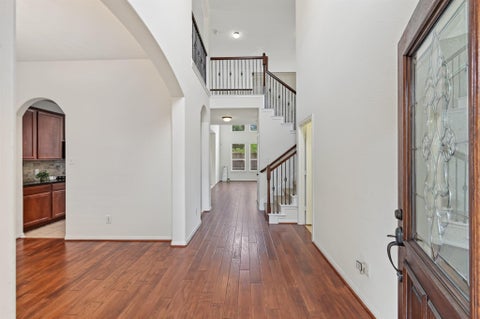
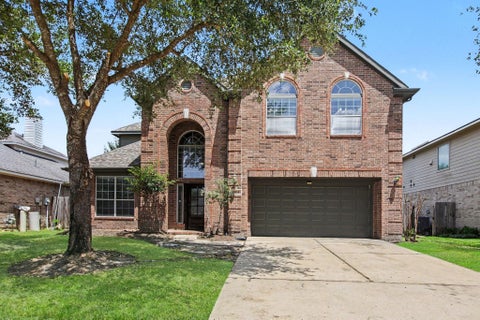
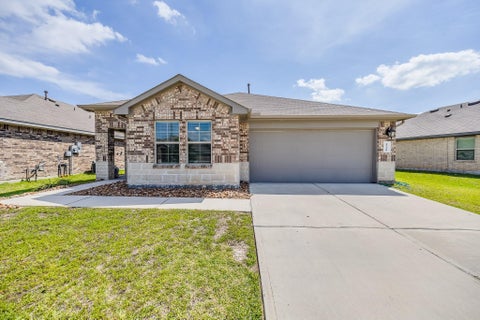
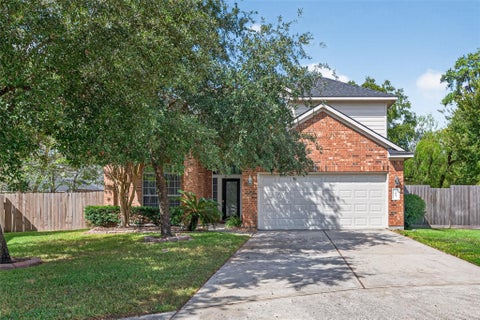
From quiet evenings on the covered patio to movie nights in the dedicated media room, this home offers the space and flexibility you need. This thoughtfully designed floor plan provides room for everyone to spread out while still bringing everyone together in the best parts of the home. The kitchen features granite countertops, 42-inch cabinetry, a gas range, a walk-in pantry, and an open view into the living room with a cozy gas fireplace. The first-floor primary suite offers a beautifully updated bath with an oversized rain shower, soaking tub, modern vanity, and walk-in closet. Upstairs features a home office or fifth bedroom, an expansive game room, a separate media room with barn doors, and three secondary bedrooms. Enjoy the oversized covered patio, seven-person hot tub, spacious bac kyard, NEWER ROOF (2023), and a quiet cul-de-sac location.

Read More Expand

Detail Ic Property Details

Property Type : Other

Price : $3,100

AD Id : 88412766

MLS Id : 8763890

Beds : 4

Lot Size : 0.16 Acre lot

Living Area Size : 3,185

Year Built : 2012

Garage : 2

County : Montgomery

Subdivision: Forest Village 05

  • Map Map

Map

Map What's Nearby

Map Nearby Areas

Feature Features

  • Bedroom Information

    Total beds: 4

    Bathroom Information

    Total Baths: 3 Full Baths: 2 Half Baths: 1

    Room Information

    Rooms Total: 8
  • Flooring Information

    Carpet, Tile
  • Interior Features

    Walk-In Closet(s), Breakfast Bar, Master Downstairs, Pantry, Granite Counters, Double Vanity, Soaking Tub, Smart Thermostat Appliances: Disposal, Ice Maker, Gas Oven, Microwave, Gas Range, Refrigerator, Dishwasher, Dryer, Washer Laundry Features: Electric Dryer Hookup, Washer Hookup Window Features: Window Coverings
  • Heating & Cooling

    Has Heating: Yes Heating: Natural Gas Has Cooling: Yes Cooling: Ceiling Fan(s), Electric

  • Building Information

    Year Built: 2012 Building Area Total: 3185 Stories: 2 Patio And Porch Features: Patio Private Pool: No

  • Lot Information

    Main Square Feet: 0.1557 Acres Lot Size Acres: 0.1557 Lot Size Square Feet: 6782.292 Lot Description: Back Yard, Cul-De-Sac, Subdivided

    Property Information

    Subdivision: Forest Village 05 Source Property Type: Residential Lease Postal Code Plus 4: 1562 Property SubType: Single Family Residence Property Age: 14

  • Listing Price Information

    Listing Price: $3100

  • Tax Information

    Parcel Number: 407264 Tax Legal Desc: S515905 - FOREST VILLAGE 05, BLOCK 2, LOT 19

  • Parking Information

    Parking Total: 2 Attached, Additional Parking

    Garage Information

    Has Garage: Yes Has Attached Garage: Yes Garage Space: 2 Pets Allowed: Call
    Homeowners Association Information
    Association Amenities: Playground Community Features: Curbs

  • School Information

    Elementary School: Ford Elementary School (Conroe)
    Junior High School: Irons Junior High School
    Senior High School: Oak Ridge High School
  • Utility Information

    None
  • Location Information

    Direction: From 99, Heading East Exit Riley Fuzzel Rd towards Rayford Rd. Turn L onto Rayford Rd. L onto Wild Rose Dr, L onto Village Leaf Dr, R onto Winton Wood Way, L onto Aspen Dale Dr., R onto Iris Bloom Ct. WaterSource: Public Security Features: Prewired
Knowing your credit score may help you find the perfect property.

Copyright 2026, Houston REALTORS® Information Service, Inc. The information provided is exclusively for consumers’ personal, non-commercial use, and may not be used for any purpose other than to identify prospective properties consumers may be interested in purchasing. Information is deemed reliable but not guaranteed.

ByOwner last updated this listing 08/05/2026 @ 11:35

MLS: 8763890 LISTED BY: Marisol Salinas, Realty Of America, LLC 512-788-9495 SOURCE: Houston Association of REALTORS

Homes around $3,100

Learn More about this Property