
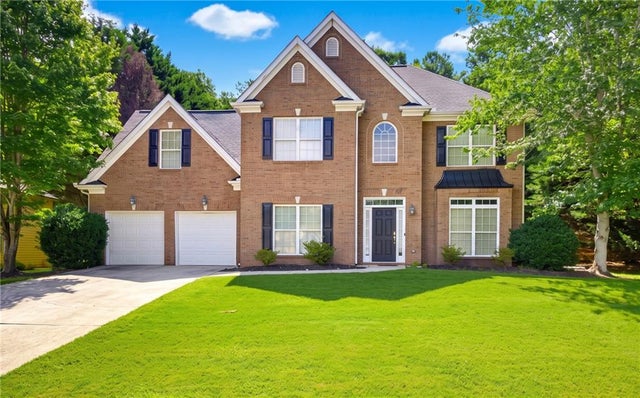
4394 Mill Water Crossing
Douglasville, GA 30135

 4
4
Bed
 3
3
Bath
 0.34
0.34Acre(Lot)
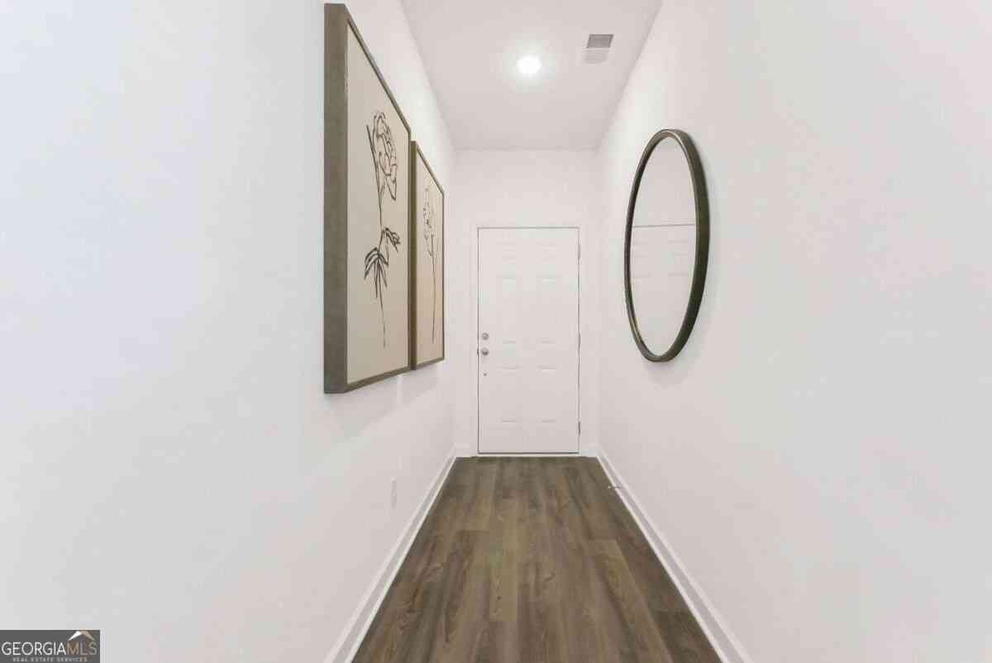
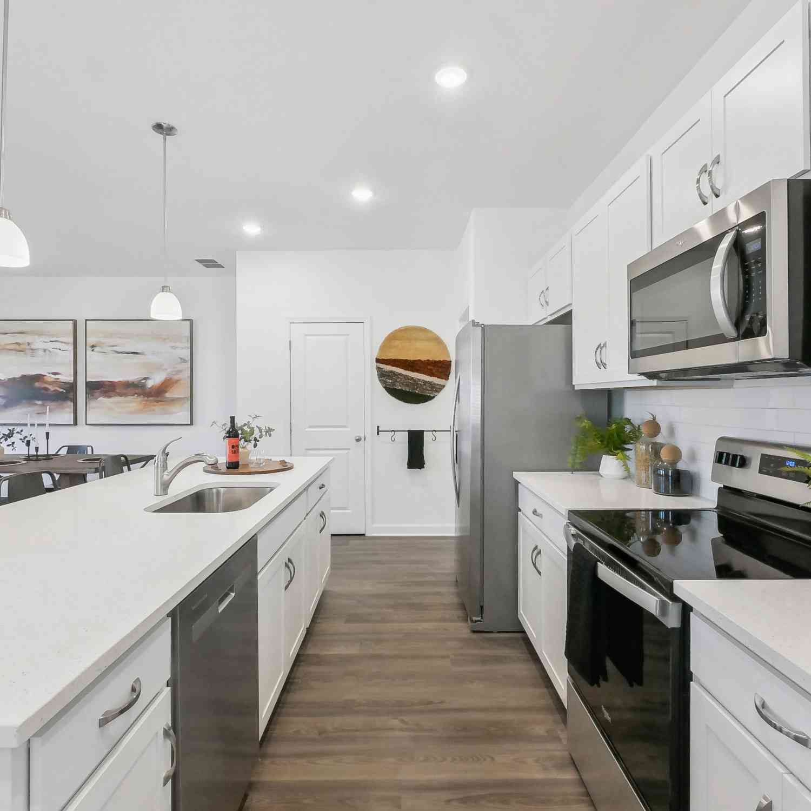
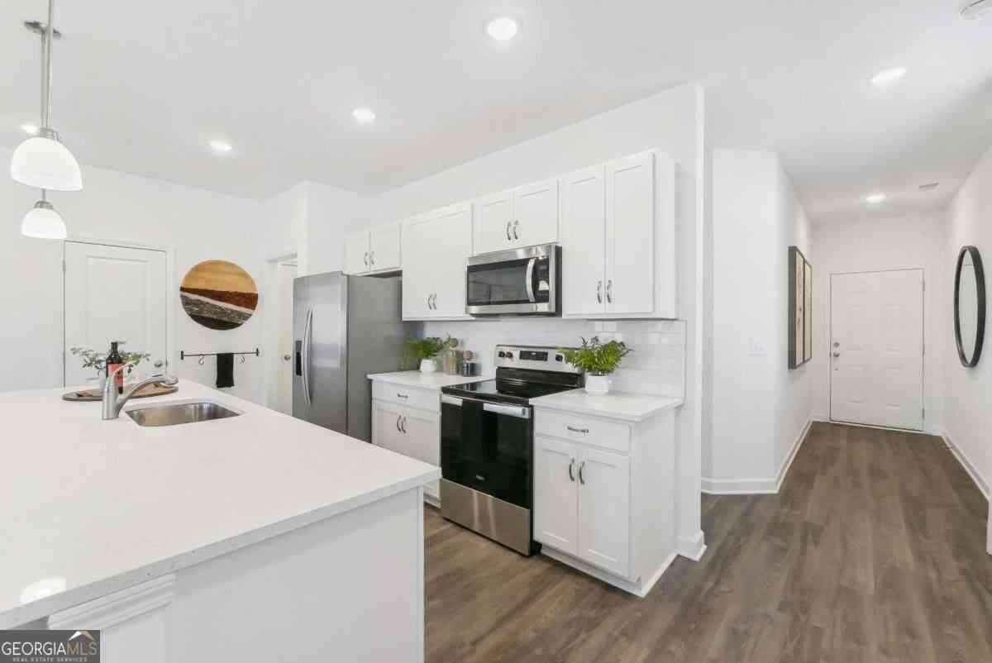
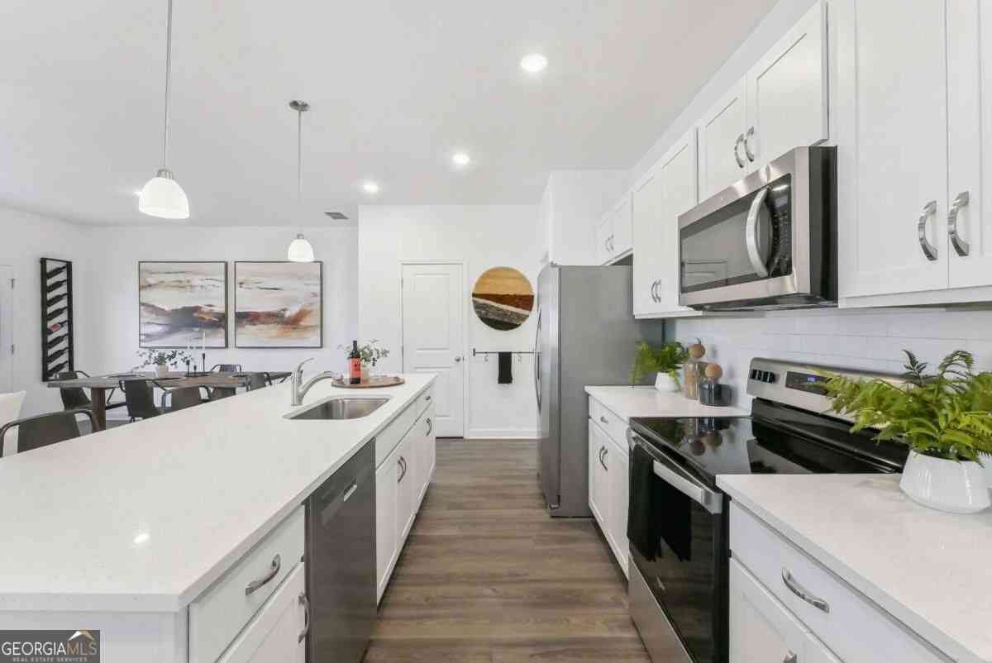
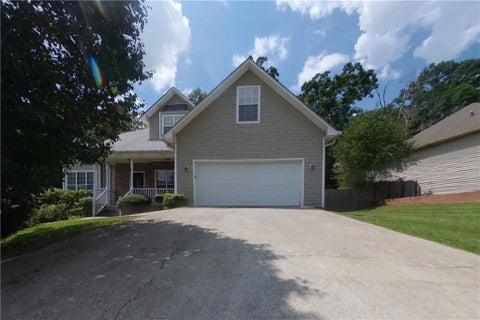
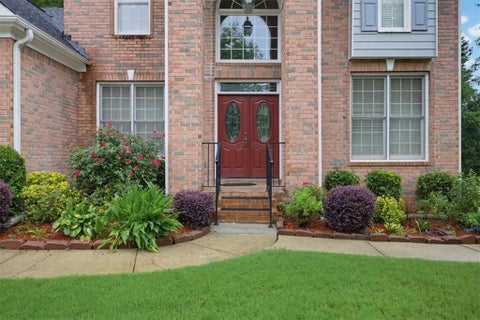
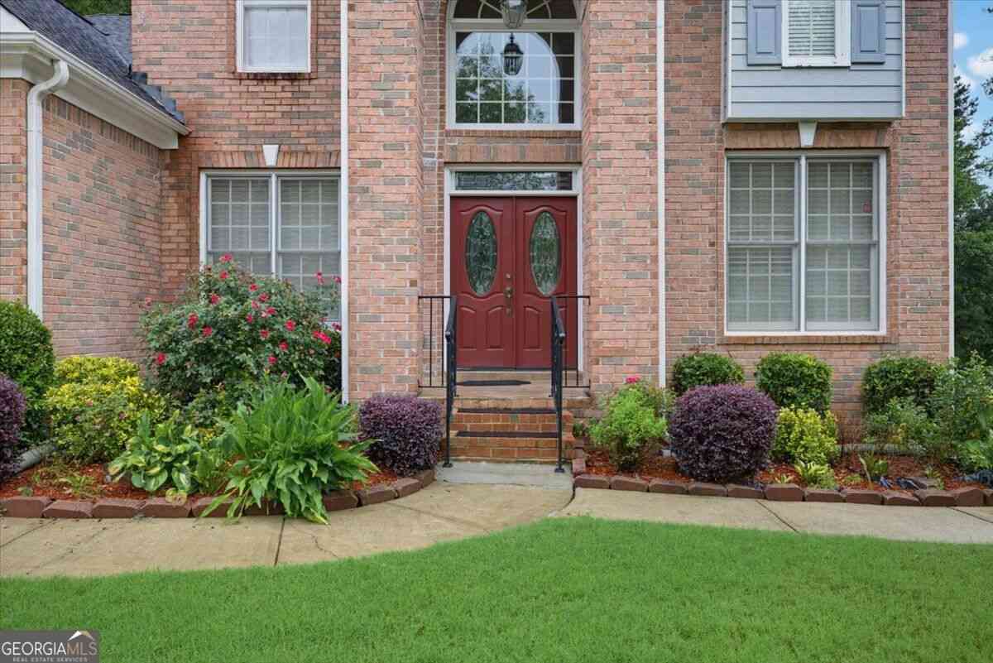
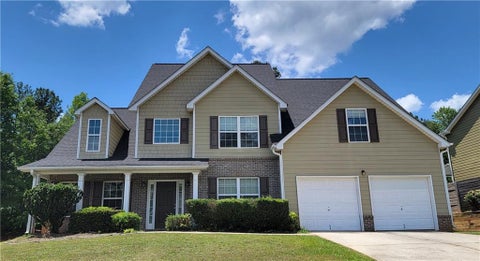
Space, flexibility, and an incredible backyard - welcome home! This spacious 4-bedroom, 2.5-bath home in Douglasville offers a comfortable, versatile floor plan with generously sized rooms and plenty of space to make your own. Step inside to a bright, inviting interior with spacious living areas and an easy-flowing layout that's perfect for everyday living and entertaining. The kitchen offers plenty of cabinet and counter space and connects naturally with the surrounding living areas. A standout feature is the flex room on the main level, giving you even more options. Use it as a home office, 5th bedroom, playroom, workout room, hobby space, or whatever works best for you. Upstairs, you'll find a spacious primary bedroom along with three additional bedrooms, including an oversized secondar

 Property Details
 Map
Map
 Map
Map
What's Nearby
Nearby Areas
 Features
-
Bedroom Information
Total beds: 4Bathroom Information
Total Baths: 3 Full Baths: 2 Half Baths: 1Room Information
Basement: None -
Flooring Information
Carpet -
Roofing Information
Shingle -
Interior Features
Eat-in Kitchen, Kitchen Island, Coffered Ceiling(s), Walk-In Closet(s) Roof: Shingle Appliances: Dishwasher, Disposal, Gas Oven, Microwave, Refrigerator Laundry Features: Laundry Room -
Heating & Cooling
Has Heating: Yes Heating: Central Has Cooling: Yes Cooling: Central Air
-
Building Information
Year Built: 2005 Building Area Total: 2646 Patio And Porch Features: Rear Porch Pool Features: None Private Pool: No View: City, Neighborhood -
Exterior Features
Exterior Features: Private Yard
-
Lot Information
Lot Dimensions: x Lot Size Acres: 0.3445 Lot Size Source: Public Records Lot Description: Back Yard, LevelProperty Information
Subdivision: Hampton Mill Source Property Type: Residential Lease Postal Code Plus 4: 4193 Property SubType: Single Family Residence Levels: Two Property Age: 21
-
Listing Price Information
Listing Price: $2500
-
Tax Information
Parcel Number: 00590150146
-
Parking Information
Attached, GarageGarage Information
Has Garage: Yes Has Attached Garage: Yes Garage Space: 2 Pets Allowed: No
-
School Information
Elementary School: Chapel Hill - DouglasJunior High School: Chapel Hill - DouglasSenior High School: Chapel Hill -
Utility Information
Other -
Location Information
Direction: I-20 W to Exit 36/Chapel Hill Rd. Continue south on Chapel Hill Rd approximately 3.8 miles. Turn right onto Dorsett Shoals Rd. Turn right onto Hampton Mill Pkwy. Turn right onto Mill Water Xing. Continue approximately 0.4 miles; home will be on the left. Security Features: Smoke Detector(s)
Listings on this website come from the FMLS IDX Compilation and may be held by brokerage firms other than the owner of this website. The listing brokerage is identified in any listing details. Information is deemed reliable but is not guaranteed. If you believe any FMLS listing contains material that infringes your copyrighted work, please (https://www.fmls.com/dmca.htm) to review our DMCA policy and learn how to submit a takedown request. © 2026 FMLS.
ByOwner last updated this listing 10/04/2026 @ 19:03
More Cities with for Rent by Owner Homes
- Douglasville Homes for Rent By Owner
- Lithia Springs Homes for Rent By Owner
- Austell Homes for Rent By Owner
- Hiram Homes for Rent By Owner
- Powder Springs Homes for Rent By Owner
- Mableton Homes for Rent By Owner
- Fairburn Homes for Rent By Owner
- Villa Rica Homes for Rent By Owner
- Union City Homes for Rent By Owner
- Chattahoochee Hills Homes for Rent By Owner
- Palmetto Homes for Rent By Owner
- Smyrna Homes for Rent By Owner
- East Point Homes for Rent By Owner
- College Park Homes for Rent By Owner
- Hapeville Homes for Rent By Owner
- Marietta Homes for Rent By Owner
- Sandy Springs Homes for Rent By Owner
- Temple Homes for Rent By Owner
- Atlanta Homes for Rent By Owner
- Brookhaven Homes for Rent By Owner
Homes around $2,500






Verify Your Email
Please enter the 6-digit verification code
sent to your email address.
Verify Your Phone Number
Please enter the 6-digit verification code
sent to your mobile phone.

 888-959-9461