
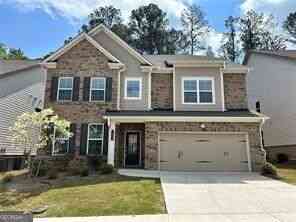
4427 Waxwing Street
Hoschton, GA 30548

 5
5
Bed
 4
4
Bath
 3,660
3,660Sqft
 0.18
0.18Acre(Lot)
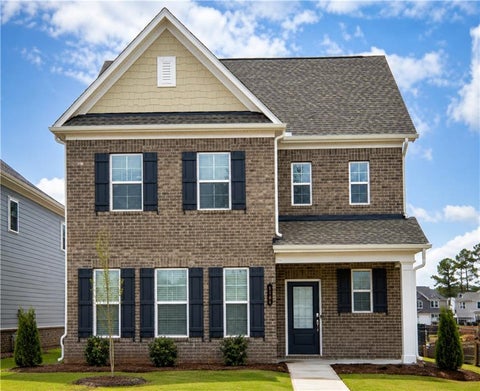
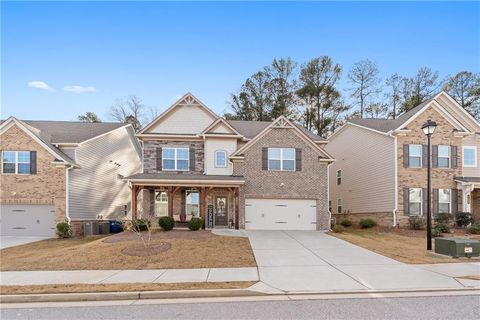
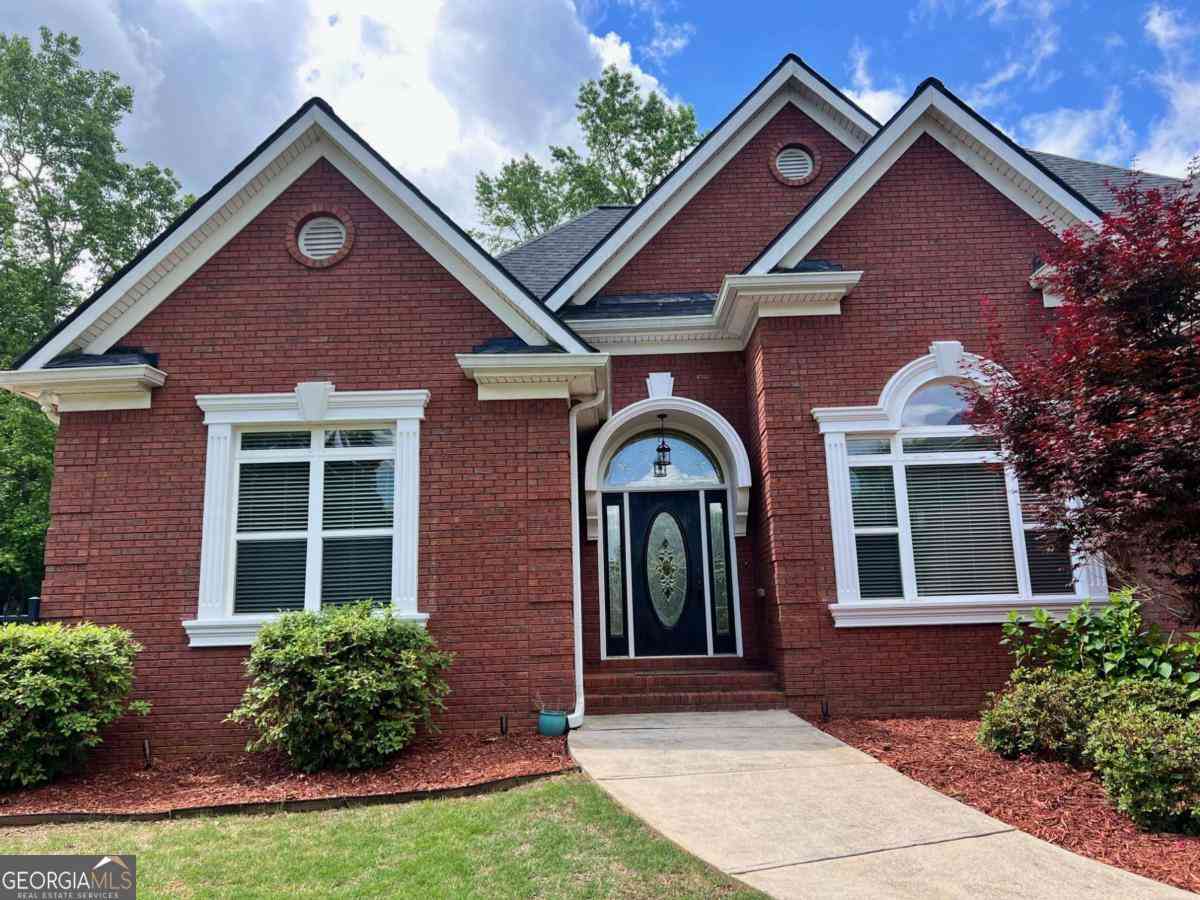
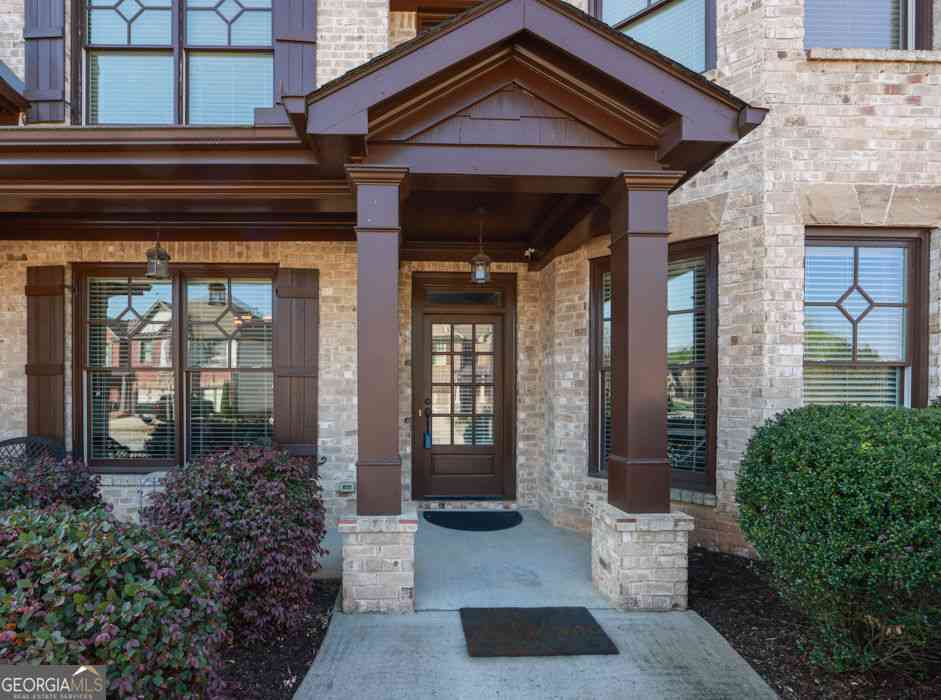
Spacious guest bedroom on main with full bath. 7-in LVP flooring on entire main level. Formal dining room w/ brick accent wall opens to the great room w/ designed fireplace. HUGE white island kitchen w/walk-in pantry. Owner's retreat w/tray ceiling, HUGE walk-in closet, double granite vanities, soaking tub and optional extended tile shower. Upstairs laundry! HUGE upstairs loft w/additional LED lighting. Two secondary bedrooms share a jack & jill bath w/double vanity. 4th bedroom w/private bath and large walk-in closet. Patio overlooks the level wooded backyard with smart home system. All spacious secondary bedrooms with HUGE bonus room. Mud Room area. EPOXY Paint Garage Floor!!Excalibur Homes does not advertise on Facebook or Craigslist. Be advised that the sq ft and other features provide

 Property Details
 Map
Map
 Map
Map
What's Nearby
Nearby Areas
 Features
-
Bedroom Information
Total Bedrooms: 5 Bedrooms On Upper Level: 4 Bedrooms On Lower Level: 0 Main Bedrooms: 1 Room Type: Family RoomBathroom Information
Total Baths: 4 Full Baths: 4 Half Baths: 0 Full Baths Main: 1 Baths Full Lower: 0 Baths Full Upper: 3Water/Sewer
Water Source: Public Sewer: Public Sewer -
Interior Features
OtherAppliances
OtherUtilities
Other -
Cooling Features
Central AirHeating Source
CentralFireplace
Number of Fireplaces: 1
-
Building Information
Built Year: 2021 Roof Type: Composition Basement: None Flooring: Hardwood Total Square Feet Living: 3660 Property Age: 5 BelowGradeFinishedArea: 0 Levels: Two House Style: Other -
Laundry Features
In HallConstruction Materials
OtherProperty Condition
Resale
-
Lot Information
Lot Size (Acr): 0.18 Lot Size Source: Public Records Lot Features: Level -
Property Information
Property Type: Residential Lease Property Sub Type: Single Family Residence Structure Type: House Subdivision: Hamilton Preserve City: Hoschton State: GA Directions: Spacious guest bedroom on main with full bath. 7-in LVP flooring on entire main level. Formal dining room w/ brick accent wall opens to the great room w/ designed fireplace. HUGE white island kitchen w/walk-in pantry. Owner's retreat w/tray ceiling, HUGE walk-in closet, double granite vanities, soaking tub and optional extended tile shower. Upstairs laundry! HUGE upstairs loft w/additional LED lighting. Two secondary bedrooms share a jack & jill bath w/double vanity. 4th bedroom w/private bath and large walk-in closet. Patio overlooks the level wooded backyard with smart home system. All spacious secondary bedrooms with HUGE bonus room. Mud Room area. EPOXY Paint Garage Floor!!Excalibur Homes does not advertise on Facebook or Craigslist. Be advised that the sq ft and other features provided may be approximate. Prices and/or availability dates may change without notice. Lease terms 12 months or longer. Application fee is a non-refundable $75 per adult over 18 years of age. One-time $20 Property Status: New Source Neighborhood: Hamilton Preserve
-
Listing Price Information
Original List Price: $2,800 Parcel Number: R3003A540 Availability Date: 2026-08-21
-
Parking Information
Parking Features: GarageHomeowners Association Information
Association: No Association Fee Includes: Other Community Features: None
-
School Information
Elementary School: Duncan Creek High School: Mill Creek Middle School: Frank N Osborne
Nearby Home Value
| Address | Estimate | Bed | Bath | Sq. Ft | Lot Size |
|---|---|---|---|---|---|
| 4570 Highway 53 #10, Hoschton, GA, 30548 | $1,325 | 2 | 1 | -- |

The data relating to real estate for sale on this web site comes in part from the Broker Reciprocity Program of Georgia MLS. Real estate listings held by brokerage firms other than Byowner are marked with the Broker Reciprocity logo and detailed information about them includes the name of the listing brokers. Information deemed reliable but not guaranteed. Copyright 2026 Georgia MLS. All rights reserved.
ByOwner last updated this listing 08/31/2026 @ 03:35
More Cities with for Rent by Owner Homes
- Hoschton Homes for Rent By Owner
- Auburn Homes for Rent By Owner
- Dacula Homes for Rent By Owner
- Braselton Homes for Rent By Owner
- Flowery Branch Homes for Rent By Owner
- Winder Homes for Rent By Owner
- Buford Homes for Rent By Owner
- Oakwood Homes for Rent By Owner
- Pendergrass Homes for Rent By Owner
- Suwanee Homes for Rent By Owner
- Bethlehem Homes for Rent By Owner
- Sugar Hill Homes for Rent By Owner
- Grayson Homes for Rent By Owner
- Lawrenceville Homes for Rent By Owner
- Jefferson Homes for Rent By Owner
- Duluth Homes for Rent By Owner
- Statham Homes for Rent By Owner
- Loganville Homes for Rent By Owner
- Cumming Homes for Rent By Owner
- Lilburn Homes for Rent By Owner
Homes around $2,800







Verify Your Email
Please enter the 6-digit verification code
sent to your email address.
Verify Your Phone Number
Please enter the 6-digit verification code
sent to your mobile phone.

 678-825-1400