
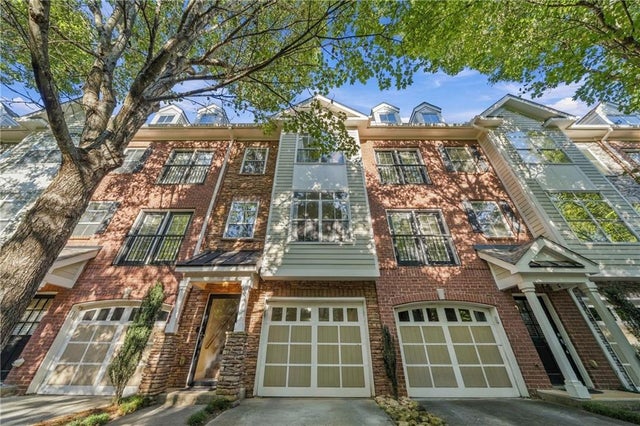
5480 Glenridge Park
Sandy Springs, GA 30342

 3
3
Bed
 3
3
Bath
 0.02
0.02Acre(Lot)
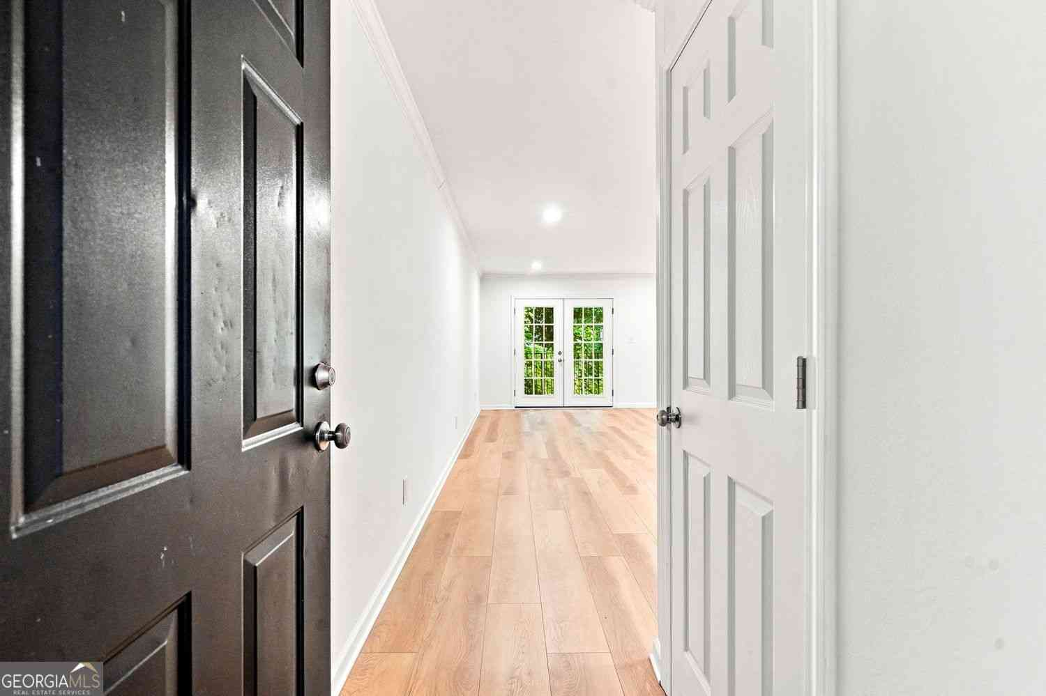
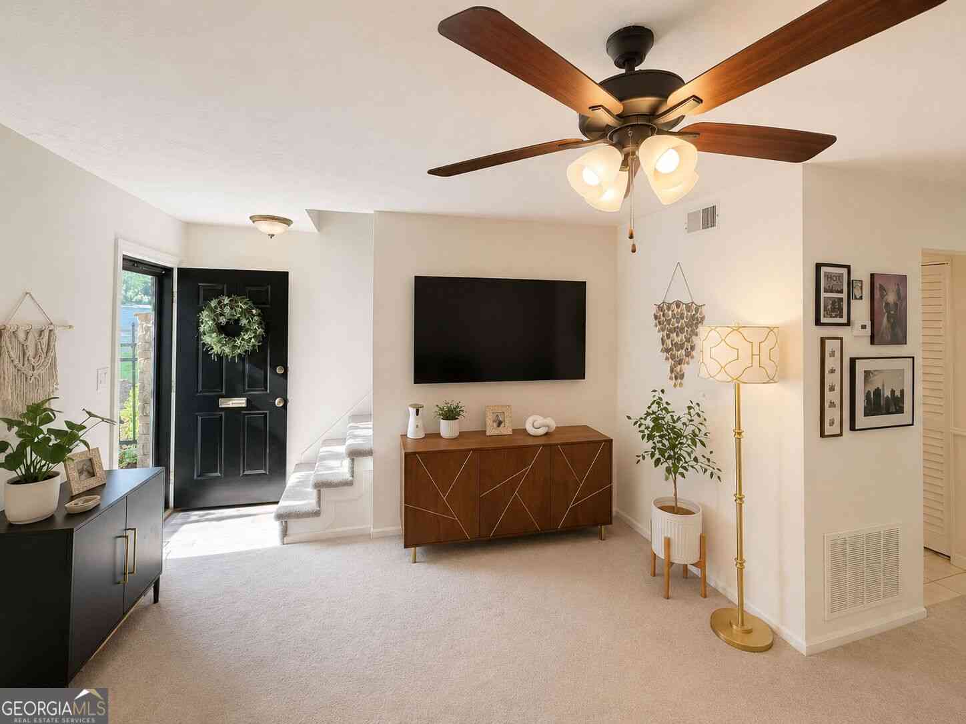
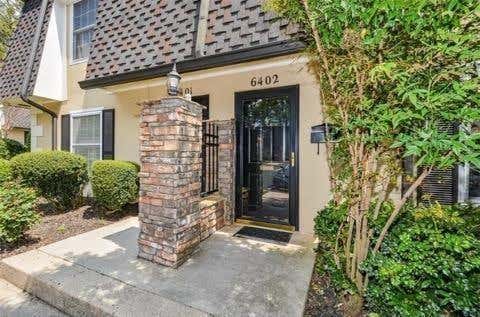
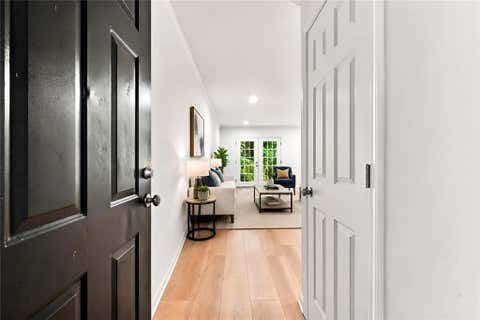
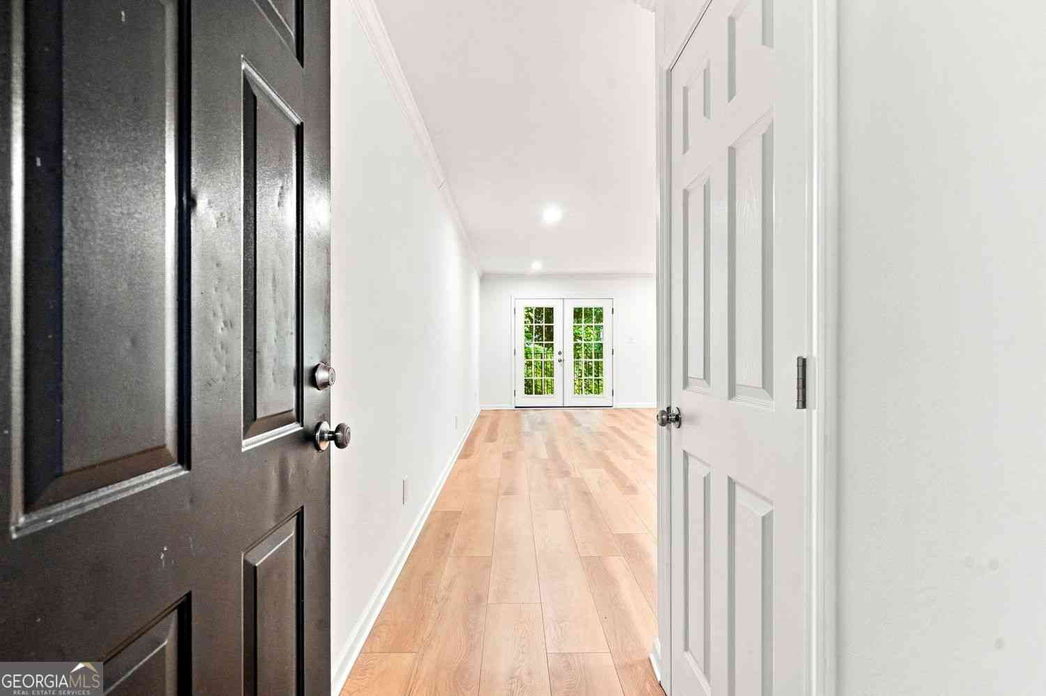
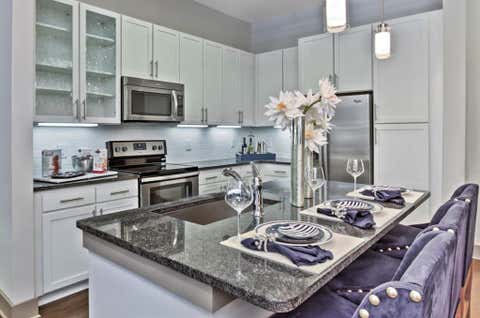
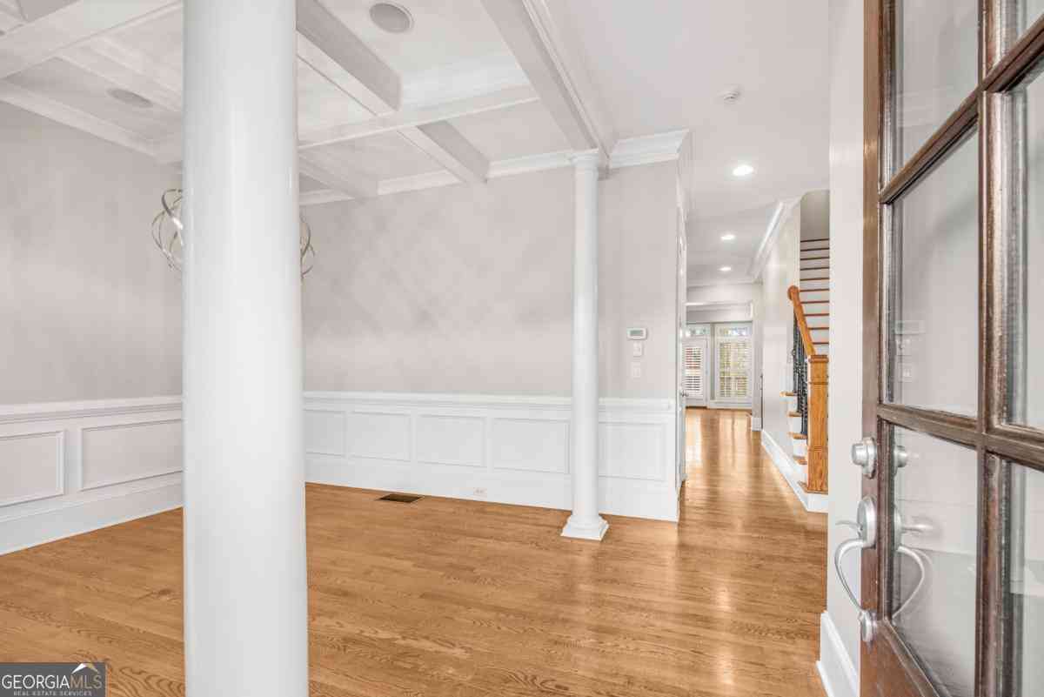
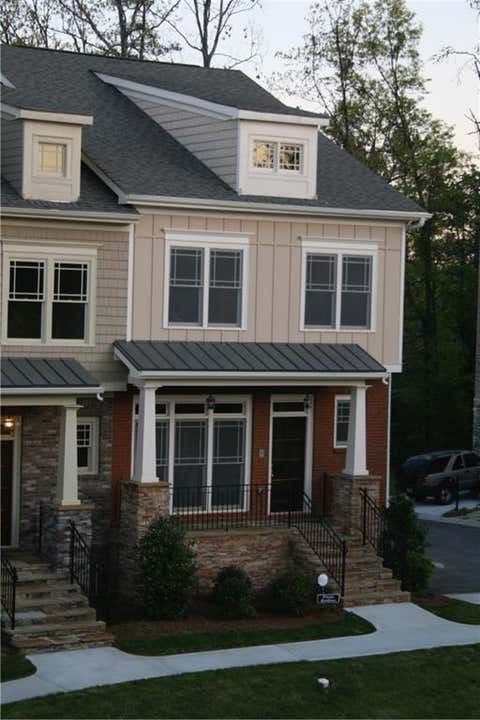
Welcome to effortless living in the heart of Sandy Springs’ coveted “Pill Hill.” Tucked inside the beautifully maintained, gated community of Glenridge Creek, this three-level townhome offers the perfect blend of comfort, convenience, and a little everyday luxury. The community feels like something out of a movie, with charming brick townhomes, lush mature trees, and beautifully landscaped grounds. Inside, the spacious three-level floor plan offers plenty of room to spread out, with a two-car tandem garage, ample storage, and laundry conveniently located on the lower level. The main level is designed for easy living and entertaining, with a beautifully appointed kitchen featuring stainless steel appliances positioned between an oversized, naturally light-filled living room and spacious din

 Property Details
 Map
Map
 Map
Map
What's Nearby
Nearby Areas
 Features
-
Bedroom Information
Total beds: 3Bathroom Information
Total Baths: 3 Full Baths: 2 Half Baths: 1Room Information
Has Basement: Yes Basement: Daylight, Finished, Walk-Out Access -
Flooring Information
Carpet, Hardwood -
Roofing Information
Composition -
Interior Features
Breakfast Bar Roof: Composition Appliances: Dishwasher, Disposal, Dryer, Electric Oven, Gas Cooktop, Microwave, Refrigerator, Washer Laundry Features: In Garage Window Features: Insulated Windows -
Heating & Cooling
Has Heating: Yes Heating: Central Has Cooling: Yes Cooling: Central Air
-
Building Information
Year Built: 2005 Building Area Total: 1726 Construction Materials: Brick Patio And Porch Features: Deck Pool Features: None Private Pool: No View: Neighborhood -
Exterior Features
Exterior Features: Balcony
-
Lot Information
Lot Size Acres: 0.0197 Lot Size Source: Owner Lot Description: LandscapedProperty Information
Subdivision: Glenridge Creek Townhomes Source Property Type: Residential Lease Property SubType: Townhouse Levels: Three Or More Property Age: 21
-
Listing Price Information
Listing Price: $3300
-
Parking Information
GarageGarage Information
Has Garage: Yes Garage Space: 2 Pets Allowed: Yes
-
School Information
Elementary School: High PointJunior High School: Ridgeview CharterSenior High School: Riverwood International Charter -
Utility Information
Cable Available, Electricity Available, Natural Gas Available -
Location Information
Direction: GPS friendly Security Features: Carbon Monoxide Detector(s)
Nearby Home Value
| Address | Estimate | Bed | Bath | Sq. Ft | Lot Size |
|---|---|---|---|---|---|
| 5095 Roswell Road #203, Sandy Springs, GA, 30342 | $2,200 | 3 | 2 | 1,203 | 0.03 Acre |
Similar Other To 5480 Glenridge Park
Nearby For Rent

Listings on this website come from the FMLS IDX Compilation and may be held by brokerage firms other than the owner of this website. The listing brokerage is identified in any listing details. Information is deemed reliable but is not guaranteed. If you believe any FMLS listing contains material that infringes your copyrighted work, please (https://www.fmls.com/dmca.htm) to review our DMCA policy and learn how to submit a takedown request. © 2026 FMLS.
ByOwner last updated this listing 09/29/2026 @ 09:30
More Cities with for Rent by Owner Homes
- Sandy Springs Homes for Rent By Owner
- Brookhaven Homes for Rent By Owner
- Atlanta Homes for Rent By Owner
- Smyrna Homes for Rent By Owner
- Dunwoody Homes for Rent By Owner
- Doraville Homes for Rent By Owner
- Chamblee Homes for Rent By Owner
- Mableton Homes for Rent By Owner
- Marietta Homes for Rent By Owner
- Decatur Homes for Rent By Owner
- Scottdale Homes for Rent By Owner
- Avondale Estates Homes for Rent By Owner
- Tucker Homes for Rent By Owner
- Clarkston Homes for Rent By Owner
- Austell Homes for Rent By Owner
- Roswell Homes for Rent By Owner
- Peachtree Corners Homes for Rent By Owner
- East Point Homes for Rent By Owner
- Lithia Springs Homes for Rent By Owner
- Stone Mountain Homes for Rent By Owner
Homes around $3,300







Verify Your Email
Please enter the 6-digit verification code
sent to your email address.
Verify Your Phone Number
Please enter the 6-digit verification code
sent to your mobile phone.

 404-668-6621