
2694 Thompson Mill Road
Buford, GA 30519

 5
5
Bed
 6
6
Bath
 5,805
5,805Sqft
 1.01
1.01Acre(Lot)
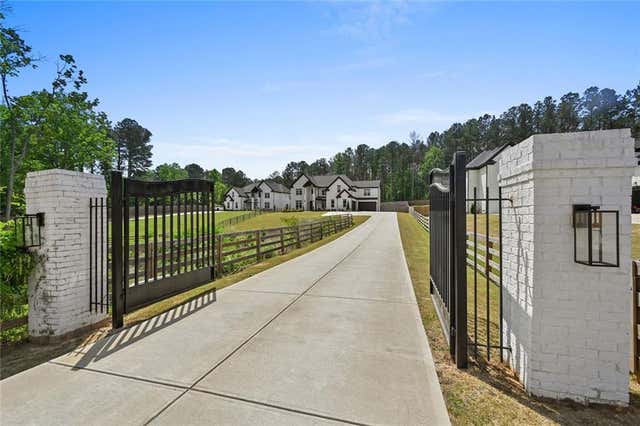
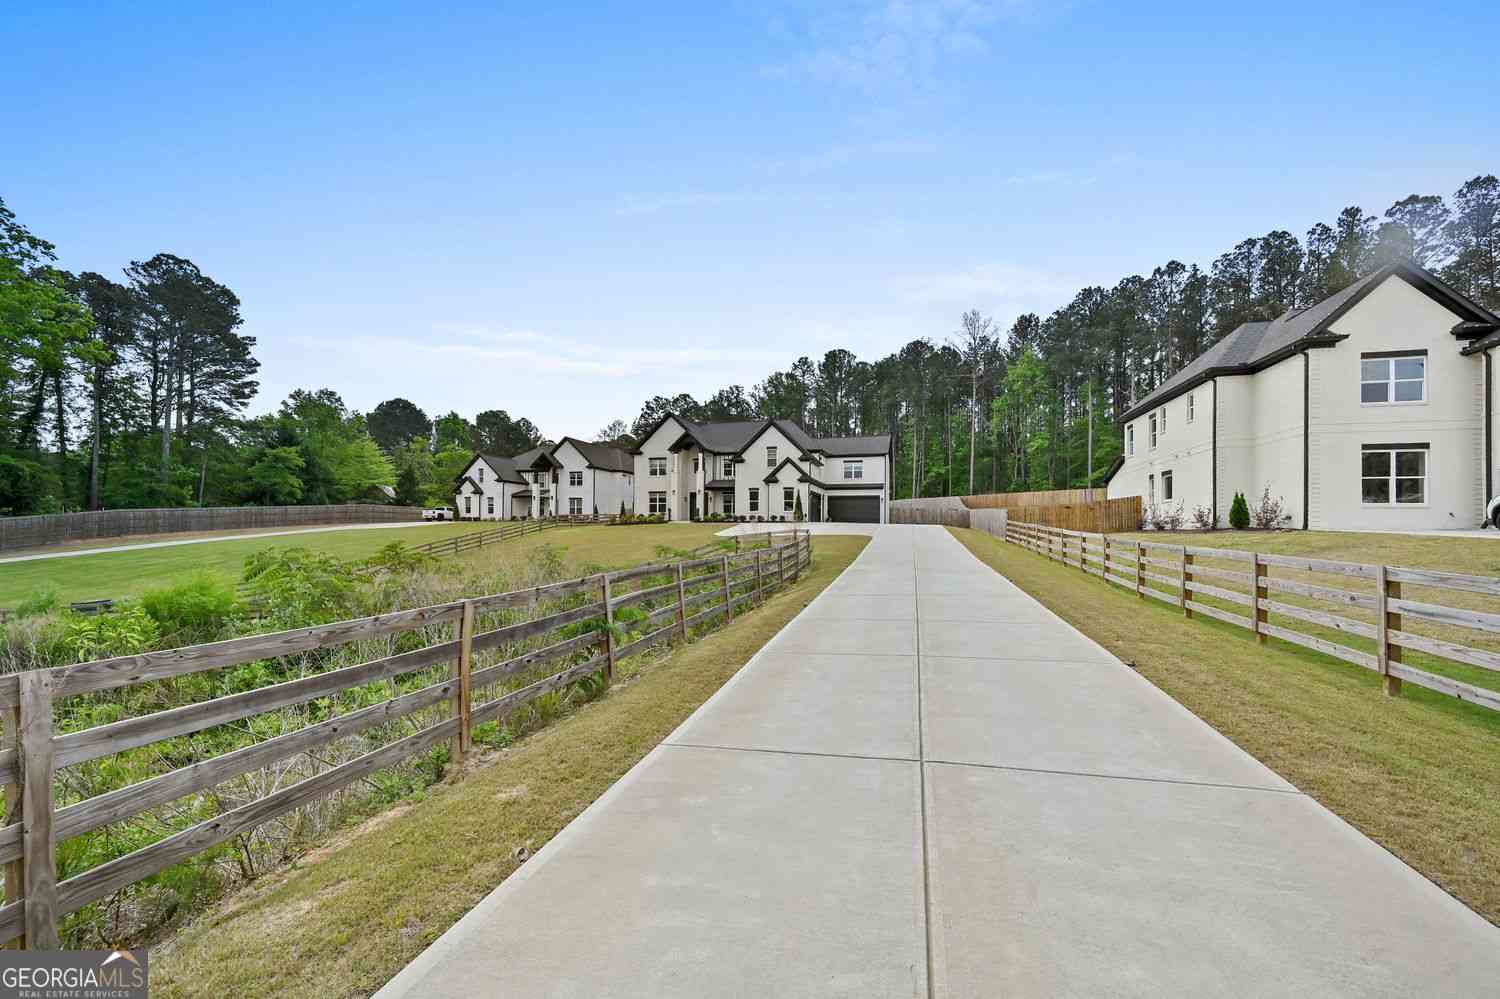
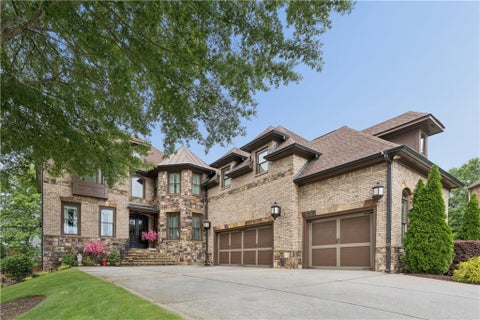
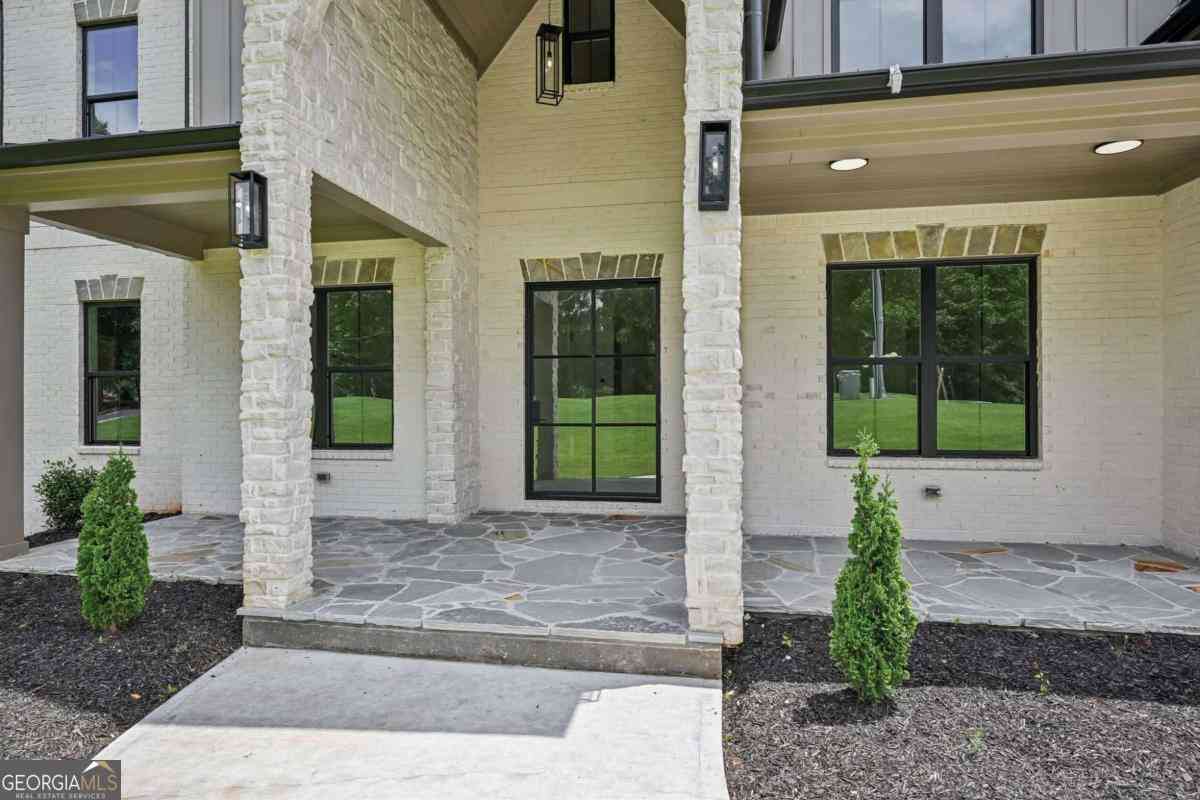
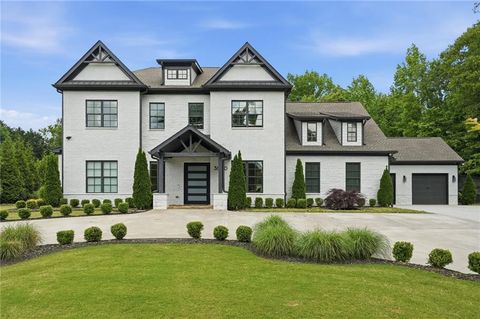
Welcome to your private oasis in the heart of Buford. Nestled on a sprawling, fully gated 1.22-acre lot with absolutely no HOA restrictions, this 2023 custom-built modern farmhouse offers a level of privacy, freedom, and luxury that traditional country club subdivisions simply cannot match. This turn-key estate represents an unparalleled value in today’s luxury market, allowing you to bypass the steep dues and restrictive covenants of a neighborhood while keeping the premium lifestyle. The main level living areas seamlessly expand via massive glass sliders to a covered back loggia complete with a built-in outdoor grill station. Step out onto your sun deck to enjoy a heated saltwater pool and elevated jacuzzi spa, all enveloped by a massive, professionally fenced backyard. Whether you are h

 Property Details
 Map
Map
 Map
Map
What's Nearby
Nearby Areas
 Features
-
Bedroom Information
Total beds: 5Bathroom Information
Total Baths: 6 Full Baths: 5 Half Baths: 1Room Information
Basement: None -
Flooring Information
Hardwood -
Roofing Information
Composition -
Interior Features
Breakfast Bar, Pantry, Kitchen Island, Coffered Ceiling(s), Crown Molding, Double Vanity, Master Downstairs Roof: Composition Appliances: Dishwasher, Disposal, Gas Oven, Gas Range, Range Hood, Refrigerator Laundry Features: In Hall Window Features: Double Pane Windows, Window Treatments -
Heating & Cooling
Has Heating: Yes Heating: Forced Air Has Cooling: Yes Cooling: Central Air
-
Building Information
Year Built: 2022 Building Area Total: 6500 Construction Materials: Brick, Other Patio And Porch Features: Patio Pool Features: Heated, Salt Water Private Pool: No View: Trees/Woods, Neighborhood -
Exterior Features
Exterior Features: Gas Grill, Other
-
Lot Information
Lot Dimensions: 1 Lot Size Acres: 1.008 Lot Size Source: Other Lot Description: PrivateProperty Information
Subdivision: THOMPSON MILL RD Source Property Type: Residential Lease Postal Code Plus 4: 5461 Property SubType: Single Family Residence Levels: Two Property Age: 4
-
Listing Price Information
Listing Price: $9000
-
Tax Information
Parcel Number: R1002 031
-
Parking Information
Parking Total: 4 Attached, GarageGarage Information
Has Garage: Yes Has Attached Garage: Yes Garage Space: 4 Pets Allowed: Yes
-
School Information
Elementary School: Ivy CreekJunior High School: JonesSenior High School: Seckinger -
Utility Information
Other -
Location Information
Direction: Use GPS Security Features: Carbon Monoxide Detector(s), Smoke Detector(s)
Listings on this website come from the FMLS IDX Compilation and may be held by brokerage firms other than the owner of this website. The listing brokerage is identified in any listing details. Information is deemed reliable but is not guaranteed. If you believe any FMLS listing contains material that infringes your copyrighted work, please (https://www.fmls.com/dmca.htm) to review our DMCA policy and learn how to submit a takedown request. © 2026 FMLS.
ByOwner last updated this listing 08/09/2026 @ 08:15
More Cities with for Rent by Owner Homes
- Buford Homes for Rent By Owner
- Sugar Hill Homes for Rent By Owner
- Suwanee Homes for Rent By Owner
- Flowery Branch Homes for Rent By Owner
- Cumming Homes for Rent By Owner
- Hoschton Homes for Rent By Owner
- Oakwood Homes for Rent By Owner
- Duluth Homes for Rent By Owner
- Auburn Homes for Rent By Owner
- Dacula Homes for Rent By Owner
- Johns Creek Homes for Rent By Owner
- Lawrenceville Homes for Rent By Owner
- Braselton Homes for Rent By Owner
- Alpharetta Homes for Rent By Owner
- Peachtree Corners Homes for Rent By Owner
- Pendergrass Homes for Rent By Owner
- Grayson Homes for Rent By Owner
- Dawsonville Homes for Rent By Owner
- Lilburn Homes for Rent By Owner
- Winder Homes for Rent By Owner
Homes around $9,000







Verify Your Email
Please enter the 6-digit verification code
sent to your email address.

 678-775-2600