

3263 N Bogan Road
Buford, GA 30519

 5
5
Bed
 6
6
Bath
 5,782
5,782Sqft
 0.65
0.65Acre(Lot)
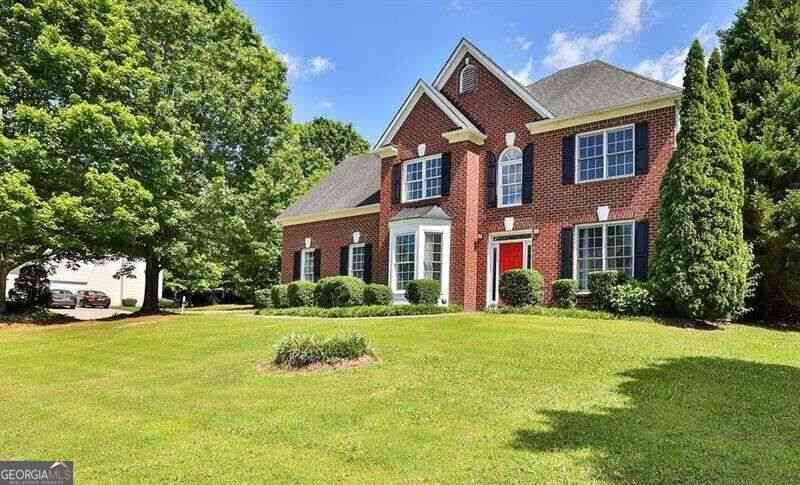
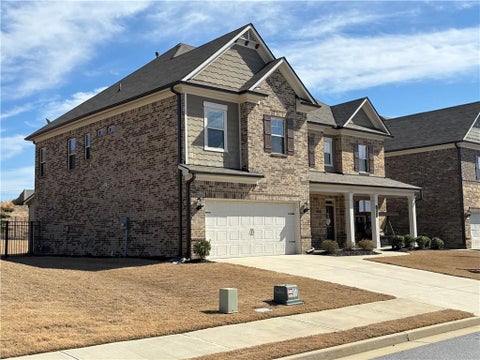
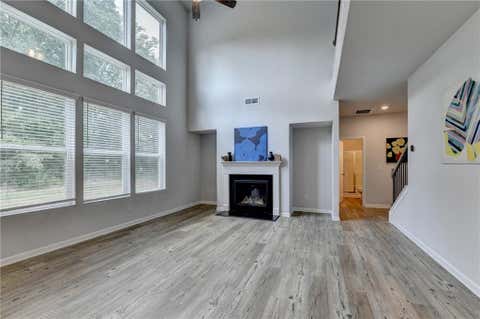
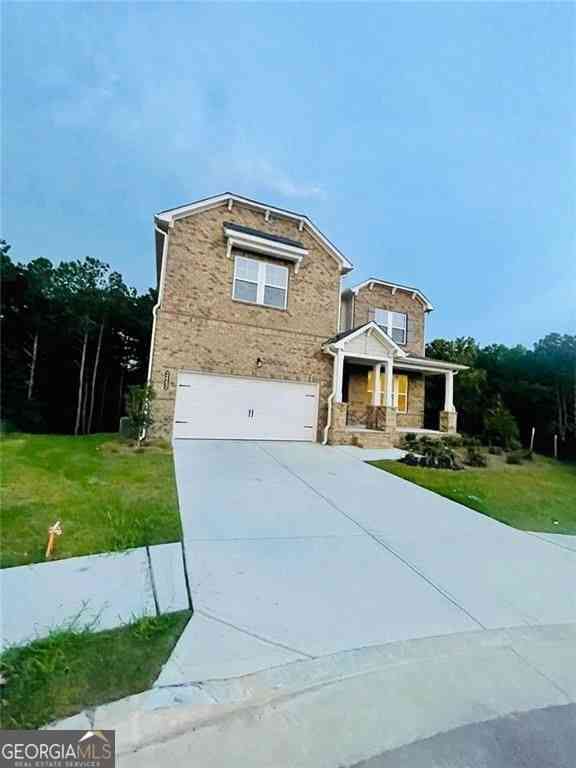
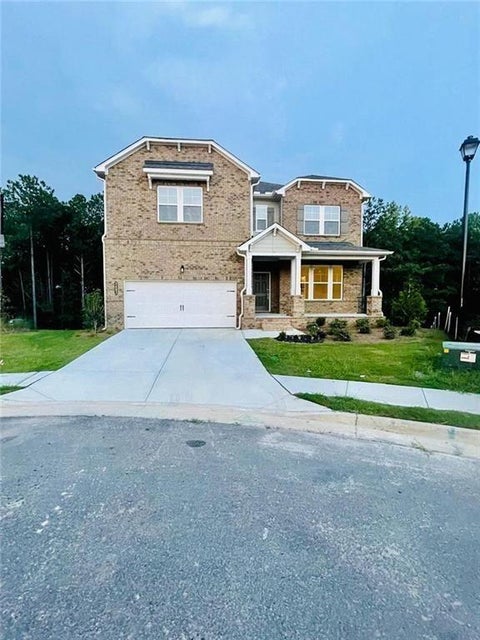
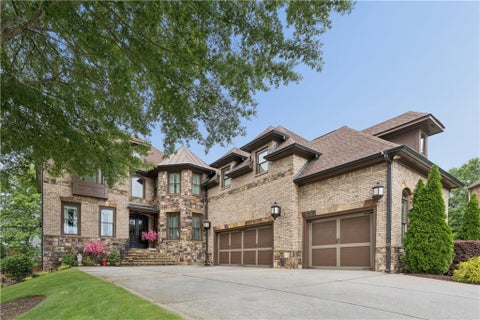
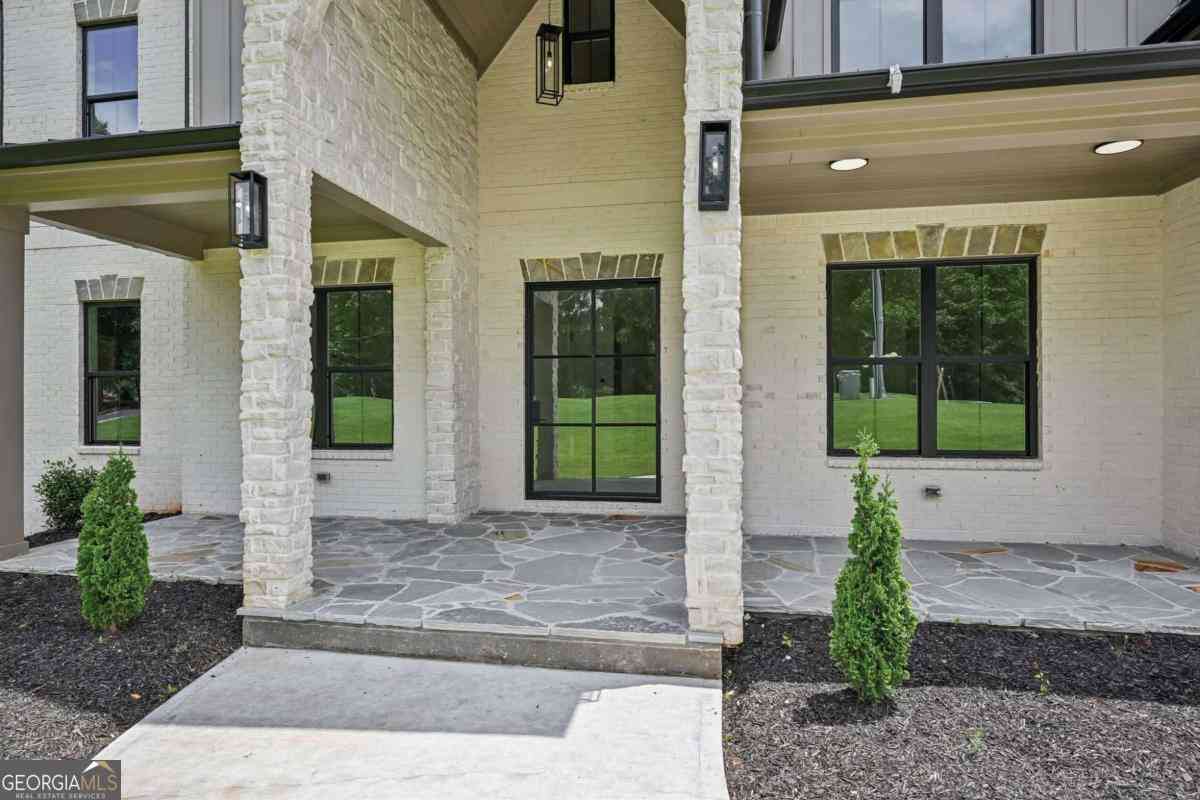
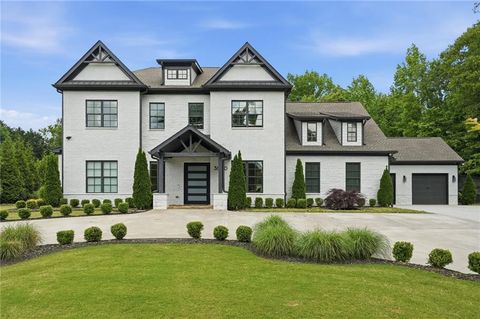
Brand-new European-inspired custom home in the Buford City School District with no HOA, offering 5 bedrooms, 5 full bathrooms, 1 half bathroom, two primary suites, two full kitchens, a 3-car garage, and an unfinished walkout basement. The home features 5,782 sq. ft. of finished above-grade living space plus 2,787 sq. ft. of unfinished below-grade space, for a total of 8,569 sq. ft. per the appraiser. The open-concept main level features soaring ceilings, designer lighting, custom millwork, engineered hardwood flooring, and a dramatic living room with a floor-to-ceiling stone fireplace and custom wood built-ins. The chef's kitchen is centered around an oversized Italian-imported marble island and includes custom cabinetry, stainless steel appliances, an 8-burner gas range, exterior-vente

 Property Details
 Map
Map
 Map
Map
What's Nearby
Nearby Areas
 Features
-
Bedroom Information
Total beds: 5Bathroom Information
Total Baths: 6 Full Baths: 5 Half Baths: 1Room Information
Has Basement: Yes Basement: Bath/Stubbed, Daylight, Unfinished, Walk-Out Access -
Flooring Information
Hardwood -
Roofing Information
Composition -
Interior Features
Eat-in Kitchen, Pantry, Kitchen Island, Double Vanity, Entrance Foyer, High Speed Internet, Recessed Lighting, Tray Ceiling(s), Vaulted Ceiling(s), Walk-In Closet(s), Wet Bar, Master Downstairs Roof: Composition Appliances: Dishwasher, Gas Range, Microwave, Range Hood, Refrigerator, Self Cleaning Oven Laundry Features: Laundry Room, Sink, Upper Level Window Features: Window Treatments -
Heating & Cooling
Has Heating: Yes Heating: Central Has Cooling: Yes Cooling: Ceiling Fan(s), Central Air
-
Building Information
Year Built: 2026 Building Area Total: 8569 Patio And Porch Features: Covered, Front Porch, Patio Pool Features: None Private Pool: No View: Trees/Woods -
Exterior Features
Exterior Features: Lighting, Rain Gutters
-
Lot Information
Lot Dimensions: x Lot Size Acres: 0.65 Lot Size Source: Builder Lot Description: Back Yard, Front Yard, Landscaped, LevelProperty Information
Subdivision: None Source Property Type: Residential Lease Property SubType: Single Family Residence Levels: Three Or More Property Age: 0
-
Listing Price Information
Listing Price: $11000
-
Tax Information
Parcel Number: R7265 275
-
Parking Information
Driveway, Garage, Garage Faces Front, Garage Faces SideGarage Information
Has Garage: Yes Garage Space: 3 Pets Allowed: No
-
School Information
Elementary School: BufordJunior High School: BufordSenior High School: Buford -
Utility Information
Cable Available, Natural Gas Available, Phone Available, Underground Utilities, Water Available -
Location Information
Direction: GPS Security Features: Carbon Monoxide Detector(s), Smoke Detector(s)
Nearby Home Value
| Address | Estimate | Bed | Bath | Sq. Ft | Lot Size |
|---|---|---|---|---|---|
| 3520 Mystic Drive, Buford, GA, 30519 | $3,800 | 5 | 3 | 3,896 | 0.29 Acre |
Listings on this website come from the FMLS IDX Compilation and may be held by brokerage firms other than the owner of this website. The listing brokerage is identified in any listing details. Information is deemed reliable but is not guaranteed. If you believe any FMLS listing contains material that infringes your copyrighted work, please (https://www.fmls.com/dmca.htm) to review our DMCA policy and learn how to submit a takedown request. © 2026 FMLS.
ByOwner last updated this listing 09/29/2026 @ 14:03
More Cities with for Rent by Owner Homes
- Buford Homes for Rent By Owner
- Sugar Hill Homes for Rent By Owner
- Suwanee Homes for Rent By Owner
- Flowery Branch Homes for Rent By Owner
- Cumming Homes for Rent By Owner
- Hoschton Homes for Rent By Owner
- Oakwood Homes for Rent By Owner
- Duluth Homes for Rent By Owner
- Auburn Homes for Rent By Owner
- Dacula Homes for Rent By Owner
- Johns Creek Homes for Rent By Owner
- Lawrenceville Homes for Rent By Owner
- Braselton Homes for Rent By Owner
- Alpharetta Homes for Rent By Owner
- Peachtree Corners Homes for Rent By Owner
- Pendergrass Homes for Rent By Owner
- Grayson Homes for Rent By Owner
- Dawsonville Homes for Rent By Owner
- Lilburn Homes for Rent By Owner
- Winder Homes for Rent By Owner
Homes around $11,000






Verify Your Email
Please enter the 6-digit verification code
sent to your email address.
Verify Your Phone Number
Please enter the 6-digit verification code
sent to your mobile phone.

 678-341-7400