

700 S Brighton Court
Atlanta, GA 30327

 6
6
Bed
 5
5
Bath
 7,980
7,980Sqft
 0.74
0.74Acre(Lot)
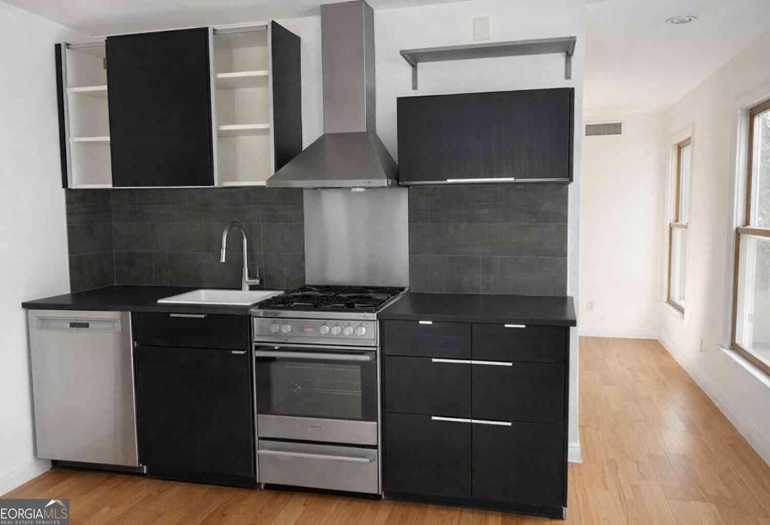
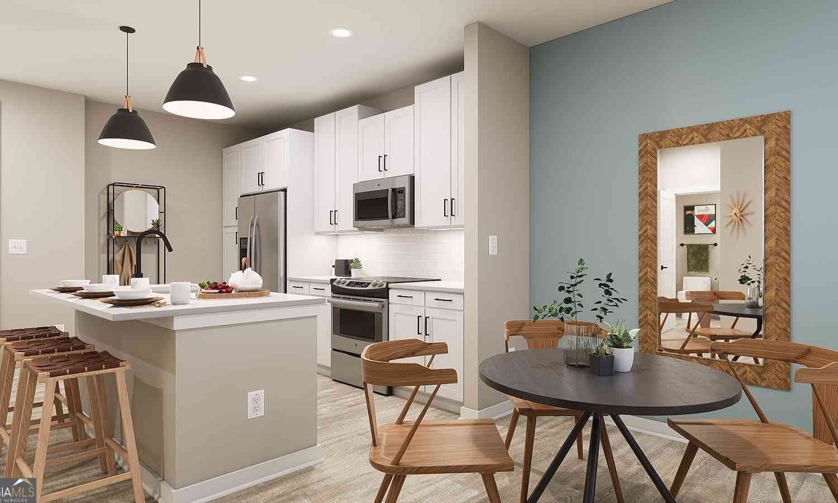
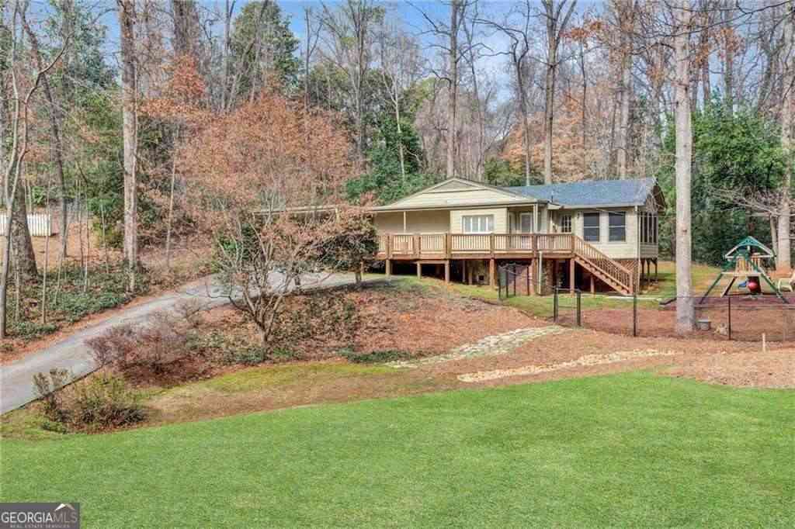
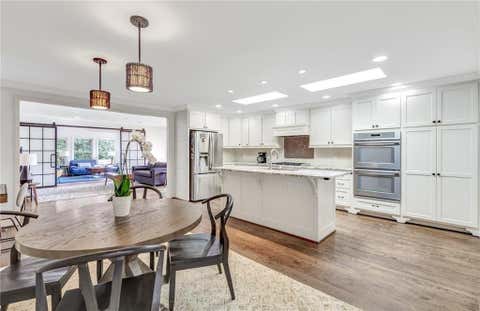
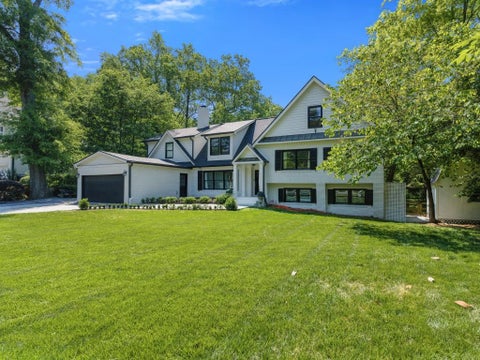
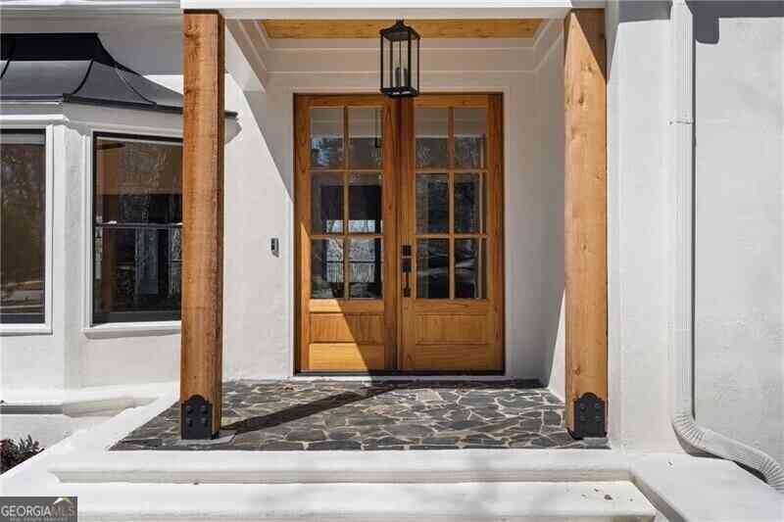
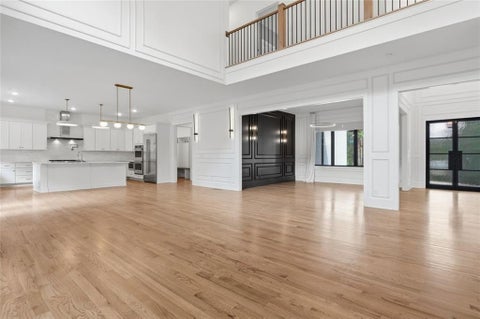
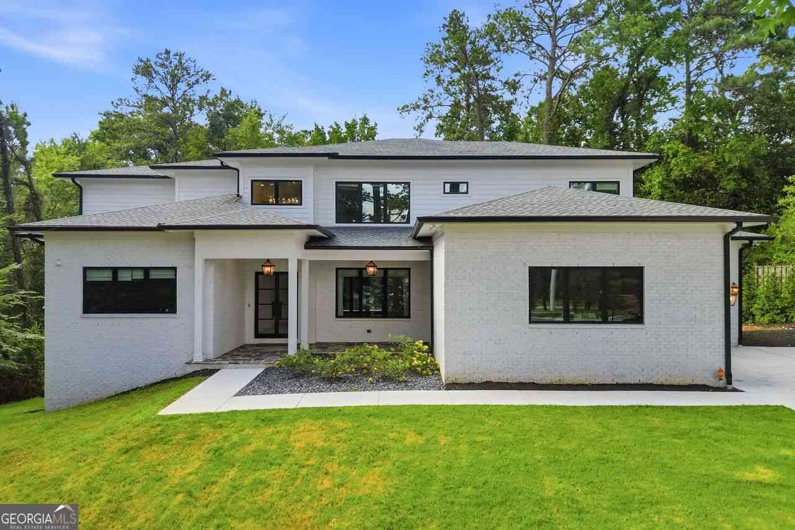
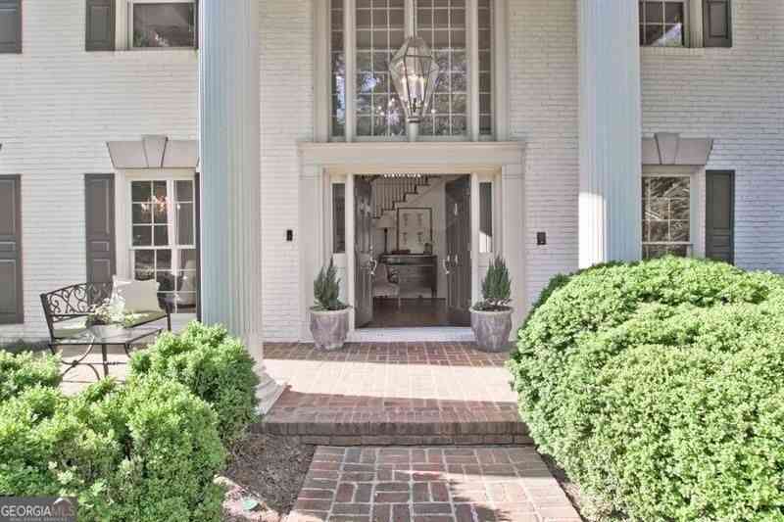
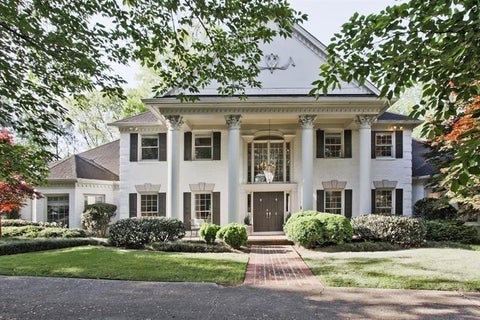
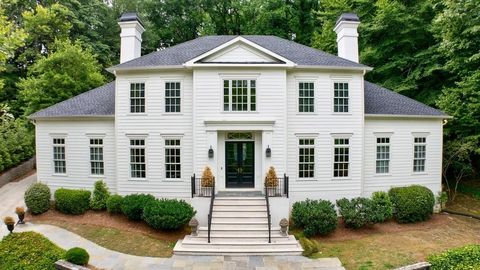
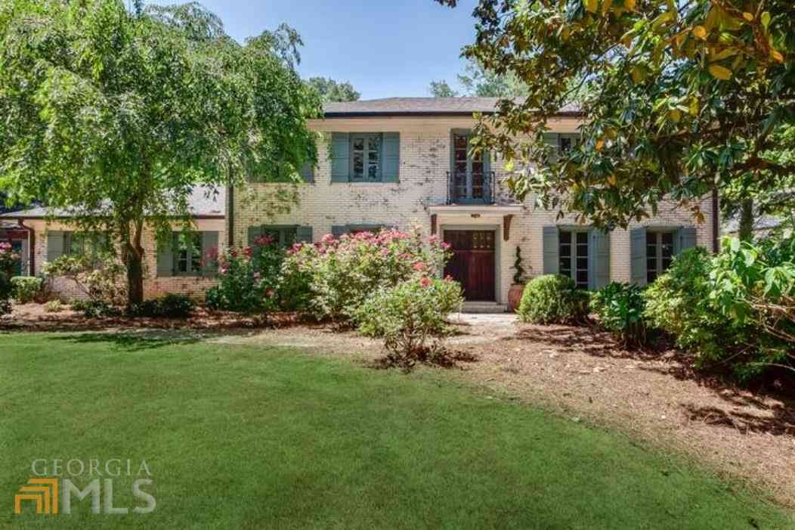
Timeless elegance meets modern comfort in this grand residence in the heart of Sandy Springs. Set on a beautifully landscaped lot, this six-bedroom, six-and-a-half-bath home offers privacy and flexible space that adapts to guest quarters, multiple home offices, or multigenerational living. From the classic French architectural details of the exterior to soaring ceilings and intricate millwork inside, the craftsmanship shows in every room. The main level opens with a welcoming foyer and flows into the family room, formal living and dining spaces, and a gourmet kitchen appointed with stainless steel appliances, double ovens, generous storage, and a center island, alongside a sunlit breakfast area overlooking the backyard. The primary suite is on the main level. Two expansive, fully finished

 Property Details
 Map
Map
 Map
Map
What's Nearby
Nearby Areas
 Features
-
Bedroom Information
Total beds: 6Bathroom Information
Total Baths: 5 Full Baths: 4 Half Baths: 1Room Information
Has Basement: Yes Basement: Daylight, Exterior Entry, Finished, Full, Interior Entry -
Flooring Information
Carpet, Ceramic Tile, Hardwood -
Roofing Information
Composition -
Interior Features
Breakfast Bar, Eat-in Kitchen, Pantry, In-Law Floorplan, Kitchen Island, Bookcases, Cathedral Ceiling(s), Central Vacuum, Double Vanity, Entrance Foyer, His and Hers Closets, Low Flow Plumbing Fixtures, Walk-In Closet(s), Master Downstairs Roof: Composition Appliances: Dishwasher, Disposal, Double Oven, Gas Cooktop, Gas Oven, Gas Water Heater, Microwave, Refrigerator, Self Cleaning Oven Laundry Features: Laundry Room, Main Level Window Features: Plantation Shutters, Shutters, Skylight(s) -
Heating & Cooling
Has Heating: Yes Heating: Central, Forced Air, Heat Pump, Natural Gas Has Cooling: Yes Cooling: Attic Fan, Ceiling Fan(s), Central Air, Humidity Control, Zoned
-
Building Information
Year Built: 1985 Building Area Total: 7100 Construction Materials: Stucco Patio And Porch Features: Deck Pool Features: None Private Pool: No View: Other -
Exterior Features
Exterior Features: Other
-
Lot Information
Lot Dimensions: x Lot Size Acres: 0.74 Lot Size Source: Public Records Lot Description: Back YardProperty Information
Subdivision: Glen Errol Source Property Type: Residential Lease Postal Code Plus 4: 4879 Property SubType: Single Family Residence Levels: Three Or More Property Age: 41
-
Listing Price Information
Listing Price: $11900
-
Tax Information
Parcel Number: 17 013400040215
-
Parking Information
Parking Total: 6 Attached, Driveway, Garage, Garage Door Opener, Garage Faces Side, Kitchen LevelGarage Information
Has Garage: Yes Has Attached Garage: Yes Garage Space: 2 Pets Allowed: Yes
-
School Information
Elementary School: Heards FerryJunior High School: Ridgeview CharterSenior High School: Riverwood International Charter -
Utility Information
Cable Available, Electricity Available, Natural Gas Available, Phone Available, Sewer Available, Underground Utilities, Water Available -
Location Information
Direction: Please use GPS. Security Features: Smoke Detector(s)
Similar Other To 700 S Brighton Court
Nearby For Rent
Listings on this website come from the FMLS IDX Compilation and may be held by brokerage firms other than the owner of this website. The listing brokerage is identified in any listing details. Information is deemed reliable but is not guaranteed. If you believe any FMLS listing contains material that infringes your copyrighted work, please (https://www.fmls.com/dmca.htm) to review our DMCA policy and learn how to submit a takedown request. © 2026 FMLS.
ByOwner last updated this listing 09/23/2026 @ 13:05
More Cities with for Rent by Owner Homes
- Atlanta Homes for Rent By Owner
- Brookhaven Homes for Rent By Owner
- Sandy Springs Homes for Rent By Owner
- Chamblee Homes for Rent By Owner
- Decatur Homes for Rent By Owner
- Dunwoody Homes for Rent By Owner
- Smyrna Homes for Rent By Owner
- Scottdale Homes for Rent By Owner
- Avondale Estates Homes for Rent By Owner
- Clarkston Homes for Rent By Owner
- Tucker Homes for Rent By Owner
- Mableton Homes for Rent By Owner
- Stone Mountain Homes for Rent By Owner
- Hapeville Homes for Rent By Owner
- East Point Homes for Rent By Owner
- Marietta Homes for Rent By Owner
- Conley Homes for Rent By Owner
- College Park Homes for Rent By Owner
- Peachtree Corners Homes for Rent By Owner
- Austell Homes for Rent By Owner
Homes around $11,900








Verify Your Email
Please enter the 6-digit verification code
sent to your email address.
Verify Your Phone Number
Please enter the 6-digit verification code
sent to your mobile phone.

 770-559-1321