
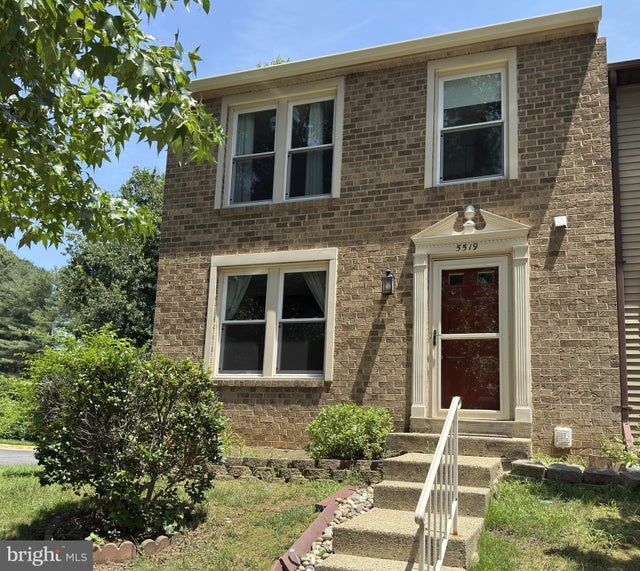
MLS: #VAFX2311650, Listed By: Antonio Feijoo, MAXVALUE, REALTORS, Source:Bright MLS
5519 Inverness Woods Court
FAIRFAX, VA 22032

 3
3
Bed
 4
4
Bath
 1,220
1,220Sqft
 0.05
0.05Acre(Lot)
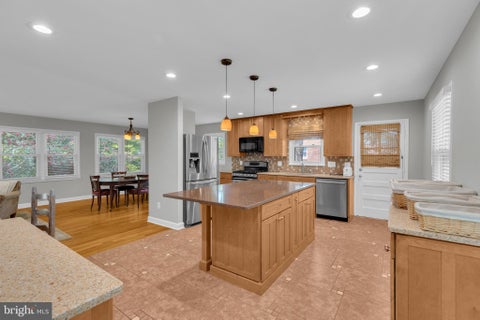
Welcome home to this beautifully maintained three-level end-unit townhome, offering the perfect combination of space, comfort, and convenience. Nestled in a desirable location backing to mature trees, this home provides added privacy and a peaceful setting while remaining close to everything you need. Inside, you'll find three spacious bedrooms, two full bathrooms on the upper level, a convenient half bath on the main level, and an additional half bath on the finished walkout lower level. The bright and airy main floor features an inviting living room filled with natural light and a spacious eat-in kitchen that's perfect for everyday meals or gathering with family and friends. Upstairs, the generous primary suite offers a private ensuite bath, while two additional bedrooms share a full hal

 Property Details
 Map
Map
 Map
Map
What's Nearby
Nearby Areas
 Features
-
Bedroom Information
Total beds: 3Bathroom Information
Total Baths: 4 Full Baths: 2 Half Baths: 2Room Information
Has Basement: Yes Basement: Finished, Exterior Entry, Full -
Flooring Information
Laminate, Carpet, Ceramic Tile -
Roofing Information
Asphalt, Shingle -
Interior Features
Built-in Features Roof: Asphalt, Shingle Appliances: Cooktop, Electric Water Heater, Dishwasher, Disposal, Dryer, Exhaust Fan, Refrigerator, Washer, Microwave Window Features: Window Coverings, Window Treatments -
Heating & Cooling
Has Heating: Yes Heating: Exhaust Fan, Electric, Heat Pump Has Cooling: Yes Cooling: Central Air, Electric
-
Building Information
Year Built: 1985 Building Area Total: 1220 Construction Materials: Brick Veneer, Vinyl Siding Pool Features: None Private Pool: No Association Fee Frequency: Quarterly
-
Lot Information
Lot Size Acres: 0.05 Lot Size Source: Assessor Lot Size Square Feet: 2325Property Information
Subdivision: WHITFIELD GREEN Source Property Type: Residential Lease Zoning Description: R-8(RESIDENTIAL 8 DU/AC) Property SubType: Townhouse Levels: Three Or More Property Age: 41
-
Listing Price Information
Listing Price: $2750
-
Tax Information
Parcel Number: 0772 18 0121
-
Parking Information
NoneGarage Information
Pets Allowed: Breed Restrictions, Dogs OK, Number Limit, YesHomeowners Association InformationHas Association: Yes Included Fees: Snow Removal HOA: $215.00
-
School Information
Elementary School: BONNIE BRAEJunior High School: ROBINSON SECONDARY SCHOOLSenior High School: ROBINSON SECONDARY SCHOOL -
Location Information
Direction: Braddock Road West Go Left On Roberts Road Go Right On New Guinea Road Go Right On Inverness Woods Court To Home On The Right At The End. WaterSource: Public
The data relating to real estate for sale on this website appears in part through the BRIGHT Internet Data Exchange program, a voluntary cooperative exchange of property listing data between licensed real estate brokerage firms in which ByOwner participates, and is provided by BRIGHT through a licensing agreement. The information provided by this website is for the personal, non-commercial use of consumers and may not be used for any purpose other than to identify prospective properties consumers may be interested in purchasing. Some properties which appear for sale on this website may no longer be available because they are under contract, have closed or are no longer being offered for sale. Information Deemed Reliable But Not Guaranteed. Copyright © 2026 Bright MLS. All rights reserved.
ByOwner last updated this listing 09/26/2026 @ 17:56
More Cities with for Rent by Owner Homes
- Fairfax Homes for Rent By Owner
- Oakton Homes for Rent By Owner
- Clifton Homes for Rent By Owner
- Burke Homes for Rent By Owner
- Fairfax Station Homes for Rent By Owner
- Vienna Homes for Rent By Owner
- Annandale Homes for Rent By Owner
- Centreville Homes for Rent By Owner
- Chantilly Homes for Rent By Owner
- Springfield Homes for Rent By Owner
- Manassas Park Homes for Rent By Owner
- Falls Church Homes for Rent By Owner
- Manassas Homes for Rent By Owner
- Reston Homes for Rent By Owner
- Herndon Homes for Rent By Owner
- Woodbridge Homes for Rent By Owner
- Lorton Homes for Rent By Owner
- Great Falls Homes for Rent By Owner
- Sterling Homes for Rent By Owner
- Bristow Homes for Rent By Owner
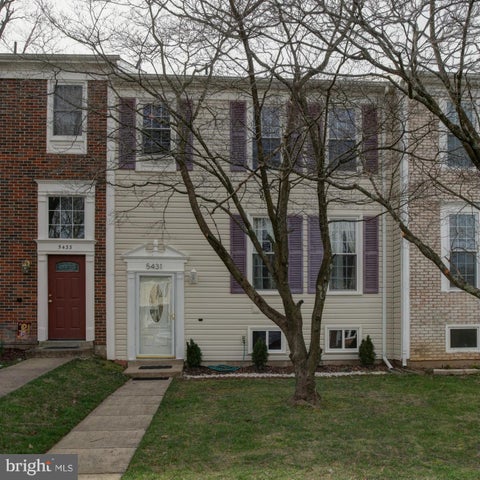
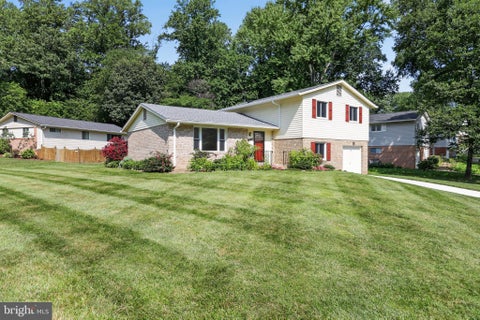
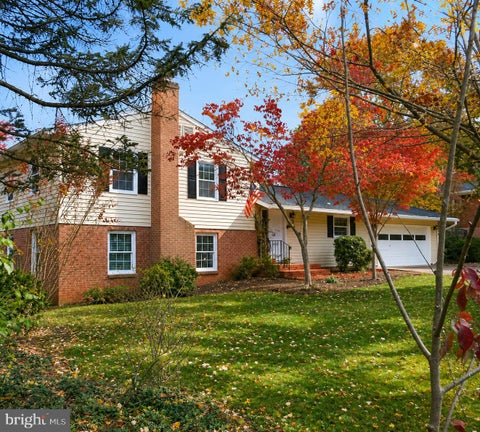
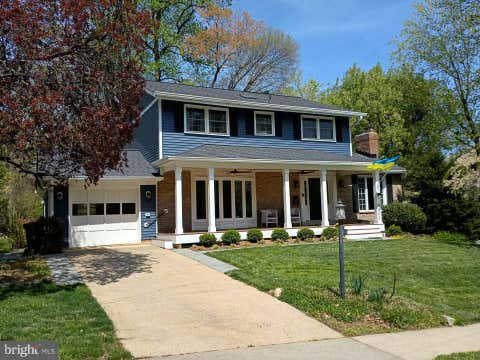
Homes around $2,750







Verify Your Email
Please enter the 6-digit verification code
sent to your email address.
Verify Your Phone Number
Please enter the 6-digit verification code
sent to your mobile phone.

 571-246-2406