
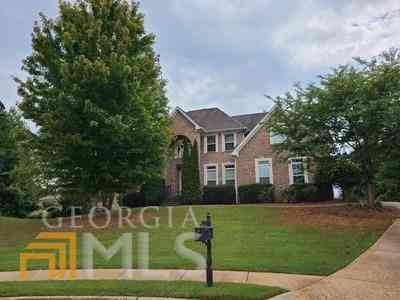
1204 Sand Castle Court
Hampton, GA 30228

 5
5
Bed
 4
4
Bath
 3,445
3,445Sqft
 0.50
0.50Acre(Lot)
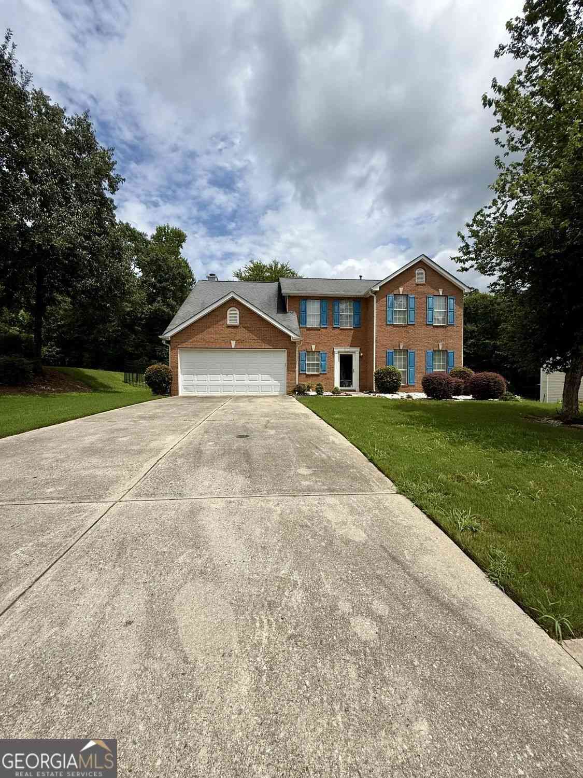
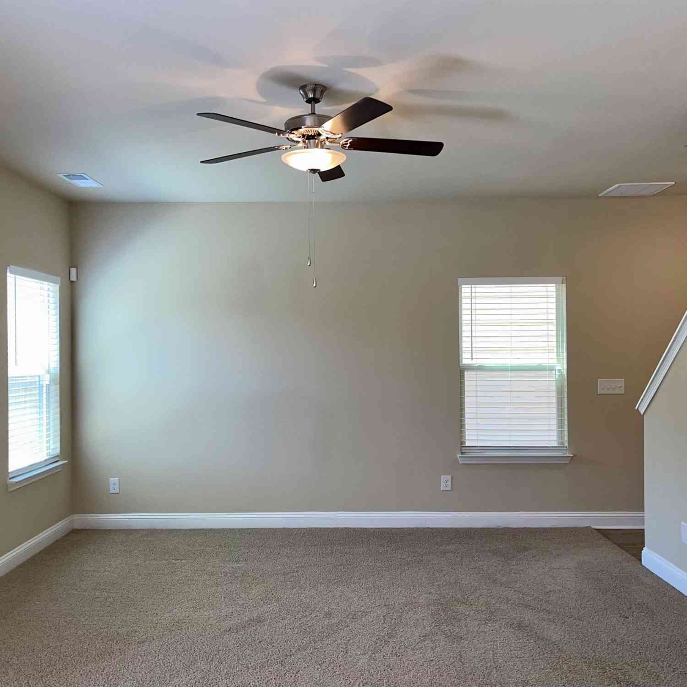
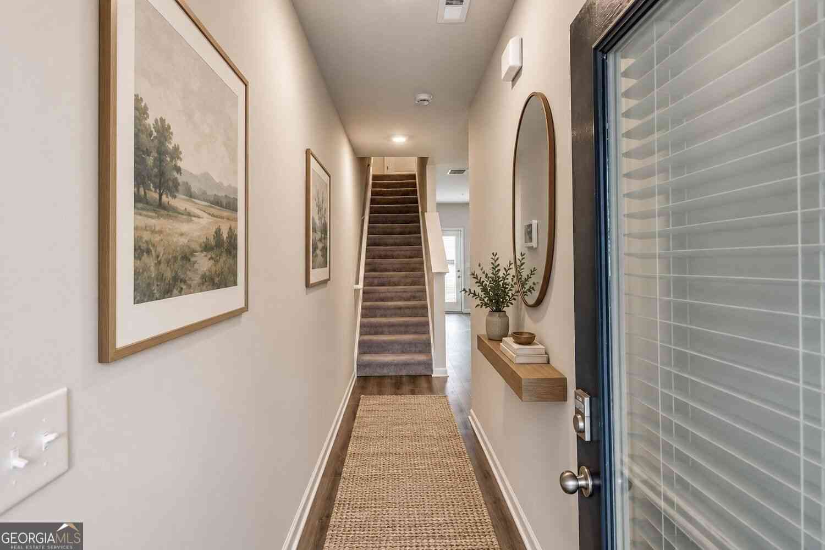
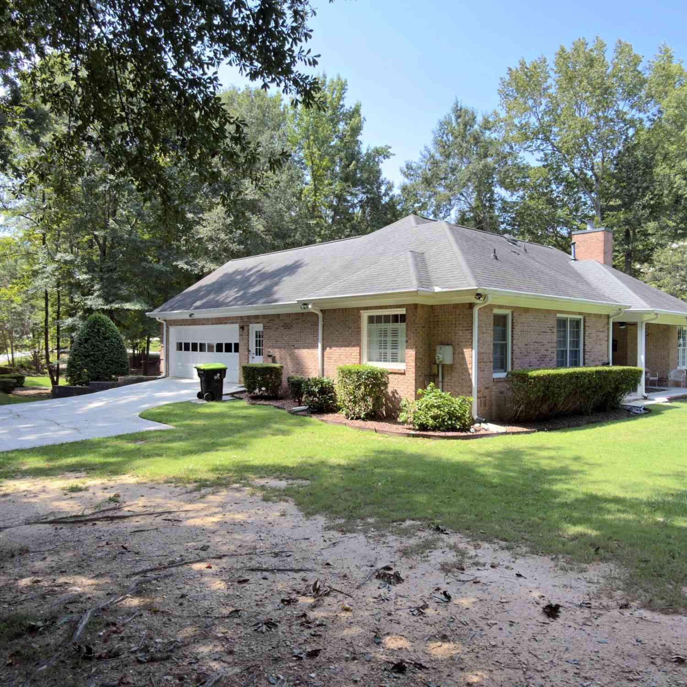
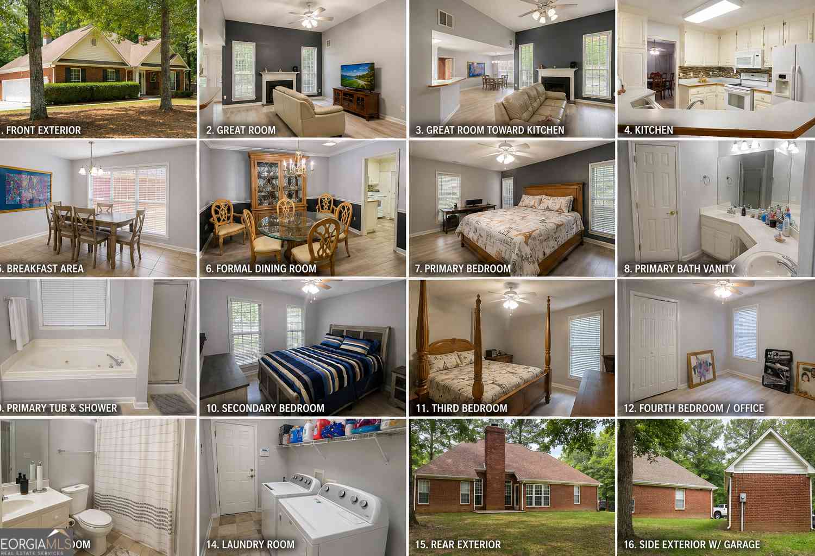
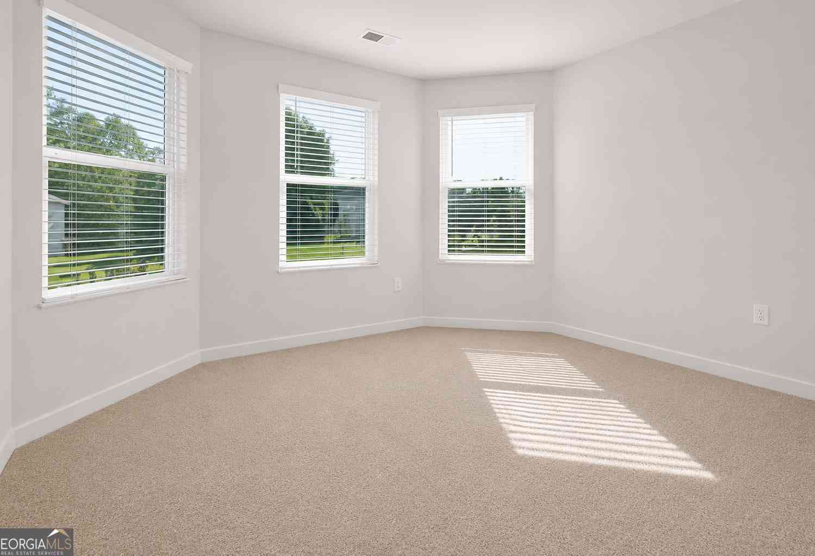
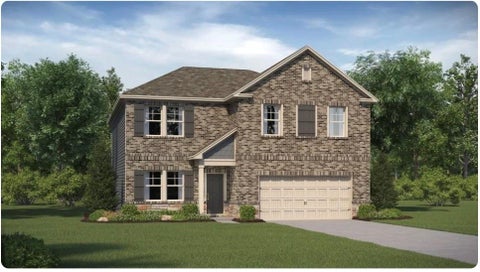
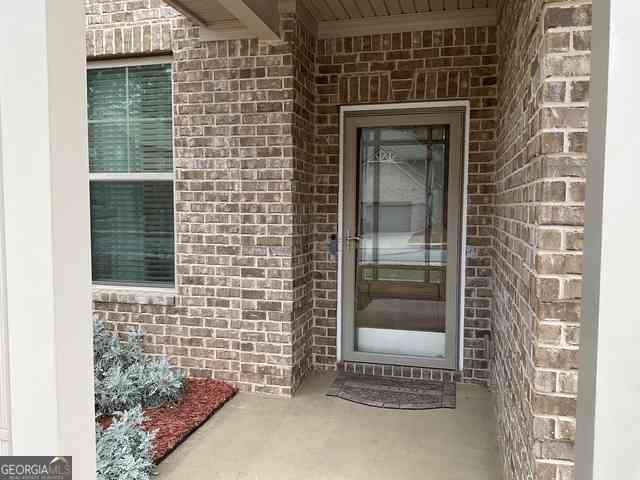
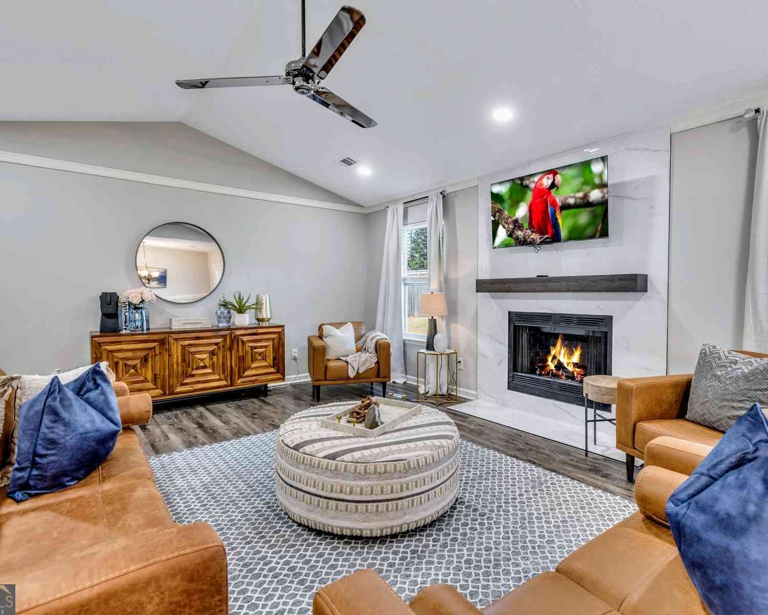
Stunning all brick two story home on large culdesac lot in Crystal Lake golf, swim, tennis, lake, gated community near I-75. Beautiful 5 bedroom, 4 bath home with formal living room, formal dining room, two story great room open to a spacious kitchen with granite counters and hardwood floors. Guest bedroom and bath on the main level. Four additional bedrooms and 3 baths upstairs including the master bedroom suite with fireplace. All of this over an unfinished basement that provides plenty of storage options. Tenants should have a minimum of a 600 credit score, no previous bankrupcies, no previous evictions or balances owed on rental properties. No pets/no smoking. Gross income must be at least 3x the monthly rent. Self employed tenants must provide last 2 years of tax returns.
 Property Details
 Map
Map
 Map
Map
What's Nearby
Nearby Areas
 Features
-
Bedroom Information
Total Bedrooms: 5 Bedrooms On Upper Level: 4 Bedrooms On Lower Level: 0 Main Bedrooms: 1 Room Type: Great Room,Office,Laundry Window Features: Double Pane WindowsBathroom Information
Total Baths: 4 Full Baths: 4 Half Baths: 0 Full Baths Main: 1 Baths Full Lower: 0 Baths Full Upper: 3Water/Sewer
Water Source: Public Sewer: Public Sewer -
Kitchen Information
DiningRoom: Separate RoomInterior Features
Tray Ceiling(s),Double Vanity,Two Story Foyer,Rear Stairs,Separate Shower,Tile Bath,Walk-In Closet(s),Whirlpool BathAppliances
Gas Water Heater,Cooktop,Dishwasher,Disposal,Microwave,Oven (Wall),Refrigerator,Stainless Steel Appliance(s)Utilities
Electricity Available,High Speed Internet,Natural Gas Available,Phone Available,Sewer Connected,Cable Available,Underground Utilities,Water Available -
Cooling Features
Ceiling Fan(s),Central Air,DualHeating Source
Natural Gas,Central,DualFireplace
Number of Fireplaces: 2 Fireplace Features: Master Bedroom,Factory Built,Family Room,Gas Log,Gas Starter
-
Building Information
Built Year: 2006 Roof Type: Composition Basement: Daylight,Interior Entry,Exterior Entry,Full Flooring: Hardwood,Tile,Carpet Total Square Feet Living: 3445 Property Age: 20 BelowGradeFinishedArea: 0 Levels: Two House Style: Brick 4 Side -
Security Features
Gated Community -
Laundry Features
In KitchenPatio And Porch
DeckConstruction Materials
BrickProperty Condition
Resale
-
Lot Information
Lot Size (Acr): 0.5 Land Lot: 118 Lot Size Source: Other Lot Features: Cul-De-Sac -
Property Information
Property Type: Residential Lease Property Sub Type: Single Family Residence Structure Type: House Subdivision: Crystal Lake City: Hampton State: GA Directions: From I-75 south exit #221 and turn right onto Jonesboro Rd. Follow about a mile and turn left onto North Mount Carmel Rd. then right into Crystal Lake subdivision. Follow Crystal Lake Blvd to 2nd left at Peninsula Overlook then 1st left onto Sand Castle Ct. House will be on the right. Property Status: Pending Approval Source Neighborhood: Crystal Lake
-
Listing Price Information
Original List Price: $3,450 Parcel Number: 035C01367000 Availability Date: 2026-10-02
-
Parking Information
Parking: 2 Parking Features: Garage Door Opener,Garage,Side/Rear EntranceHomeowners Association Information
Association: Yes Association Fee Includes: Maintenance Grounds,Swimming,Tennis Community Features: Clubhouse,Gated,Golf,Lake,Fitness Center,Pool,Sidewalks,Street Lights
-
School Information
Elementary School: Dutchtown High School: Dutchtown High School Bus: Yes Middle School: Dutchtown Middle School Bus: Yes

The data relating to real estate for sale on this web site comes in part from the Broker Reciprocity Program of Georgia MLS. Real estate listings held by brokerage firms other than Byowner are marked with the Broker Reciprocity logo and detailed information about them includes the name of the listing brokers. Information deemed reliable but not guaranteed. Copyright 2026 Georgia MLS. All rights reserved.
ByOwner last updated this listing 10/01/2026 @ 18:43
More Cities with for Rent by Owner Homes
- Hampton Homes for Rent By Owner
- Griffin Homes for Rent By Owner
- Jonesboro Homes for Rent By Owner
- Locust Grove Homes for Rent By Owner
- Fayetteville Homes for Rent By Owner
- Stockbridge Homes for Rent By Owner
- Rex Homes for Rent By Owner
- Morrow Homes for Rent By Owner
- Riverdale Homes for Rent By Owner
- McDonough Homes for Rent By Owner
- Forest Park Homes for Rent By Owner
- Ellenwood Homes for Rent By Owner
- Conley Homes for Rent By Owner
- Peachtree City Homes for Rent By Owner
- Hapeville Homes for Rent By Owner
- Senoia Homes for Rent By Owner
- Union City Homes for Rent By Owner
- College Park Homes for Rent By Owner
- Jackson Homes for Rent By Owner
- Stonecrest Homes for Rent By Owner
Homes around $3,450








Verify Your Email
Please enter the 6-digit verification code
sent to your email address.
Verify Your Phone Number
Please enter the 6-digit verification code
sent to your mobile phone.

 770-227-5555