Active

19718 Wren Forest Ln Ln

Houston, TX 77084
Mark as Favorite
Bed 5

Bed

Bath 4

Bath

SqFt3,306

Sqft

Acres0.13

Acre(Lot)

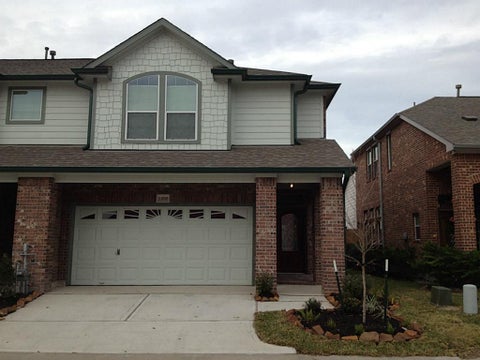
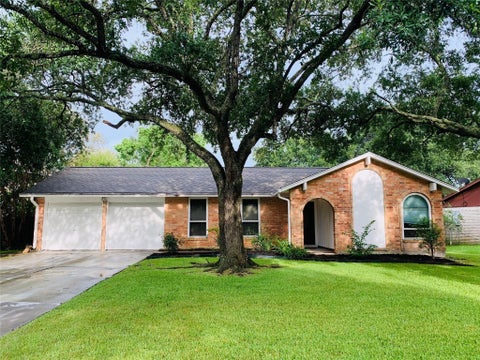
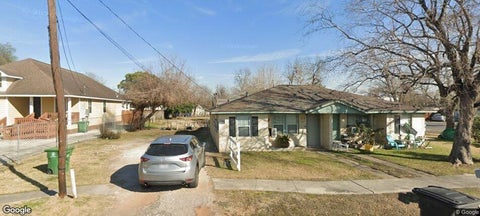
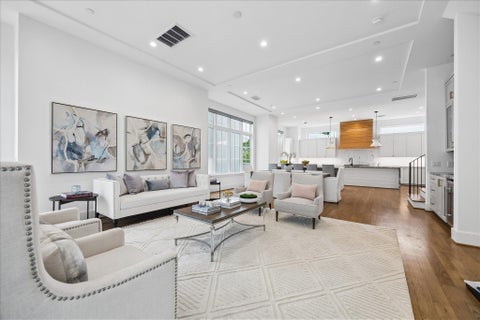
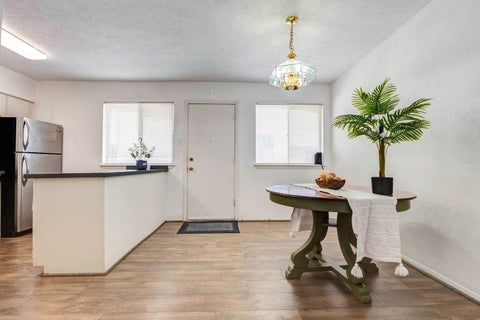
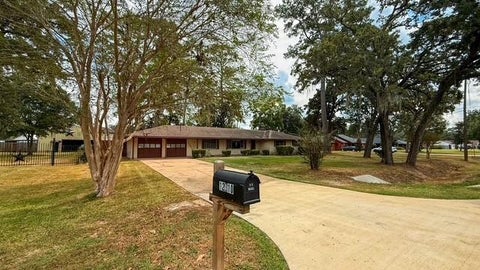
Step into this expansive 2-story home in Creek Bend Estates, offering 5 bedrooms, 3.5 bathrooms, & a 2-car attached garage. NEW INTERIOR PAINT and NEW WATERPROOF LAMINATE FLOOR on 2025. As you enter, you’ll be welcomed by a grand foyer with soaring ceilings & tile flooring. The formal dining room and a study to the left, and it flows into formal living, with a centrally located gas-log fireplace flanked by large windows. Primary retreat located on first floor, offering an ensuite bathroom with a dual sink vanity, oversized jetted tub, separate shower, & generous walk-in closet. Upstairs, the expansive game room provides ample space for entertaining. 4 additional bedrooms offer plenty of space for family members or guests

Detail Ic Property Details

Property Type : Other

Price : $2,800

AD Id : 89687725

MLS Id : 91463495

Beds : 5

Lot Size : 0.13 Acre lot

Living Area Size : 3,306

Year Built : 2005

Garage : 2

County : Harris

Subdivision: Creek Bend Estates Sec 06

  • Map Map

Map

Map What's Nearby

Map Nearby Areas

Feature Features

  • Bedroom Information

    Total beds: 5

    Bathroom Information

    Total Baths: 4 Full Baths: 3 Half Baths: 1

    Room Information

    Rooms Total: 5
  • Interior Features

    Appliances: Disposal, Gas Oven, Microwave, Gas Cooktop, Dishwasher
  • Heating & Cooling

    Has Heating: Yes Heating: Natural Gas Has Cooling: Yes Cooling: Electric

  • Building Information

    Year Built: 2005 Building Area Total: 3306 Stories: 2 Private Pool: No

  • Lot Information

    Main Square Feet: 0.1326 Acres Lot Size Acres: 0.1326 Lot Size Square Feet: 5775 Lot Description: Subdivided

    Property Information

    Subdivision: Creek Bend Estates Sec 06 Source Property Type: Residential Lease Property SubType: Single Family Residence Property Age: 21

  • Listing Price Information

    Listing Price: $2800

  • Tax Information

    Parcel Number: 1251780030006 Tax Legal Desc: LT 6 BLK 3 CREEK BEND ESTATES SEC 6

  • Parking Information

    Parking Total: 2 Attached, Additional Parking

    Garage Information

    Has Garage: Yes Has Attached Garage: Yes Garage Space: 2 Pets Allowed: Call

  • School Information

    Elementary School: Stephens Elementary School (Katy)
    Junior High School: Mayde Creek Junior High School
    Senior High School: Mayde Creek High School
  • Location Information

    Direction: From I-10 W, take exit 747A toward Fry Rd, merge onto Interstate 10 Frontage Rd W, continue straight onto Interstate 10 Frontage Rd, turn right onto N Fry Rd, Pass by Waffle House (on the left in 0.2 mi), turn right after Jack in the Box (on the right), turn right onto Sedgeborough Dr, Turn left onto Wren Forest Ln. The destination will be on the left. WaterSource: Public
Knowing your credit score may help you find the perfect property.

Copyright 2026, Houston REALTORS® Information Service, Inc. The information provided is exclusively for consumers’ personal, non-commercial use, and may not be used for any purpose other than to identify prospective properties consumers may be interested in purchasing. Information is deemed reliable but not guaranteed.

ByOwner last updated this listing 08/20/2026 @ 15:36

MLS: 91463495 LISTED BY: Nian Liu, Great Wall Realty LLC 713-732-7519 SOURCE: Houston Association of REALTORS

Homes around $2,800

Learn More about this Property