

11726 Montmarte Boulevard
Houston, TX 77082

 4
4
Bed
 5
5
Bath
 5,206
5,206Sqft
 0.22
0.22Acre(Lot)
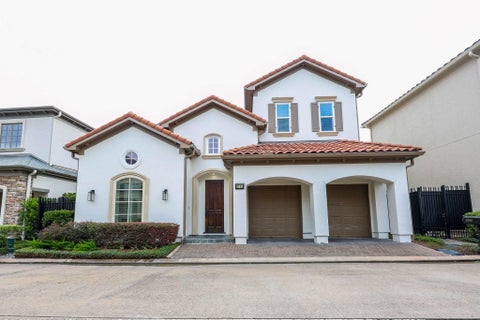
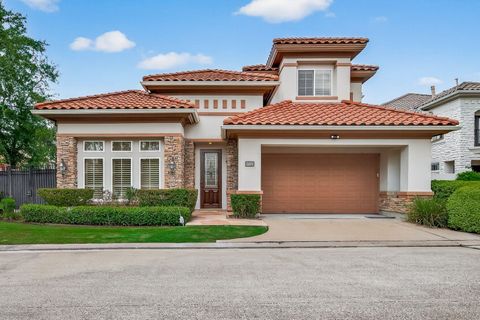
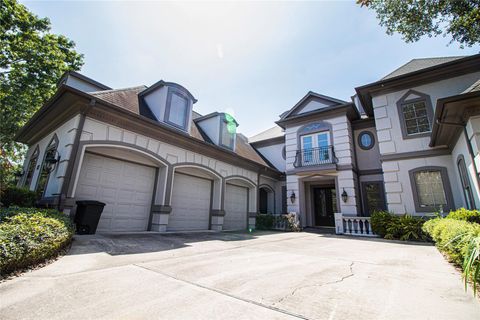
NEWLY PAINTED, Theater Room and Secondary Bedroom Up Remodeled! Elegant Mediterranean custom home situated on the 15th fairway in the prestigious, gated community of Royal Oaks Country Club. Offering over 5,200 sq ft, this beautifully appointed home features 4 bedrooms, 4.5 baths, a 3-car garage, private study, game room, and media room with new carpet. Recent improvements include fresh interior paint and a thoughtfully reconfigured rear bedroom. Custom details include stained crown moulding and baseboards throughout the main living areas. The gourmet kitchen features stainless steel appliances, stained cabinetry, and a butler's pantry/bar passthrough to the formal dining room. The spacious primary suite offers beautiful golf course views, a large bath, and expansive custom walk-in closet.

 Property Details
 Map
Map
 Map
Map
What's Nearby
Nearby Areas
 Features
-
Bedroom Information
Total beds: 4Bathroom Information
Total Baths: 5 Full Baths: 4 Half Baths: 1Room Information
Rooms Total: 9 -
Flooring Information
Carpet, Stone, Tile, Wood -
Interior Features
Crown Molding, Dry Bar, High Ceilings, Walk-In Closet(s), Breakfast Bar, Pantry, Entrance Foyer, Master Downstairs, Granite Counters, Double Vanity, Smart Thermostat Appliances: Disposal, Double Oven, Microwave, Gas Cooktop, Refrigerator, Dishwasher Laundry Features: Electric Dryer Hookup, Gas Dryer Hookup, Washer Hookup Window Features: Window Coverings, Low Emissivity Windows -
Heating & Cooling
Has Heating: Yes Heating: Natural Gas Has Cooling: Yes Cooling: Ceiling Fan(s), Electric
-
Building Information
Year Built: 2008 Building Area Total: 5206 Stories: 2 Patio And Porch Features: Patio Private Pool: No Water front Features: Pond -
Exterior Features
Exterior Features: Balcony
-
Lot Information
Main Square Feet: 0.2234 Acres Lot Size Acres: 0.2234 Lot Size Square Feet: 9731.304 Lot Description: Back Yard, Near Golf Course, On Golf Course, SubdividedProperty Information
Subdivision: Royal Oaks Country Club Sec 13 Source Property Type: Residential Lease Postal Code Plus 4: 2720 Property SubType: Single Family Residence Direction Faces: South Property Age: 18
-
Listing Price Information
Listing Price: $7000
-
Tax Information
Parcel Number: 1236380020023 Tax Legal Desc: LT 23 BLK 2 ROYAL OAKS COUNTRY CLUB SEC 13
-
Parking Information
Parking Total: 3 Attached, Oversized, Tandem, Garage Door OpenerGarage Information
Has Garage: Yes Has Attached Garage: Yes Garage Space: 3 Pets Allowed: NoHomeowners Association InformationAssociation Amenities: Basketball Court, Park, Picnic Area, Playground, Security Community Features: Curbs
-
School Information
Elementary School: Outley Elementary SchoolJunior High School: O'donnell Middle SchoolSenior High School: Aisd Draw -
Utility Information
Cable Available -
Location Information
Direction: West on Westheimer Rd from Sam Houston Tollway. Turn left on Royal Oaks Club Drive. Proceed to gatehouse to check in. Go straight to second stop sign and turn left on Bonnebridge Way. Proceed to third stop sign over bridge and turn right on Legend Manor. Follow the road around the bend to Louvre Lane and around the second bend to Montmarte. Home will be on the left. WaterSource: Public Security Features: Security Service, Prewired, Secured Garage/Parking
Similar Other To 11726 Montmarte Boulevard
Nearby For Rent




Copyright 2026, Houston REALTORS® Information Service, Inc. The information provided is exclusively for consumers’ personal, non-commercial use, and may not be used for any purpose other than to identify prospective properties consumers may be interested in purchasing. Information is deemed reliable but not guaranteed.
ByOwner last updated this listing 10/06/2026 @ 03:20
More Cities with for Rent by Owner Homes
- Houston Homes for Rent By Owner
- Galena Park Homes for Rent By Owner
- South Houston Homes for Rent By Owner
- Pasadena Homes for Rent By Owner
- Deer Park Homes for Rent By Owner
- Channelview Homes for Rent By Owner
- Pearland Homes for Rent By Owner
- Highlands Homes for Rent By Owner
- Webster Homes for Rent By Owner
- La Porte Homes for Rent By Owner
- Friendswood Homes for Rent By Owner
- Bellaire Homes for Rent By Owner
- North Houston Homes for Rent By Owner
- Seabrook Homes for Rent By Owner
- Baytown Homes for Rent By Owner
- Crosby Homes for Rent By Owner
- League City Homes for Rent By Owner
- Kemah Homes for Rent By Owner
- Manvel Homes for Rent By Owner
- Fresno Homes for Rent By Owner
Homes around $7,000









Verify Your Email
Please enter the 6-digit verification code
sent to your email address.
Verify Your Phone Number
Please enter the 6-digit verification code
sent to your mobile phone.

 713-557-3445