
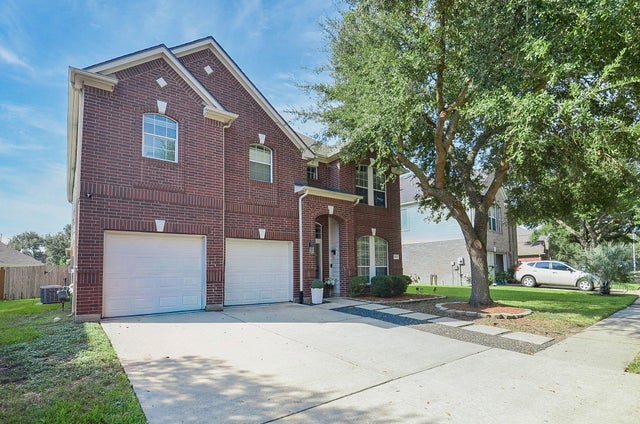
3050 Providence Oak Street
Houston, TX 77084

 6
6
Bed
 4
4
Bath
 3,729
3,729Sqft
 0.15
0.15Acre(Lot)
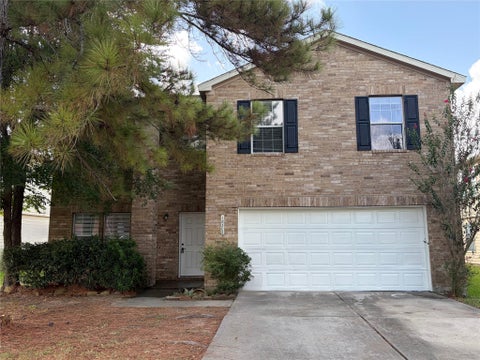
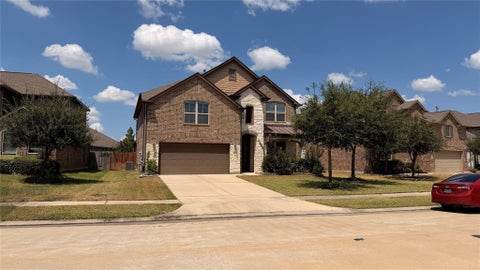

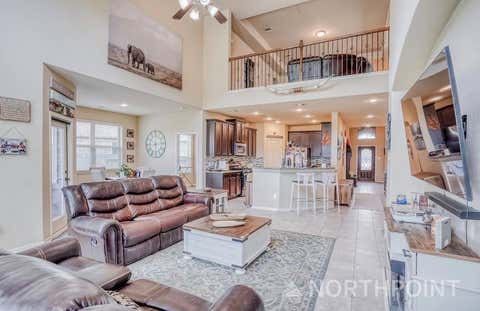
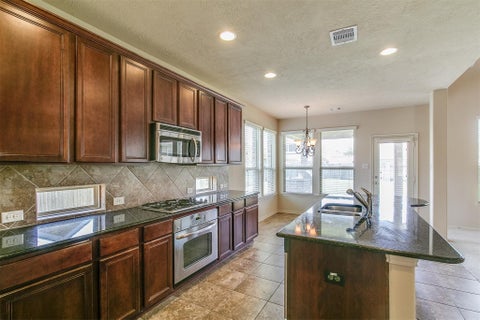
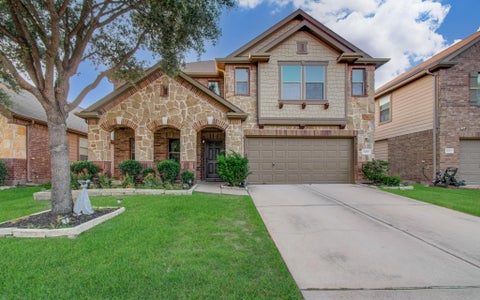
Welcome home to 3050 Providence Oak St, located in the highly desirable Creek Bend Estates community! This expansive 6-bedroom, 4-full bath home spans 3,729 sq. ft. and offers an incredible layout designed for both everyday living and formal entertaining. Step inside to grand high ceilings, light-filled living spaces, and elegant neutral finishes throughout. The main level features a chef's kitchen complete with an island, breakfast bar, and gas cooktop opening directly to the bright breakfast nook and spacious family room. Flexible formal living and dining rooms frame the entry foyer, while two bedrooms are conveniently located on the 1st floor—including a luxurious primary suite. Upstairs, discover four additional secondary bedrooms plus a massive game room perfect for movie nights or re

 Property Details
 Map
Map
 Map
Map
What's Nearby
Nearby Areas
 Features
-
Bedroom Information
Total beds: 6Bathroom Information
Total Baths: 4 Full Baths: 4Room Information
Rooms Total: 10 -
Flooring Information
Vinyl -
Interior Features
High Ceilings, Walk-In Closet(s), Kitchen Island, Pantry, Master Downstairs, Granite Counters, Double Vanity, Soaking Tub, Smart Thermostat Appliances: Disposal, Gas Oven, Microwave, Gas Range, Refrigerator, Dishwasher Laundry Features: Electric Dryer Hookup, Gas Dryer Hookup, Washer Hookup Window Features: Window Coverings -
Heating & Cooling
Has Heating: Yes Heating: Natural Gas Has Cooling: Yes Cooling: Ceiling Fan(s), Electric
-
Building Information
Year Built: 2004 Building Area Total: 3729 Stories: 2 Private Pool: No
-
Lot Information
Main Square Feet: 0.1461 Acres Lot Size Acres: 0.1461 Lot Size Square Feet: 6364.116 Lot Description: Back Yard, SubdividedProperty Information
Subdivision: Creek Bend Estates Sec 05 Source Property Type: Residential Lease Postal Code Plus 4: 3190 Property SubType: Single Family Residence Property Age: 22
-
Listing Price Information
Listing Price: $3200
-
Tax Information
Parcel Number: 1233780040009 Tax Legal Desc: LT 9 BLK 4 CREEK BEND ESTATES SEC 05
-
Parking Information
Parking Total: 2 AttachedGarage Information
Has Garage: Yes Has Attached Garage: Yes Garage Space: 2 Pets Allowed: No
-
School Information
Elementary School: Stephens Elementary School (Katy)Junior High School: Mayde Creek Junior High SchoolSenior High School: Mayde Creek High School -
Utility Information
None -
Location Information
Direction: Take I-10 West and exit Fry Rd. Turn north (right) on Fry Rd, then right on Morton Rd. Turn left on Sedgeborough Dr, left on Wren Forest Ln, and follow it as it curves around. Turn right on Providence Oak St; the home will be on your left. WaterSource: Public
Similar Other To 3050 Providence Oak Street
Nearby For Rent




Copyright 2026, Houston REALTORS® Information Service, Inc. The information provided is exclusively for consumers’ personal, non-commercial use, and may not be used for any purpose other than to identify prospective properties consumers may be interested in purchasing. Information is deemed reliable but not guaranteed.
ByOwner last updated this listing 09/27/2026 @ 06:10
More Cities with for Rent by Owner Homes
- Houston Homes for Rent By Owner
- Galena Park Homes for Rent By Owner
- South Houston Homes for Rent By Owner
- Pasadena Homes for Rent By Owner
- Deer Park Homes for Rent By Owner
- Channelview Homes for Rent By Owner
- Pearland Homes for Rent By Owner
- Highlands Homes for Rent By Owner
- Webster Homes for Rent By Owner
- La Porte Homes for Rent By Owner
- Friendswood Homes for Rent By Owner
- Bellaire Homes for Rent By Owner
- North Houston Homes for Rent By Owner
- Seabrook Homes for Rent By Owner
- Baytown Homes for Rent By Owner
- Crosby Homes for Rent By Owner
- League City Homes for Rent By Owner
- Kemah Homes for Rent By Owner
- Manvel Homes for Rent By Owner
- Fresno Homes for Rent By Owner
Homes around $3,200









Verify Your Email
Please enter the 6-digit verification code
sent to your email address.
Verify Your Phone Number
Please enter the 6-digit verification code
sent to your mobile phone.

 281-220-2100