

542 Oconee Circle
Evans, GA 30809

 4
4
Bed
 4
4
Bath
 4,816
4,816Sqft
 0.29
0.29Acre(Lot)
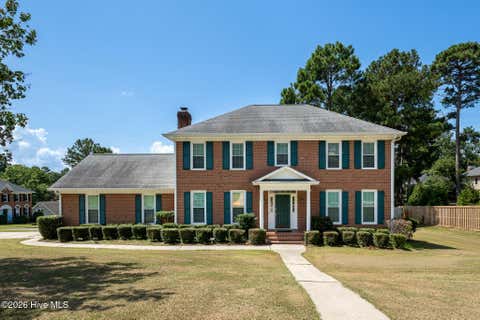
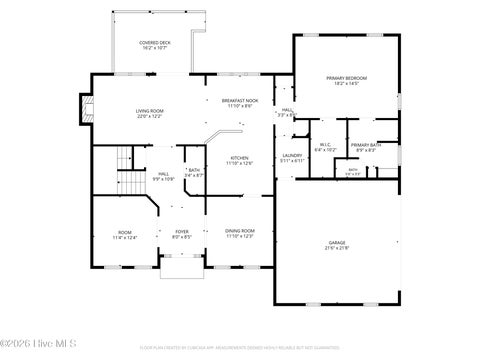
Welcome home to 562 Oconee Circle! This 4-bedroom rental property offers over 4,600 sqft of living space and has an impressive layout with plenty of room to spread out, work from home, entertain, and enjoy everyday living. Step inside to a two-story foyer with beautiful hardwood floors and detailed trim work that continues throughout the main level. Formal living and dining rooms provide additional gathering spaces, while the heart of the home opens to an large great room featuring a coffered ceiling and wood-burning fireplace. The kitchen has granite countertops, an oversized island, gas cooktop, double ovens, abundant cabinetry, walk-in pantry, and plenty of counter space. A casual dining area and bright sitting area surrounded by windows complete the open living space. The main level a

 Property Details
 Map
Map
 Map
Map
What's Nearby
Nearby Areas
 Features
-
Bedroom Information
Total beds: 4Bathroom Information
Total Baths: 4 Full Baths: 3 Half Baths: 1Room Information
Rooms Total: 12 Has Basement: Yes Basement: Exterior Entry, Unfinished, Walk-Out Access -
Flooring Information
Carpet, Wood, Ceramic Tile -
Interior Features
Walk-In Closet(s), Entrance Foyer, Kitchen Island, Pantry, Eat-in Kitchen, Other Appliances: Built-In Electric Oven, Refrigerator, Range, Dishwasher, Microwave Laundry Features: Laundry Room Window Features: Window Coverings -
Heating & Cooling
Has Heating: Yes Heating: Fireplace(s), Electric, Forced Air Has Cooling: Yes Cooling: Central Air, Multi Units
-
Building Information
Year Built: 2012 Building Area Total: 4816 Construction Materials: Brick, Fiber Cement Patio And Porch Features: Covered, Deck, Porch, Rear Porch Private Pool: No View: See Remarks
-
Lot Information
Main Square Feet: 0.29 Acres Lot Size Acres: 0.29 Lot Size Square Feet: 12632Property Information
Subdivision: Crawford Creek Source Property Type: Residential Lease Property SubType: Single Family Residence Levels: Two Property Age: 14
-
Listing Price Information
Listing Price: $2950
-
Tax Information
Parcel Number: 067 1281
-
Parking Information
Parking Total: 2 Concrete, GarageHomeowners Association InformationAssociation Amenities: Clubhouse, Park, Playground, Tennis Court(s), Trail(s) Community Features: Pool, Sidewalks, Street Lights
-
School Information
Elementary School: EvansJunior High School: EvansSenior High School: Evans -
Location Information
Direction: From Washington Road going towards Evans, turn on Blanchard Rd. Turn right onto Hereford Farm Rd. Turn left onto William Smith Blvd. Turn left onto Oconee Circle. Home will be on the left. WaterSource: Public Security Features: Smoke Detector(s)
The data relating to real estate on this website comes in part from the Internet Data Exchange program of Hive MLS. All information is deemed reliable but not guaranteed and should be independently verified. All properties are subject to prior sale, change, or withdrawal. Neither listing broker(s) nor ByOwner shall be responsible for any typographical errors, misinformation, or misprints, and shall be held totally harmless from any damages arising from reliance upon these data. Copyright ©2026 Hive MLS LLC. All Rights Reserved.
ByOwner last updated this listing 09/20/2026 @ 19:54
More Cities with for Rent by Owner Homes
- Evans Homes for Rent By Owner
- Martinez Homes for Rent By Owner
- Grovetown Homes for Rent By Owner
- Augusta Homes for Rent By Owner
- North Augusta Homes for Rent By Owner
- Harlem Homes for Rent By Owner
- Hephzibah Homes for Rent By Owner
- Graniteville Homes for Rent By Owner
- Thomson Homes for Rent By Owner
- Aiken Homes for Rent By Owner
- Lexington Homes for Rent By Owner
- Chapin Homes for Rent By Owner
- West Columbia Homes for Rent By Owner
- Laurens Homes for Rent By Owner
- Irmo Homes for Rent By Owner
- Cayce Homes for Rent By Owner
- Eatonton Homes for Rent By Owner
- Milledgeville Homes for Rent By Owner
- Anderson Homes for Rent By Owner
- Hartwell Homes for Rent By Owner
Homes around $2,950









Verify Your Email
Please enter the 6-digit verification code
sent to your email address.
Verify Your Phone Number
Please enter the 6-digit verification code
sent to your mobile phone.
