
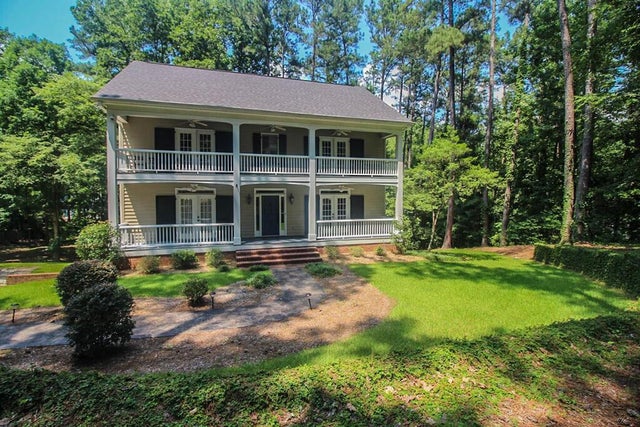
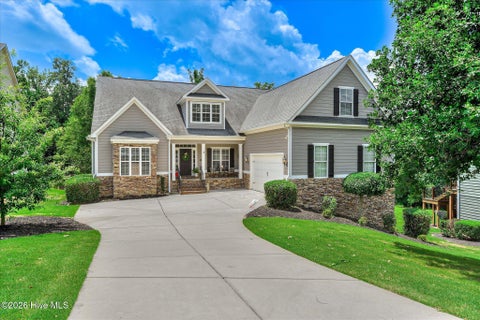
4265 Deerwood Lane
Evans, GA 30809

 4
4
Bed
 4
4
Bath
 3,880
3,880Sqft
 1.55
1.55Acres(Lot)
Evans home, almost 4000sf and on 1.5 acres! Ready for move-in by middle of November! Wooded and private lot. Beautiful rocking chair front porch and balcony. Hardwood floors throughout foyer, formal living room, family room (access to back screened in back deck overlooking wooded area and large built-in, stone firepit), dining room and in upstairs bedrooms! Open eat-in kitchen features granite countertops, kitchen island with gas stovetop, dishwasher, microwave and stainless steel refrigerator. Owner bedroom includes entrance to balcony, walk-in closet, tiled shower, jetted tub and dual vanity. Great media room downstairs in basement with small kitchenet! This home is a must see! Rental requirements: *50 application fee per adult occupant, minimum 1 year lease, 700 credit score MINIMUM, re

 Property Details
 Map
Map
 Map
Map
What's Nearby
Nearby Areas
 Features
-
Bedroom Information
Total beds: 4Bathroom Information
Total Baths: 4 Full Baths: 3 Half Baths: 1Room Information
Rooms Total: 9 Has Basement: Yes Basement: Exterior Entry, Finished, Walk-Out Access -
Flooring Information
Carpet, Ceramic Tile, Hardwood -
Interior Features
Walk-In Closet(s), Entrance Foyer, Kitchen Island, Ceiling Fan(s), Pantry, Eat-in Kitchen Appliances: Down Draft, Built-In Gas Oven, Refrigerator, Dishwasher, Other, Gas Water Heater Laundry Features: Washer Hookup, In Hall, Laundry Closet Window Features: Window Coverings -
Heating & Cooling
Has Heating: Yes Heating: Fireplace(s), Electric, Forced Air Has Cooling: Yes Cooling: Central Air, Ceiling Fan(s), Multi Units
-
Building Information
Year Built: 1991 Building Area Total: 3880 Construction Materials: See Remarks, Wood Siding Patio And Porch Features: Covered, Deck, Patio, Screened, Front Porch, Rear Porch Pool Features: None Private Pool: No View: See Remarks -
Exterior Features
Exterior Features: None, Balcony
-
Lot Information
Main Square Feet: 1.55 Acres Lot Size Acres: 1.55 Lot Size Square Feet: 67518 Lot Description: WoodedProperty Information
Subdivision: Deerwood Estates Source Property Type: Residential Lease Property SubType: Single Family Residence Levels: Three Or More Property Age: 35
-
Listing Price Information
Listing Price: $2950
-
Tax Information
Parcel Number: 077 218
-
Parking Information
Parking Total: 2 Attached, Concrete, Paved, Garage, Parking PadGarage Information
Has Attached Garage: YesHomeowners Association InformationHas Association: Yes Community Features: Street Lights
-
School Information
Elementary School: River RidgeJunior High School: RiversideSenior High School: Lakeside -
Utility Information
Sewer Available, Sewer Connected, Water Available, Water Connected, Electricity Available, Electricity Connected -
Location Information
Direction: From Washington Rd, turn onto North Belair Rd. Deerwood Place E is located on the right and home is on the left. WaterSource: Public Security Features: Smoke Detector(s)
The data relating to real estate on this website comes in part from the Internet Data Exchange program of Hive MLS. All information is deemed reliable but not guaranteed and should be independently verified. All properties are subject to prior sale, change, or withdrawal. Neither listing broker(s) nor ByOwner shall be responsible for any typographical errors, misinformation, or misprints, and shall be held totally harmless from any damages arising from reliance upon these data. Copyright ©2026 Hive MLS LLC. All Rights Reserved.
ByOwner last updated this listing 09/20/2026 @ 19:55
More Cities with for Rent by Owner Homes
- Evans Homes for Rent By Owner
- Martinez Homes for Rent By Owner
- Grovetown Homes for Rent By Owner
- Augusta Homes for Rent By Owner
- North Augusta Homes for Rent By Owner
- Harlem Homes for Rent By Owner
- Hephzibah Homes for Rent By Owner
- Graniteville Homes for Rent By Owner
- Thomson Homes for Rent By Owner
- Aiken Homes for Rent By Owner
- Lexington Homes for Rent By Owner
- Chapin Homes for Rent By Owner
- West Columbia Homes for Rent By Owner
- Laurens Homes for Rent By Owner
- Irmo Homes for Rent By Owner
- Cayce Homes for Rent By Owner
- Eatonton Homes for Rent By Owner
- Milledgeville Homes for Rent By Owner
- Anderson Homes for Rent By Owner
- Hartwell Homes for Rent By Owner
Homes around $2,950









Verify Your Email
Please enter the 6-digit verification code
sent to your email address.
Verify Your Phone Number
Please enter the 6-digit verification code
sent to your mobile phone.
