
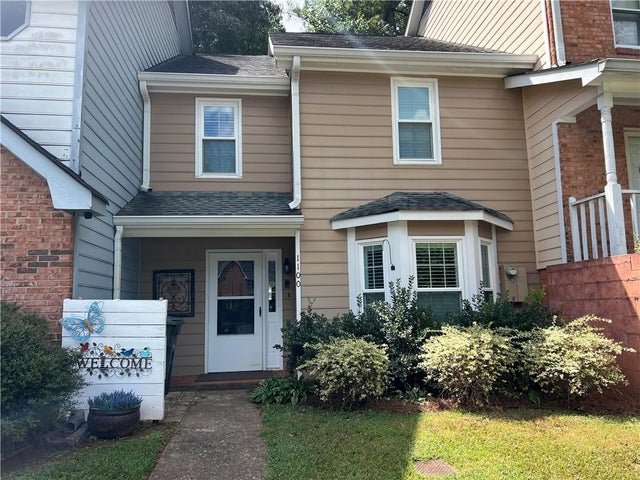
1100 Country Club Place
Kennesaw, GA 30144

 2
2
Bed
 3
3
Bath
 1,480
1,480Sqft
 0.06
0.06Acre(Lot)
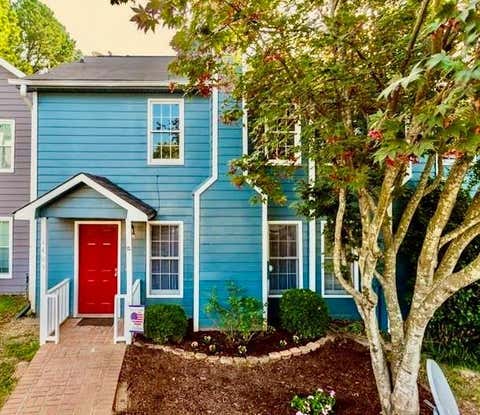
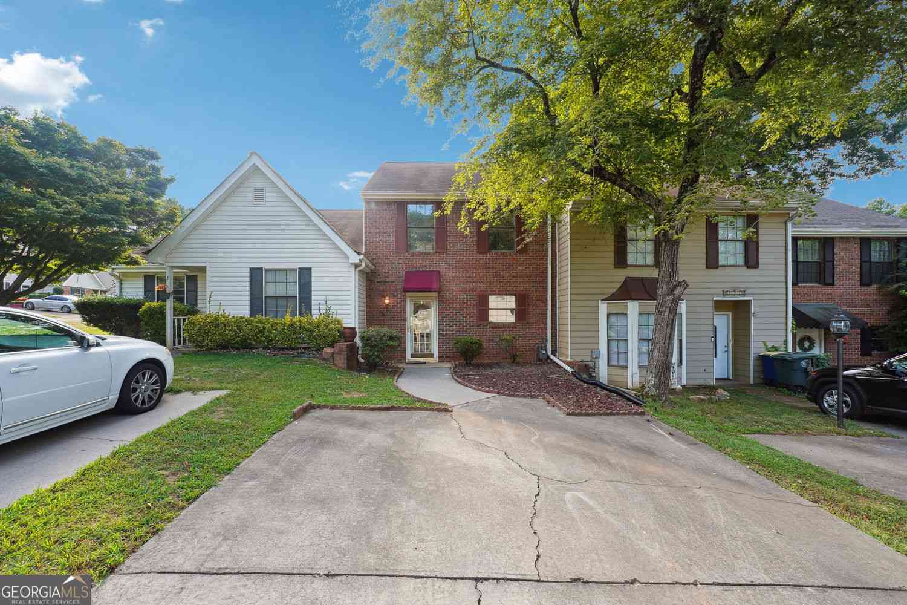
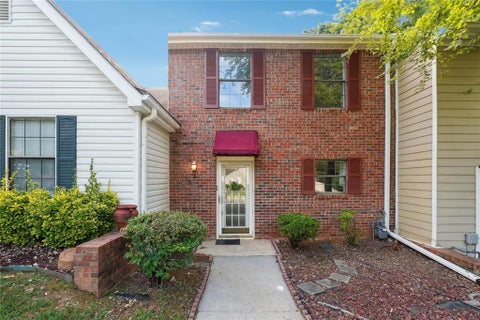
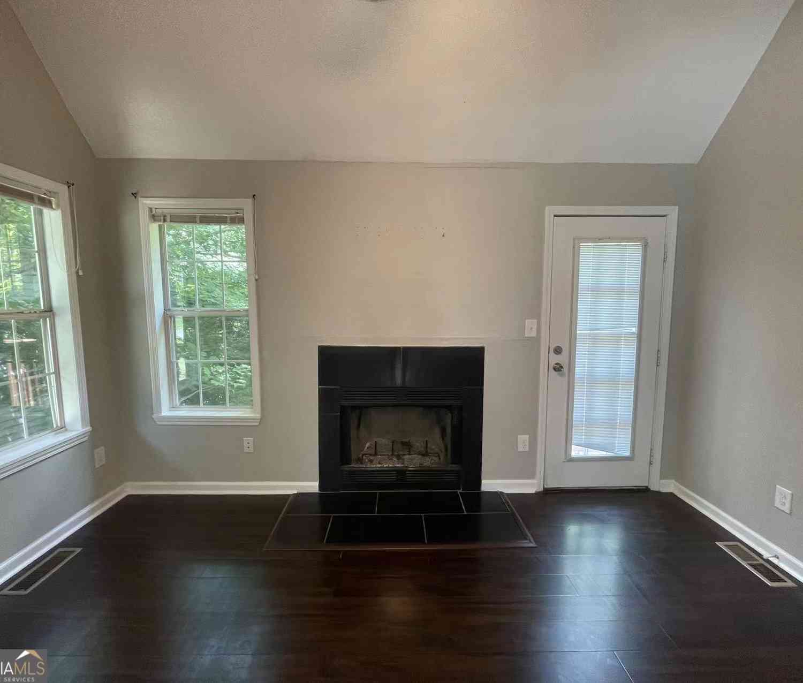
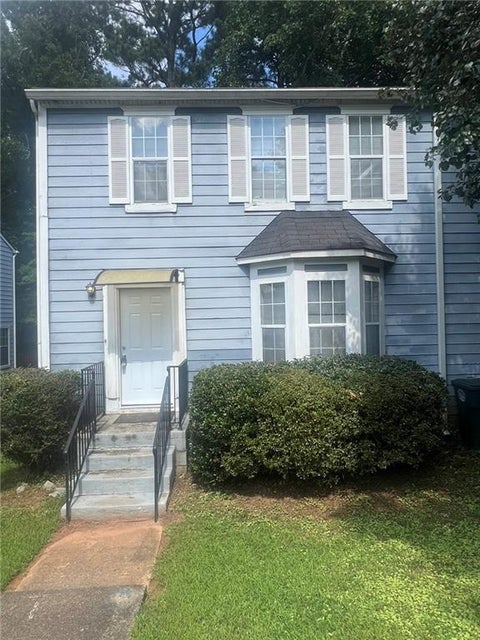
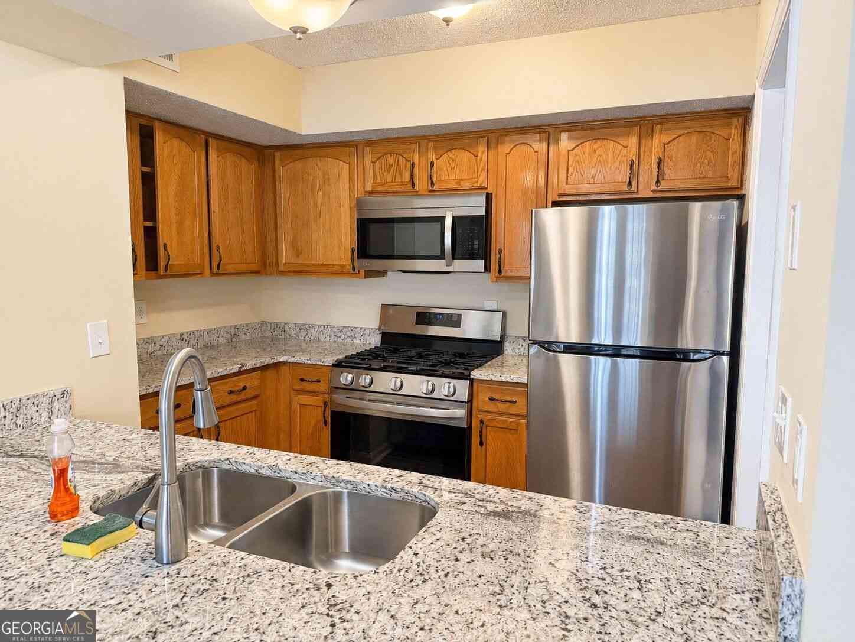
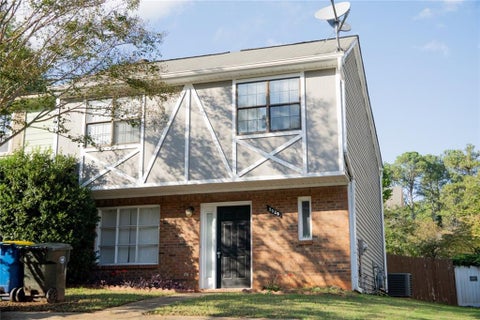
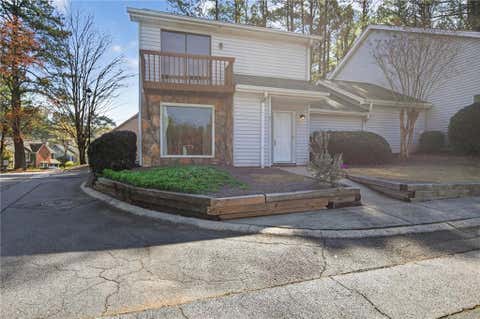
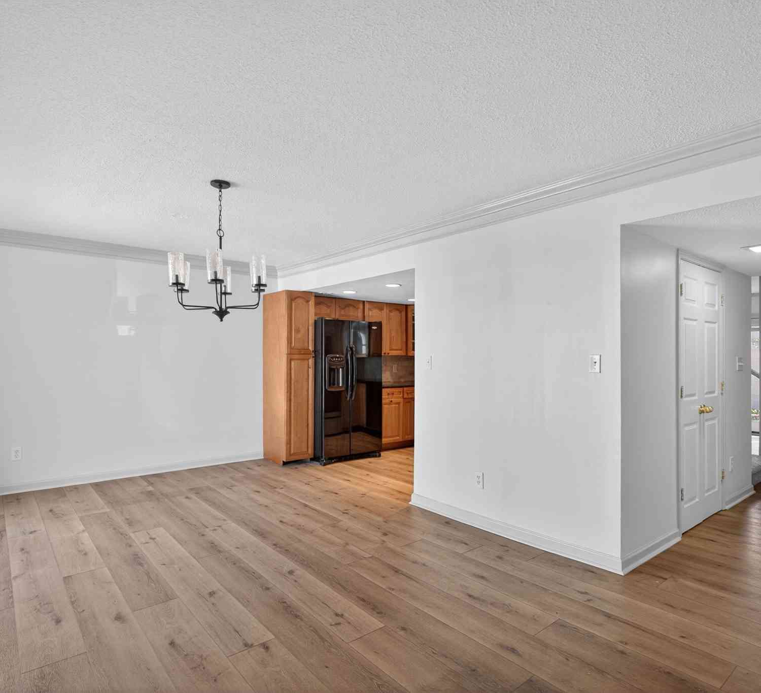
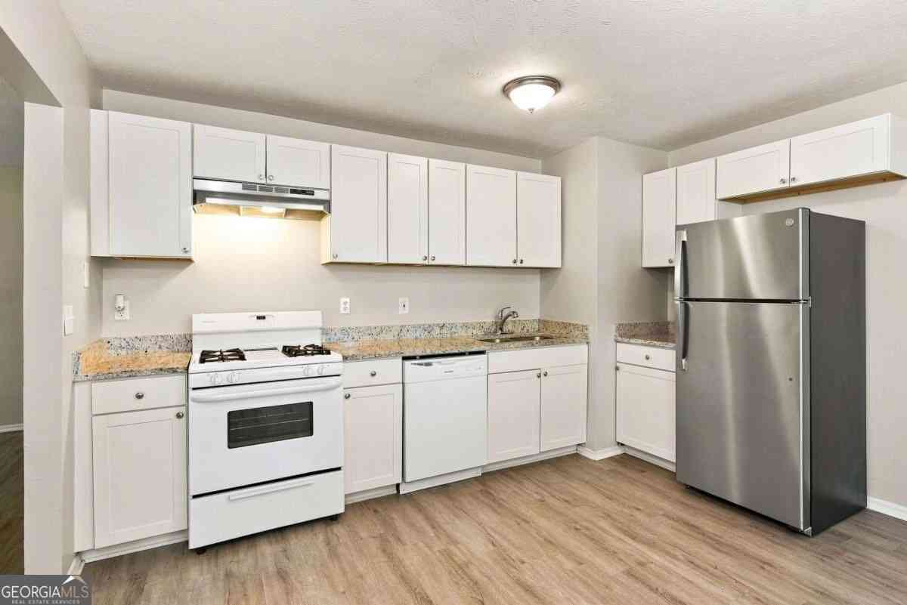
Pristine townhome near KSU and perfect roommate floorplan. Features ceramic tile foyer, which extends into the convenient half bath and kitchen with breakfast bay. Completely remodeled and updated with lots of upgrades including zoned HVAC, thermopane windows and plantation shutters. Living/dining "L" with rebuilt gas fireplace and opens to the covered back porch, beautiful patio and newly landscaped fenced yard. A large storage room is attached and accessed off the patio. Hardwood stairs lead up to the roommate styled bedrooms, each with a private tiled bath and walk in closets. A laundry closet is conveniently located in the upstairs hallway. Totally move-in ready and beautifully taken care of by the current owner of 15 years. A peaceful interior lot, backing up to a single famil

 Property Details
 Map
Map
 Map
Map
What's Nearby
Nearby Areas
 Features
-
Bedroom Information
Total beds: 2Bathroom Information
Total Baths: 3 Full Baths: 2 Half Baths: 1Room Information
Basement: None -
Flooring Information
Carpet, Ceramic Tile -
Roofing Information
Composition -
Interior Features
Eat-in Kitchen, Double Vanity, Entrance Foyer, Tray Ceiling(s), Walk-In Closet(s) Roof: Composition Appliances: Dishwasher, Gas Range, Gas Water Heater, Microwave, Refrigerator Laundry Features: In Hall, Laundry Closet Window Features: Double Pane Windows, Plantation Shutters -
Heating & Cooling
Has Heating: Yes Heating: Central, Forced Air, Natural Gas, Zoned Has Cooling: Yes Cooling: Ceiling Fan(s), Central Air, Electric
-
Building Information
Year Built: 1982 Building Area Total: 1480 Construction Materials: Brick, Cement Siding Patio And Porch Features: Covered, Patio Pool Features: None Private Pool: No View: Trees/Woods -
Exterior Features
Exterior Features: Private Entrance, Private Yard
-
Lot Information
Lot Dimensions: 21x126x18x126 Lot Size Acres: 0.0575 Lot Size Source: Public Records Lot Description: Back Yard, Cleared, Cul-De-Sac, Front Yard, LandscapedProperty Information
Subdivision: Country Club Place Source Property Type: Residential Lease Postal Code Plus 4: 5928 Property SubType: Townhouse Levels: Two Property Age: 44
-
Listing Price Information
Listing Price: $1900
-
Tax Information
Parcel Number: 20009802460
-
Parking Information
Parking Total: 2 Kitchen Level, Parking LotGarage Information
Pets Allowed: Call
-
School Information
Elementary School: Big ShantyJunior High School: PalmerSenior High School: North Cobb -
Utility Information
Cable Available, Electricity Available, Natural Gas Available, Phone Available, Sewer Available, Underground Utilities, Water Available -
Location Information
Direction: 75 to either Chastain Road or Wade Green, just off McCollum Parkway. Security Features: Smoke Detector(s)
Listings on this website come from the FMLS IDX Compilation and may be held by brokerage firms other than the owner of this website. The listing brokerage is identified in any listing details. Information is deemed reliable but is not guaranteed. If you believe any FMLS listing contains material that infringes your copyrighted work, please (https://www.fmls.com/dmca.htm) to review our DMCA policy and learn how to submit a takedown request. © 2026 FMLS.
ByOwner last updated this listing 09/23/2026 @ 16:04
More Cities with for Rent by Owner Homes
- Kennesaw Homes for Rent By Owner
- Marietta Homes for Rent By Owner
- Acworth Homes for Rent By Owner
- Woodstock Homes for Rent By Owner
- Holly Springs Homes for Rent By Owner
- Emerson Homes for Rent By Owner
- Roswell Homes for Rent By Owner
- Powder Springs Homes for Rent By Owner
- Smyrna Homes for Rent By Owner
- Milton Homes for Rent By Owner
- Austell Homes for Rent By Owner
- Sandy Springs Homes for Rent By Owner
- Canton Homes for Rent By Owner
- Mableton Homes for Rent By Owner
- Brookhaven Homes for Rent By Owner
- Hiram Homes for Rent By Owner
- Dunwoody Homes for Rent By Owner
- Dallas Homes for Rent By Owner
- Alpharetta Homes for Rent By Owner
- Cartersville Homes for Rent By Owner
Homes around $1,900






Verify Your Email
Please enter the 6-digit verification code
sent to your email address.
Verify Your Phone Number
Please enter the 6-digit verification code
sent to your mobile phone.

 770-825-2500