

1150 Collier Road NW #H10
Atlanta, GA 30318

 2
2
Bed
 2
2
Bath
 1,073
1,073Sqft
 0.03
0.03Acre(Lot)
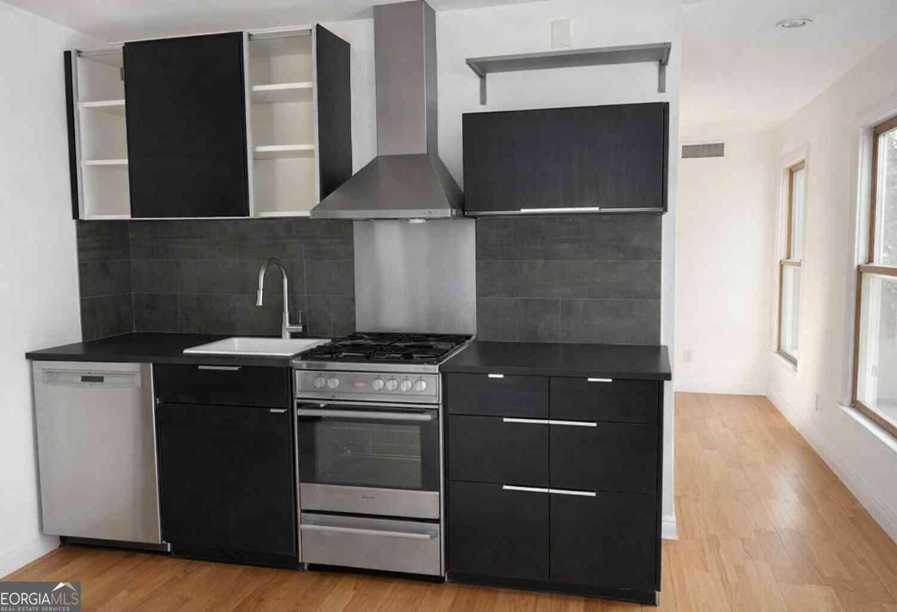
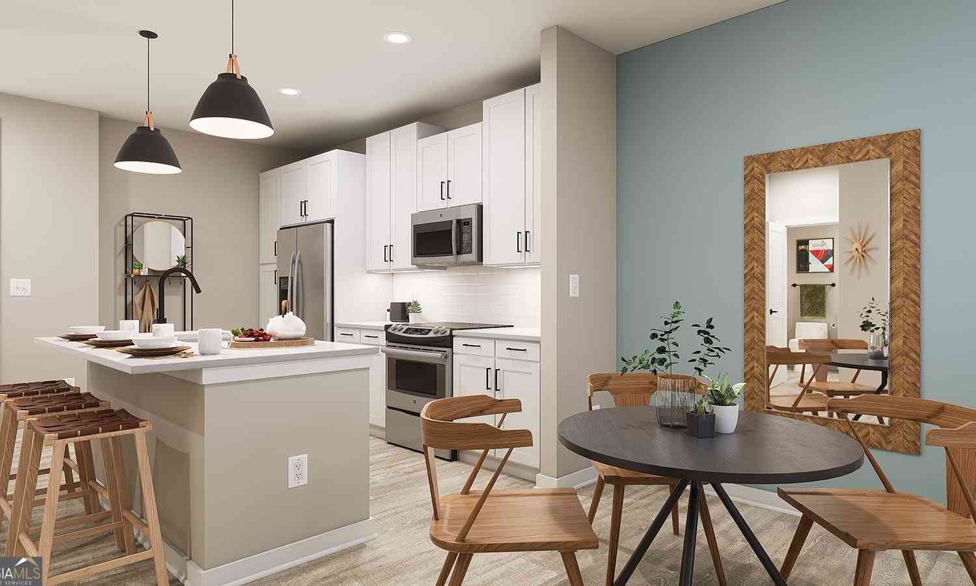
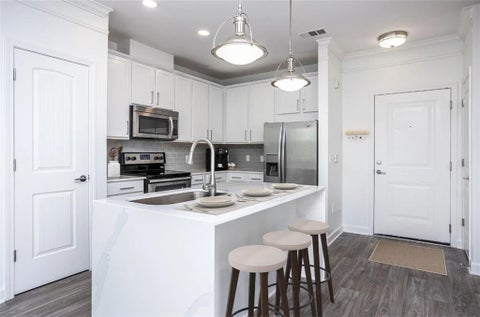
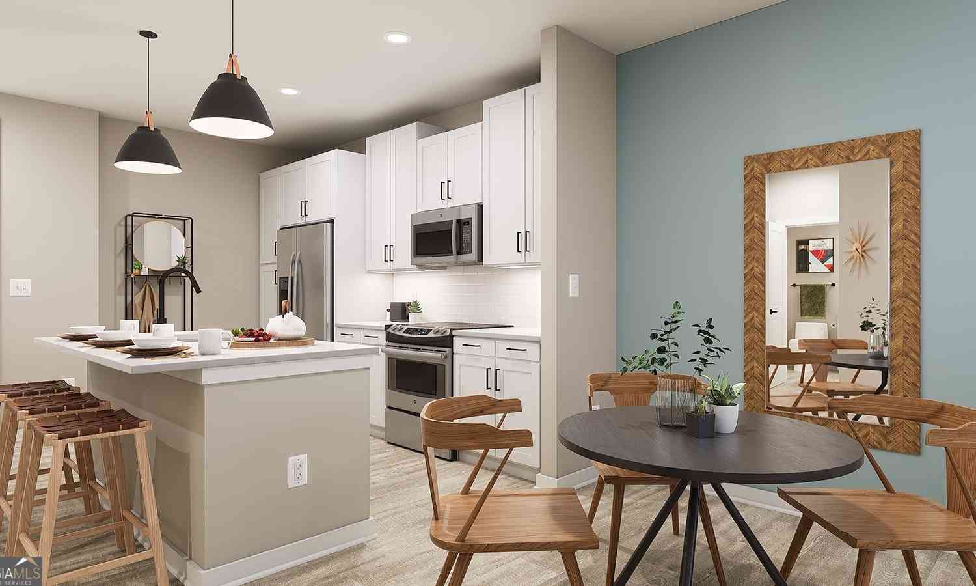
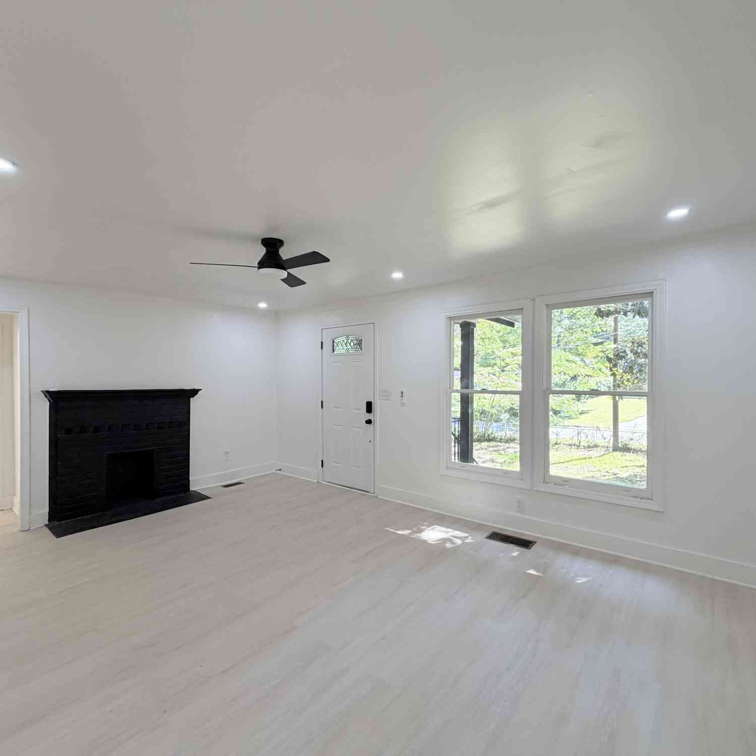
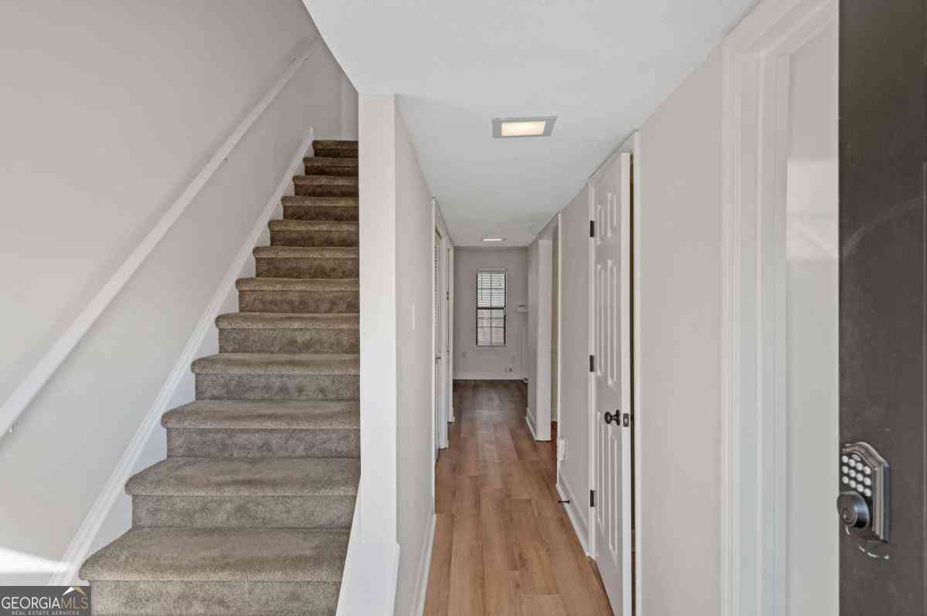
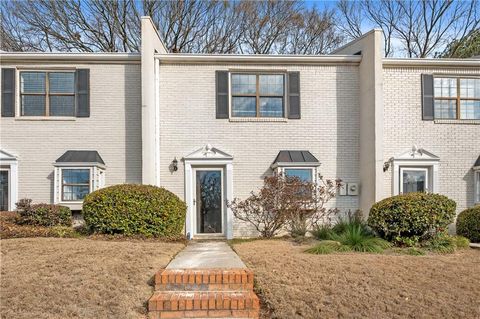
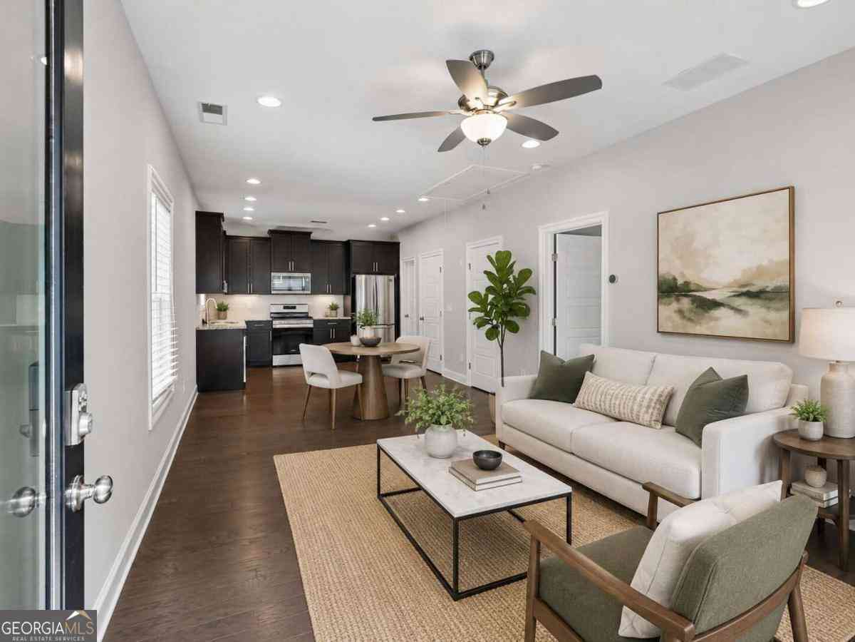
Welcome home to this 2-bedroom, 2-bath condo in the gated Collier Green community in Upper Westside Atlanta. The spacious living room features a cozy fireplace and French doors that open to a private patio overlooking green space. A separate dining room is ideal for everyday living and entertaining, while the kitchen offers granite countertops, stainless steel appliances, abundant cabinetry, and ample prep space. A newer HVAC system and full-size washer and dryer complete this move-in-ready home. This roommate floor plan offers two generously sized bedrooms. The oversized primary suite features a walk-in closet, separate dressing area, and private en-suite bath. The secondary bedroom enjoys convenient access to the second full bathroom, making it ideal for guests or roommates or a ho

 Property Details
 Map
Map
 Map
Map
What's Nearby
Nearby Areas
 Features
-
Bedroom Information
Total Bedrooms: 2 Bedrooms On Upper Level: 0 Bedrooms On Lower Level: 0 Main Bedrooms: 2 Room Type: Great RoomBathroom Information
Total Baths: 2 Full Baths: 2 Half Baths: 0 Full Baths Main: 2 Baths Full Lower: 0 Baths Full Upper: 0Water/Sewer
Water Source: Public Water BodyName: NONE Sewer: Public Sewer -
Interior Features
Bookcases,Master On Main Level,Roommate Plan,Split Bedroom Plan,Walk-In Closet(s)Appliances
Dishwasher,Disposal,Dryer,Electric Water Heater,Microwave,Refrigerator,WasherUtilities
Cable Available,Electricity Available,High Speed Internet,Phone Available,Sewer Available,Underground Utilities,Water Available -
Cooling Features
Ceiling Fan(s),Central Air,ElectricHeating Source
Central,Electric,Forced AirFireplace
Number of Fireplaces: 1 Fireplace Features: Living Room,Masonry
-
Building Information
Built Year: 1971 Roof Type: Composition Basement: None Flooring: Hardwood,Tile Total Square Feet Living: 1073 Property Age: 55 BelowGradeFinishedArea: 0 Levels: One House Style: Traditional -
Security Features
Gated Community -
Pool Features
In GroundLaundry Features
In Hall,Laundry ClosetPatio And Porch
PatioConstruction Materials
Stone,StuccoProperty Condition
Resale
-
Lot Information
Lot Size (Acr): 0.025 Land Lot: 186 Lot Size Source: Owner Lot Features: Level,Other -
Property Information
Property Type: Residential Lease Property Sub Type: Condominium Structure Type: Mid Rise Subdivision: Collier Green City: Atlanta State: GA Directions: From downtown, I-75 North to Howell Mill Rd exit. Take a right off exit, then left on Collier Rd. Complex on left across from DAS BBQ. Upon entry at main gate take immediate left. Continue to Building H (past townhomes, on left, where drive begins to curve left) Property Status: New Source Neighborhood: Collier Green
-
Listing Price Information
Original List Price: $2,000 Parcel Number: 17 018600013813 Availability Date: 2026-09-01
-
Parking Information
Parking: 2 Parking Features: DetachedHomeowners Association Information
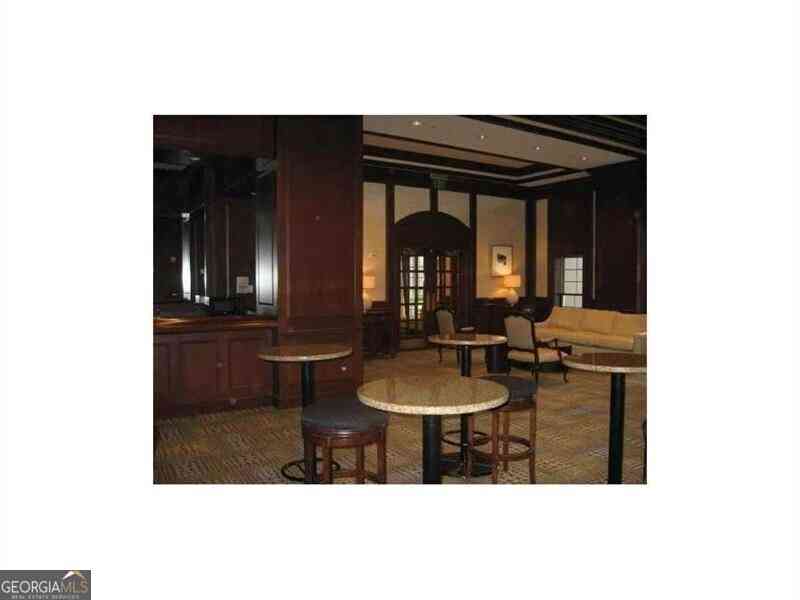
Association: Yes Association Fee Includes: Maintenance Exterior,Maintenance Grounds,Management Fee,Pest Control,Swimming,Tennis,Trash Community Features: Clubhouse,Fitness Center,Gated,Pool,Sidewalks,Street Lights,Walk To Public Transit,Walk To Shopping
-
School Information
Elementary School: Brandon High School: North Atlanta High School Bus: Yes Middle School: Sutton Middle School Bus: Yes
Nearby Home Value
| Address | Estimate | Bed | Bath | Sq. Ft | Lot Size |
|---|---|---|---|---|---|
| 2167 Bolton Drive NW #1.., Atlanta, GA, 30318 | $1,545 | 1 | 1 | 693 | -- |
Similar Other To 1150 Collier Road NW #H10
Nearby For Rent


The data relating to real estate for sale on this web site comes in part from the Broker Reciprocity Program of Georgia MLS. Real estate listings held by brokerage firms other than Byowner are marked with the Broker Reciprocity logo and detailed information about them includes the name of the listing brokers. Information deemed reliable but not guaranteed. Copyright 2026 Georgia MLS. All rights reserved.
ByOwner last updated this listing 09/13/2026 @ 00:31
More Cities with for Rent by Owner Homes
- Atlanta Homes for Rent By Owner
- Brookhaven Homes for Rent By Owner
- Sandy Springs Homes for Rent By Owner
- Chamblee Homes for Rent By Owner
- Decatur Homes for Rent By Owner
- Doraville Homes for Rent By Owner
- Dunwoody Homes for Rent By Owner
- Smyrna Homes for Rent By Owner
- Scottdale Homes for Rent By Owner
- Avondale Estates Homes for Rent By Owner
- Clarkston Homes for Rent By Owner
- Tucker Homes for Rent By Owner
- Mableton Homes for Rent By Owner
- Stone Mountain Homes for Rent By Owner
- Hapeville Homes for Rent By Owner
- East Point Homes for Rent By Owner
- Marietta Homes for Rent By Owner
- Conley Homes for Rent By Owner
- College Park Homes for Rent By Owner
- Peachtree Corners Homes for Rent By Owner
Homes around $2,000









Verify Your Email
Please enter the 6-digit verification code
sent to your email address.
Verify Your Phone Number
Please enter the 6-digit verification code
sent to your mobile phone.

 404-844-4198