
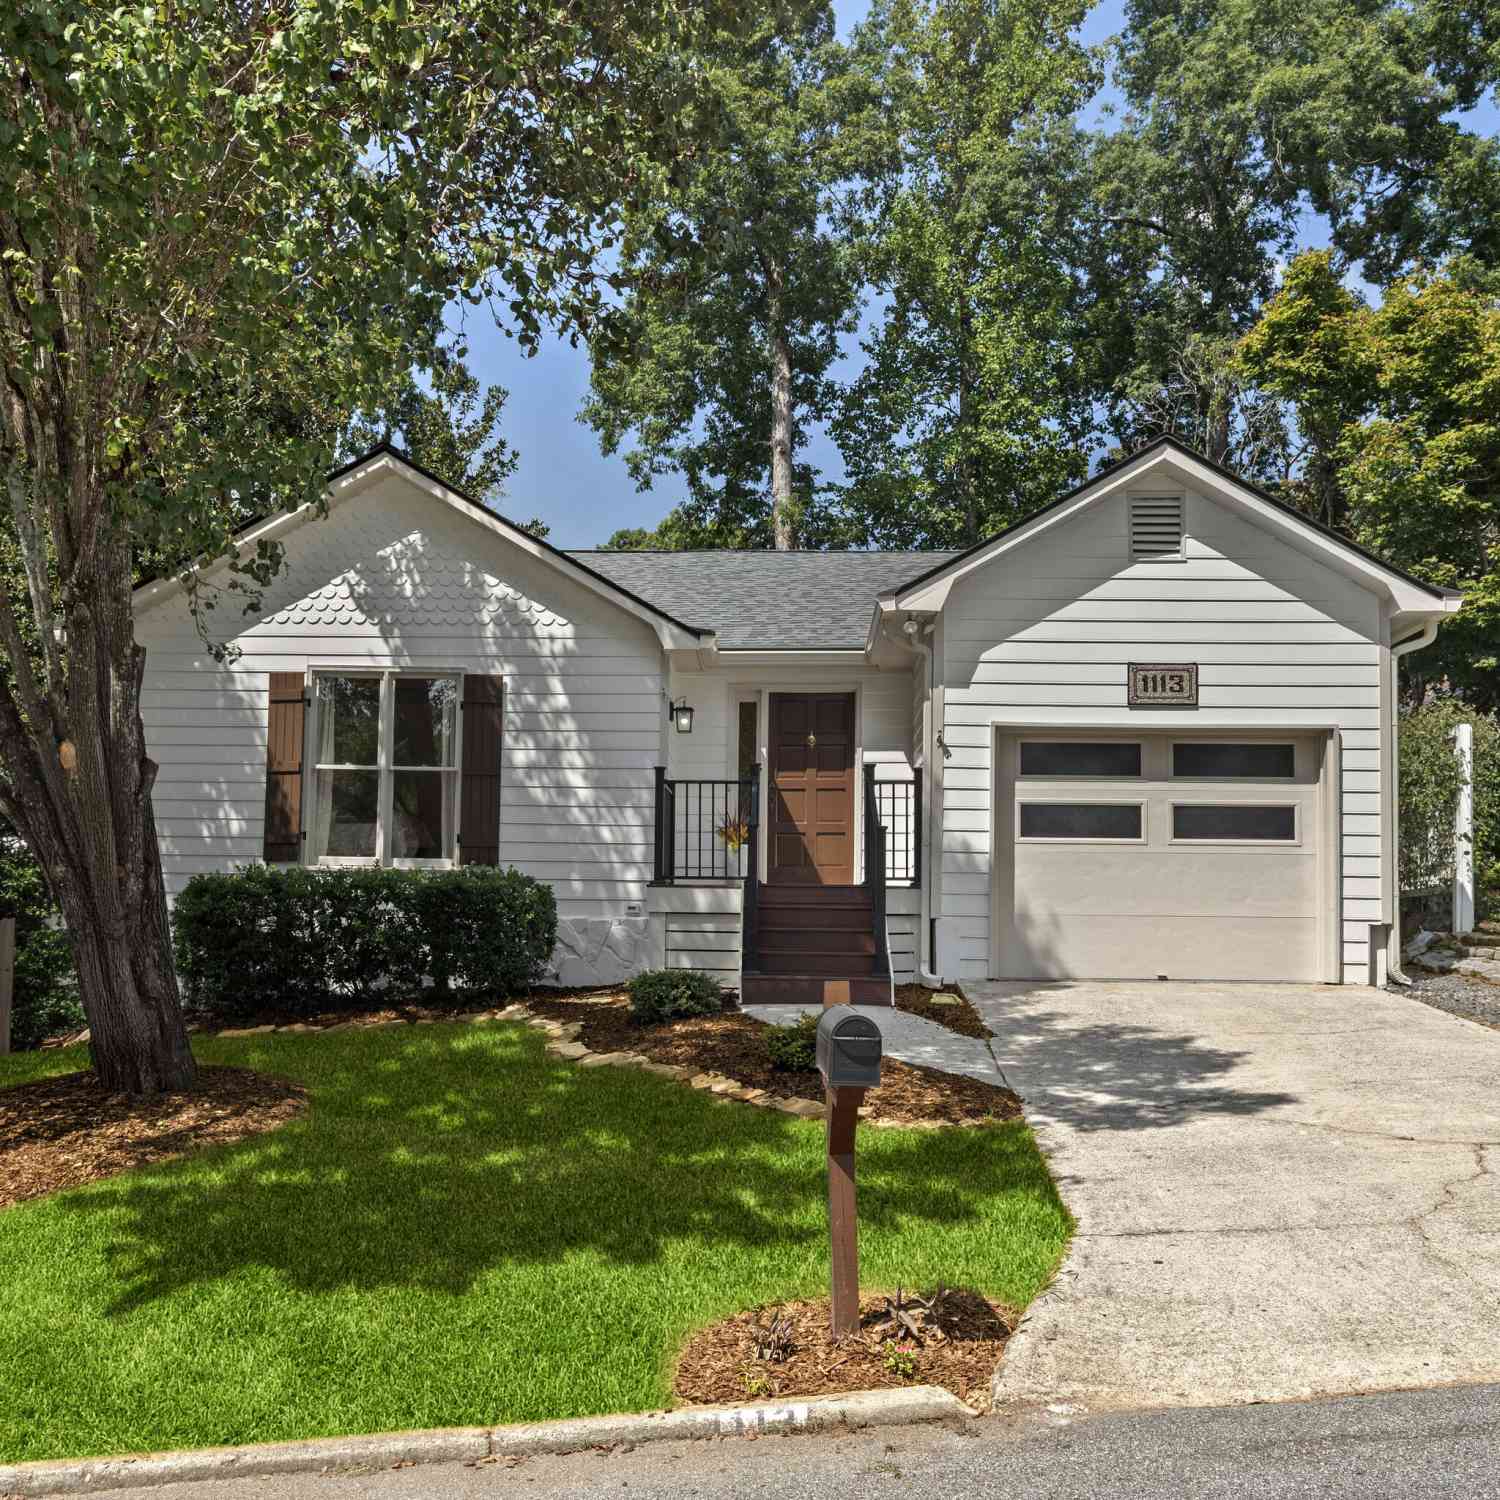
1113 Capital Club Circle NE
Brookhaven, GA 30319

 2
2
Bed
 2
2
Bath
 1,366
1,366Sqft
 0.11
0.11Acre(Lot)
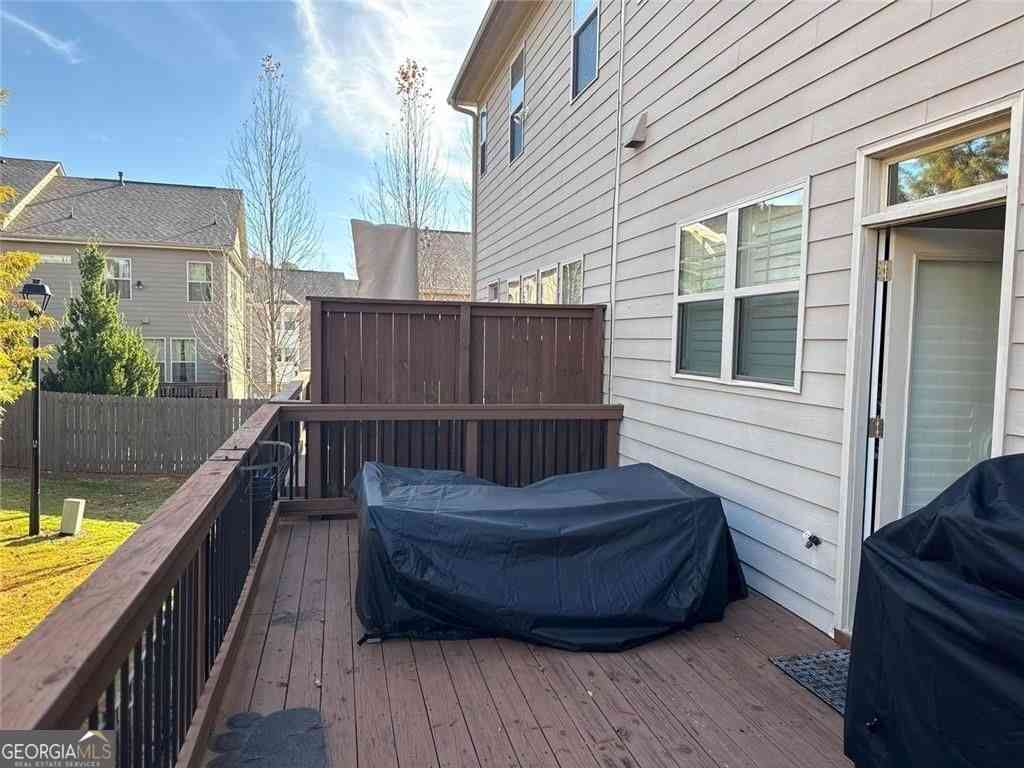
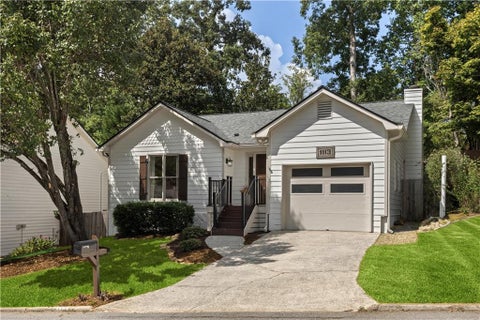
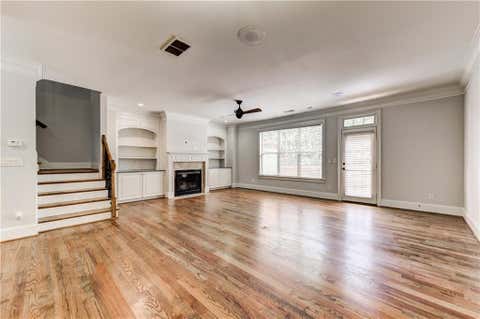
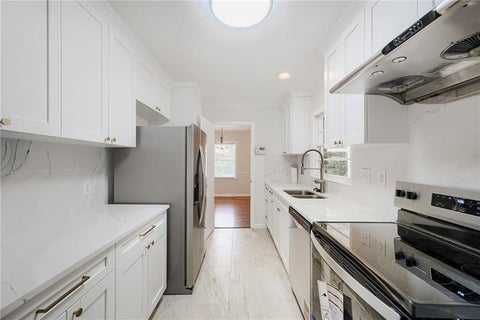
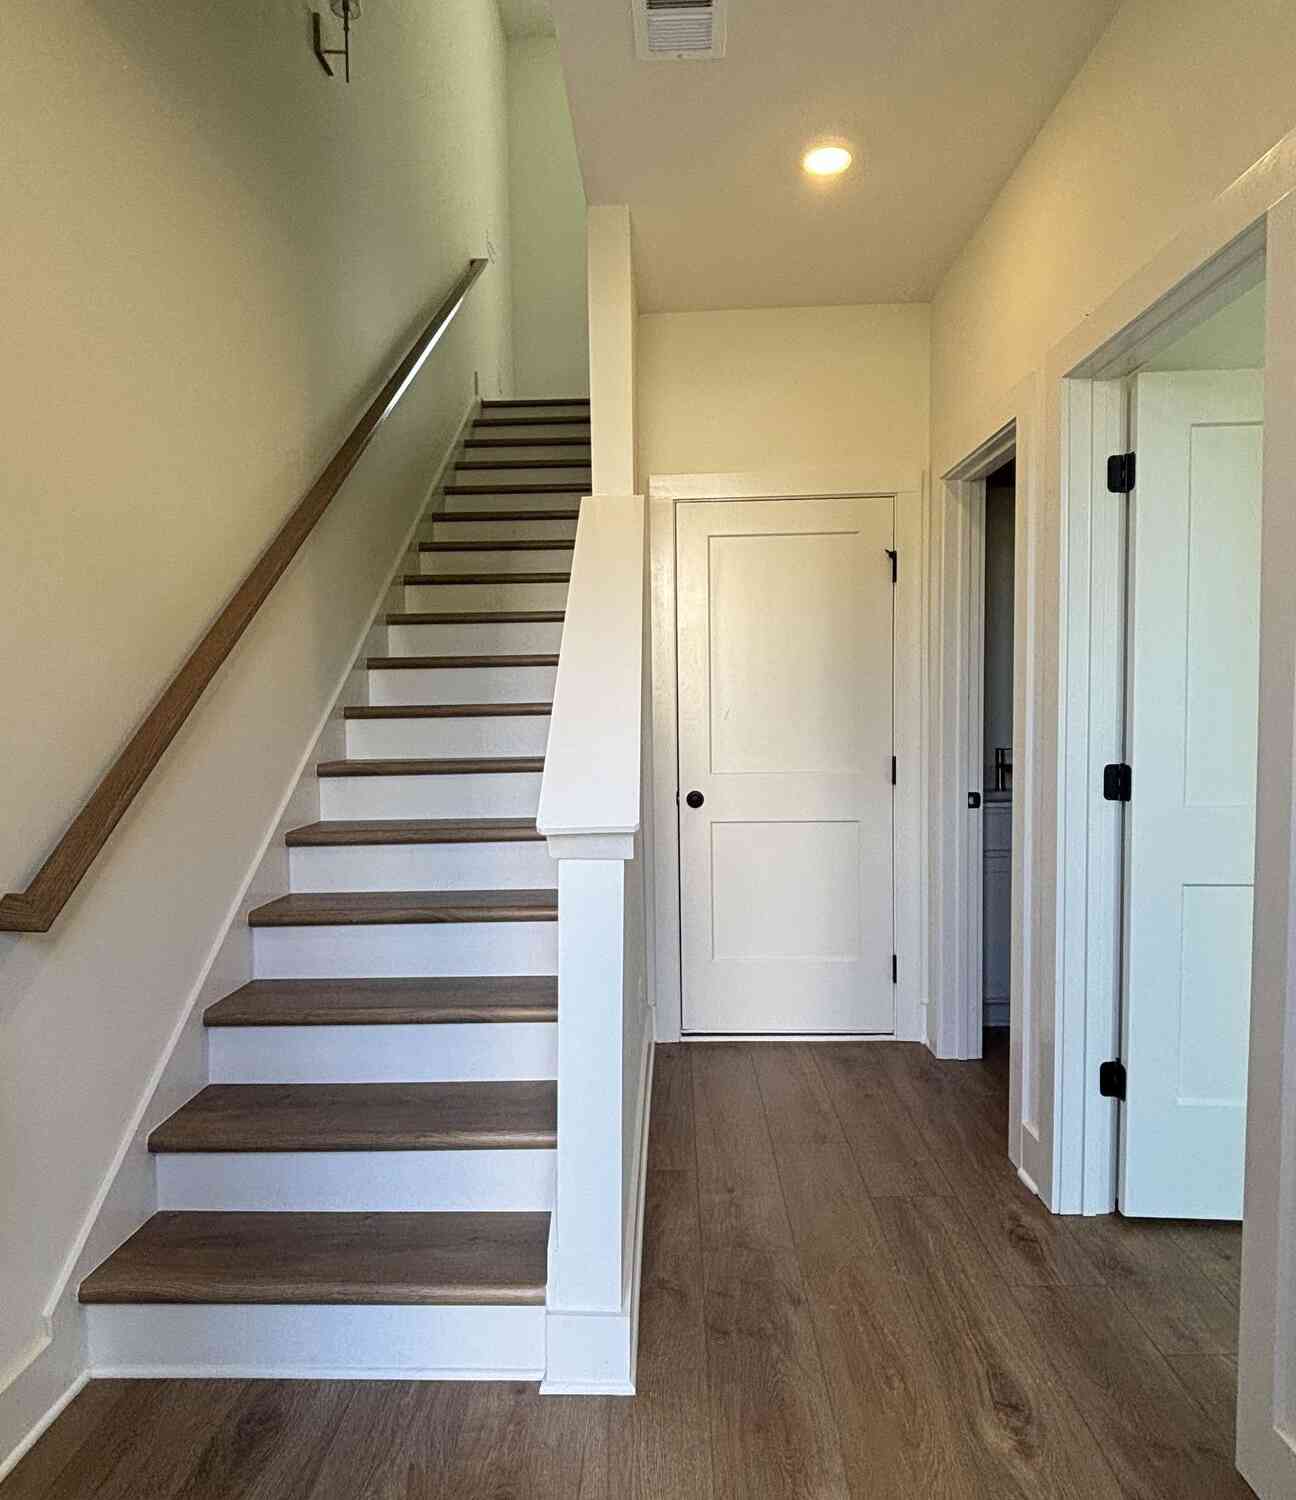
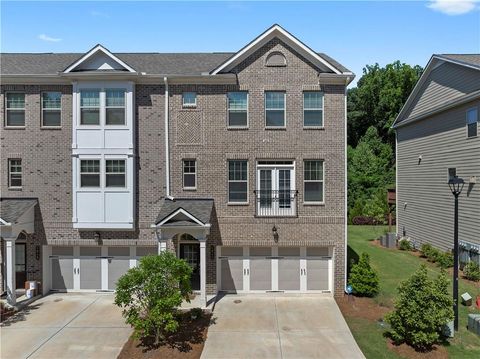
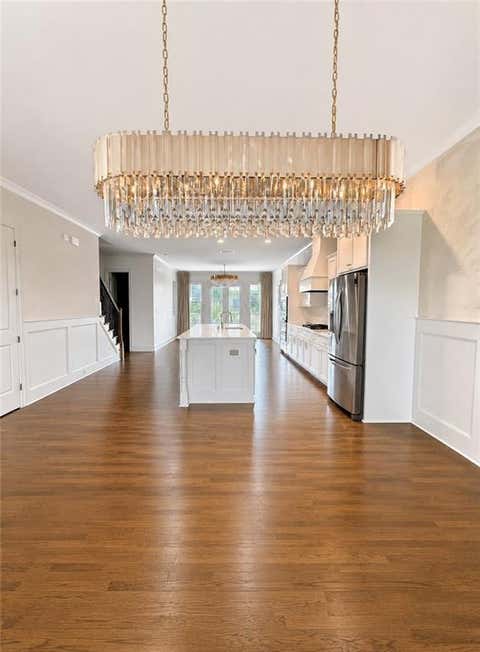
Welcome to this beautifully renovated gem in sought-after Brookhaven minutes from Town Brookhaven's shops and dining, with easy access to I-85 and I-285. Every detail has been thoughtfully updated. Refinished hardwood floors flow through the main living areas, with new flooring in the bedrooms, closets, and bathrooms. The living area offers high ceilings with new recessed lighting. The kitchen shines with new cabinetry, quartz countertops and backsplash, and stainless steel appliances. Both bedrooms offer walk-in closets, and both bathrooms have been fully renovated top to bottom, with new cabinets, fixtures, and Kohler faucets. Additional upgrades include a roof replaced in 2022, new electrical, and a tankless water heater for endless hot water, energy savings, and a longer lifespan.

 Property Details
 Map
Map
 Map
Map
What's Nearby
Nearby Areas
 Features
-
Bedroom Information
Total Bedrooms: 2 Bedrooms On Upper Level: 0 Bedrooms On Lower Level: 0 Main Bedrooms: 2 Room Type: Foyer,Great Room,OfficeBathroom Information
Total Baths: 2 Full Baths: 2 Half Baths: 0 Full Baths Main: 2 Baths Full Lower: 0 Baths Full Upper: 0Water/Sewer
Water Source: Public Water BodyName: None Green Water Conservation: Low-Flow Fixtures Sewer: Public Sewer -
Kitchen Information
Interior Features
Attic Expandable,Double Vanity,High Ceilings,Other,Walk-In Closet(s)Appliances
Dishwasher,Disposal,Dryer,Microwave,Refrigerator,Tankless Water Heater,WasherUtilities
Cable Available,Electricity Available,High Speed Internet,Natural Gas Available,Phone Available,Sewer Available,Water Available -
Cooling Features
Ceiling Fan(s),Electric,GasEnergy
Green Energy: ThermostatHeating Source
Central,Natural GasFireplace
Number of Fireplaces: 1 Fireplace Features: Factory Built,Family Room,Gas Starter
-
Building Information
Built Year: 1984 Roof Type: Composition Basement: None Flooring: Other Total Square Feet Living: 1366 Property Age: 42 BelowGradeFinishedArea: 0 Levels: One House Style: Bungalow/Cottage -
Exterior Features
Garden,OtherSecurity Features
Smoke Detector(s) -
Accessibility Features
Accessible Hallway(s),Accessible KitchenLaundry Features
In Hall,Laundry ClosetPatio And Porch
Deck,PorchFencing
Back YardConstruction Materials
OtherProperty Condition
Resale
-
Lot Information
Lot Size (Acr): 0.11 Lot Size Source: Public Records Lot Features: Cul-De-Sac,Level,Private -
Property Information
Property Type: Residential Lease Property Sub Type: Single Family Residence Structure Type: House Subdivision: Club Village City: Brookhaven State: GA Directions: GPS Property Status: New Source Neighborhood: Club Village
-
Listing Price Information
Original List Price: $3,750 Parcel Number: 18 274 04 047 Availability Date: 2026-09-24
-
Parking Information
Parking: 0 Parking Features: Garage,Garage Door Opener,Kitchen Level,Side/Rear EntranceHomeowners Association Information
Association: No Association Fee Includes: None Community Features: Park,Playground,Sidewalks,Walk To Public Transit,Walk To Schools,Walk To Shopping
-
School Information
Elementary School: Ashford Park High School: Chamblee High School Bus: No Middle School: Chamblee Middle School Bus: No

The data relating to real estate for sale on this web site comes in part from the Broker Reciprocity Program of Georgia MLS. Real estate listings held by brokerage firms other than Byowner are marked with the Broker Reciprocity logo and detailed information about them includes the name of the listing brokers. Information deemed reliable but not guaranteed. Copyright 2026 Georgia MLS. All rights reserved.
ByOwner last updated this listing 09/28/2026 @ 20:00
More Cities with for Rent by Owner Homes
- Brookhaven Homes for Rent By Owner
- Sandy Springs Homes for Rent By Owner
- Atlanta Homes for Rent By Owner
- Dunwoody Homes for Rent By Owner
- Chamblee Homes for Rent By Owner
- Smyrna Homes for Rent By Owner
- Decatur Homes for Rent By Owner
- Mableton Homes for Rent By Owner
- Scottdale Homes for Rent By Owner
- Marietta Homes for Rent By Owner
- Tucker Homes for Rent By Owner
- Avondale Estates Homes for Rent By Owner
- Clarkston Homes for Rent By Owner
- Peachtree Corners Homes for Rent By Owner
- Roswell Homes for Rent By Owner
- Stone Mountain Homes for Rent By Owner
- Austell Homes for Rent By Owner
- Johns Creek Homes for Rent By Owner
- East Point Homes for Rent By Owner
- Hapeville Homes for Rent By Owner
Homes around $3,750







Verify Your Email
Please enter the 6-digit verification code
sent to your email address.
Verify Your Phone Number
Please enter the 6-digit verification code
sent to your mobile phone.

 404-480-4663