
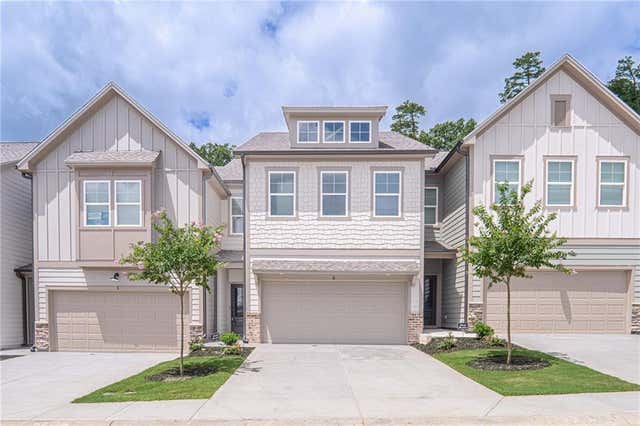
365 Summit View Lane #6
Jasper, GA 30143

 3
3
Bed
 3
3
Bath
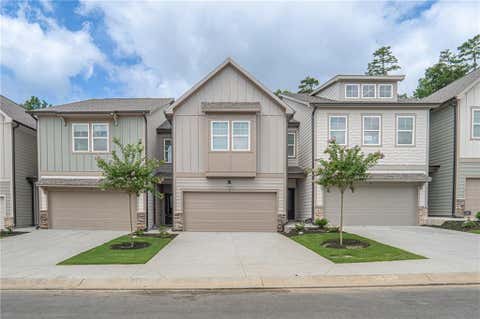
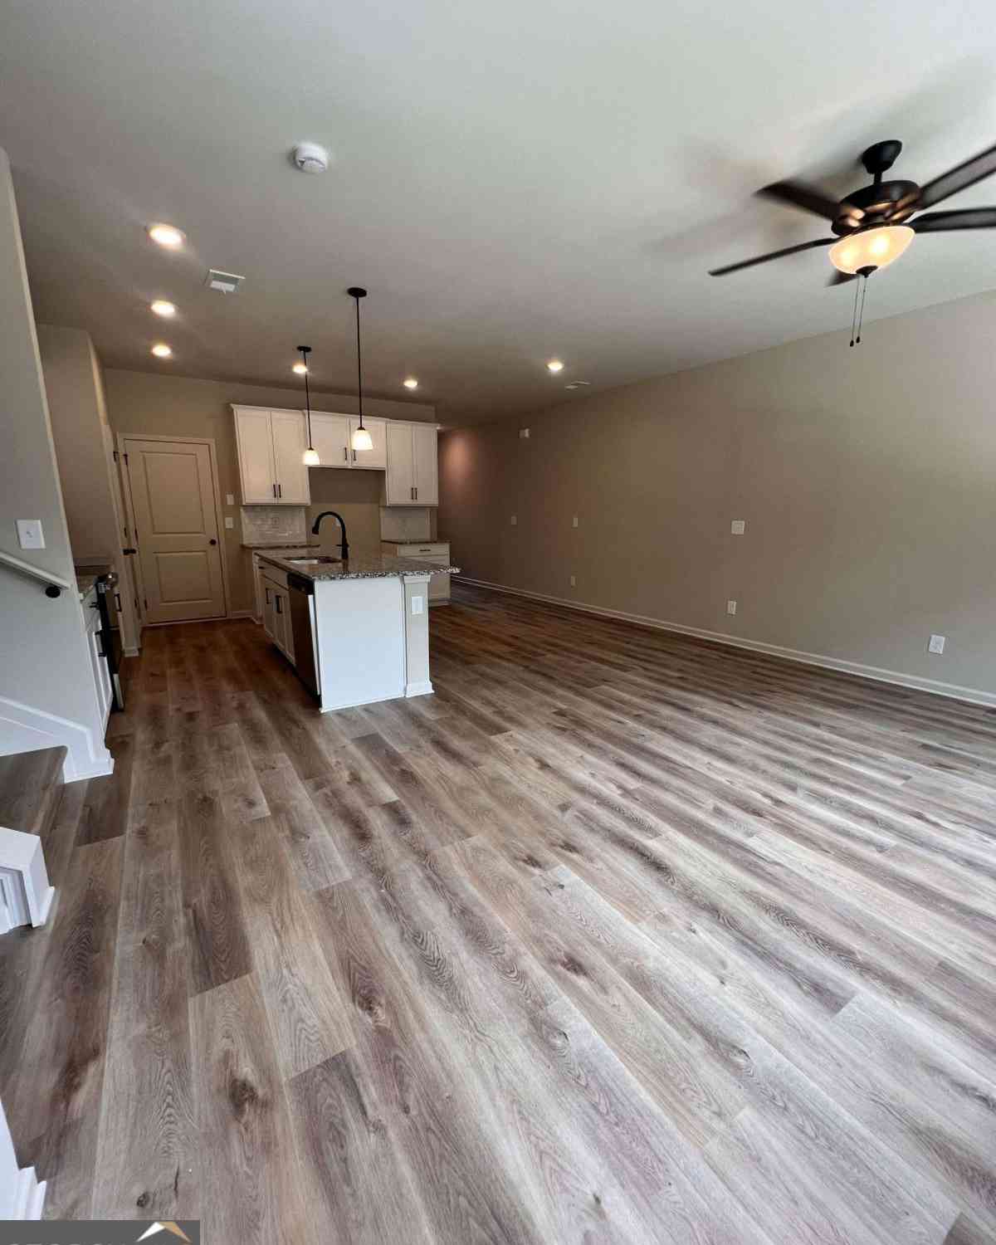
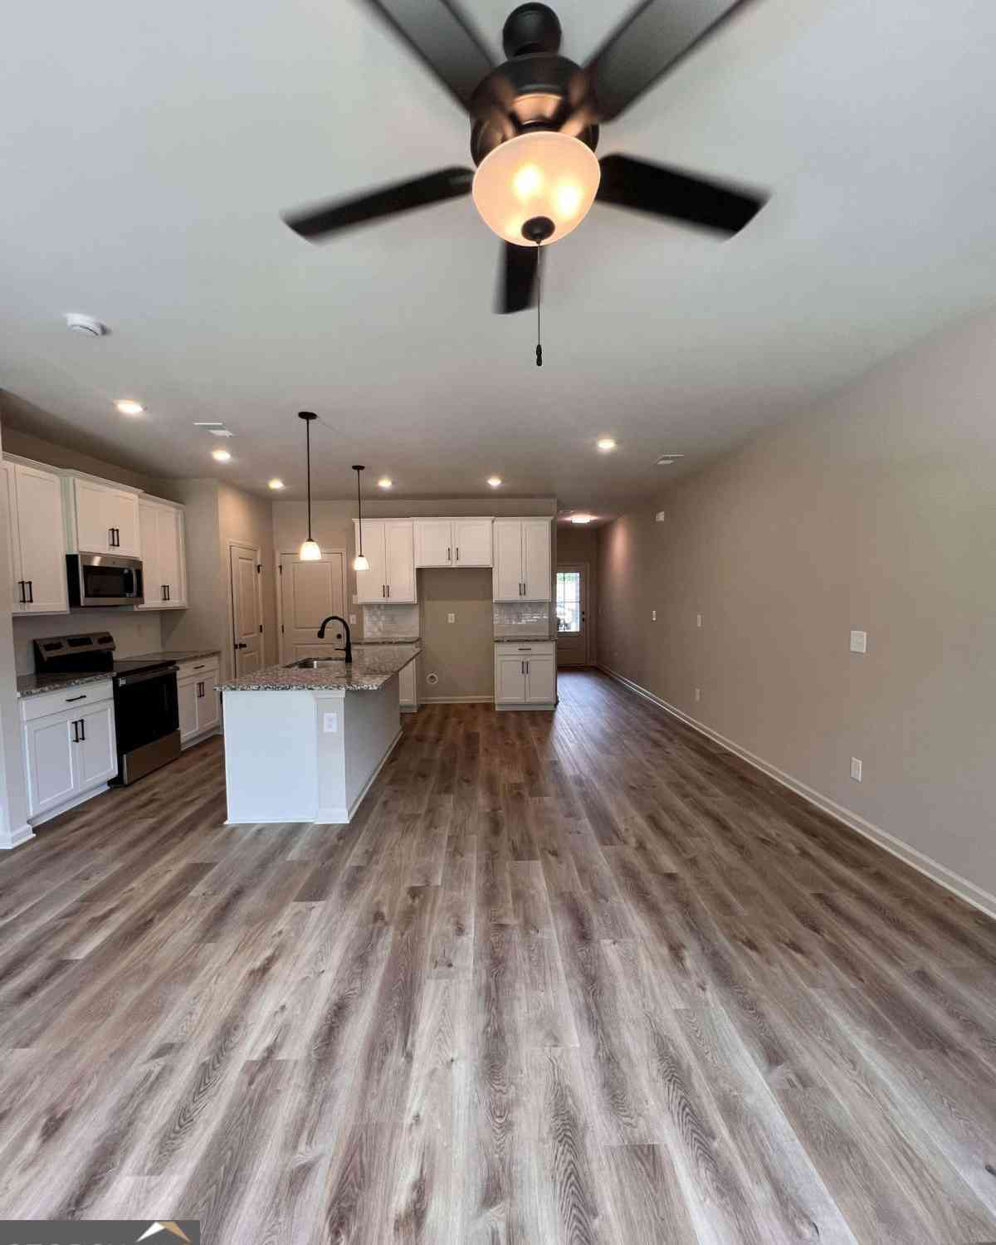
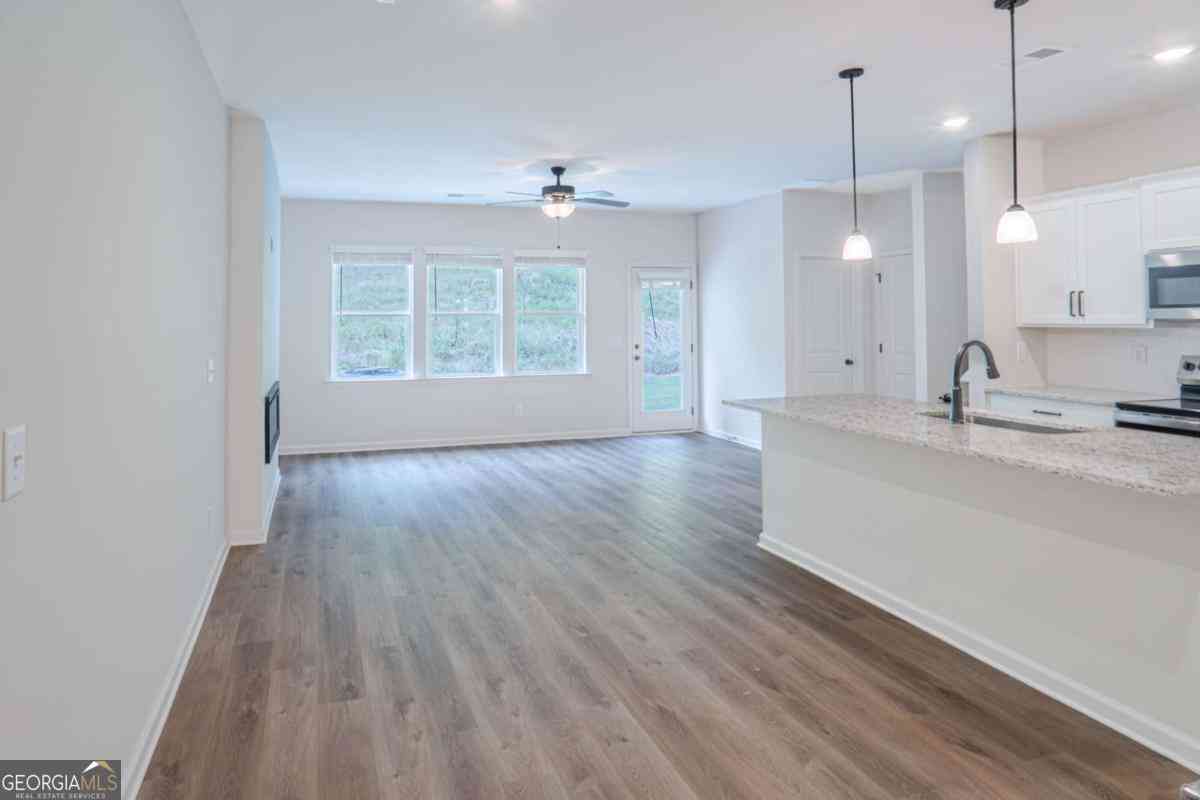
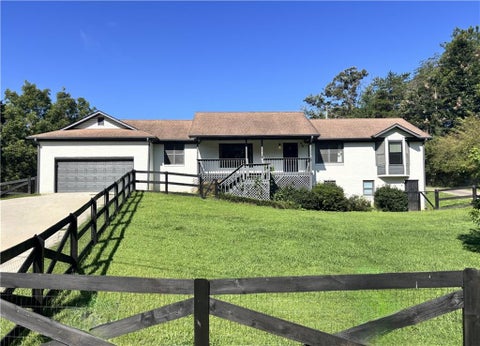
Brand-New Craftsman Townhome Near the North Georgia Mountains | 3 Bed, 2.5 Bath Be the first to live in this stunning brand-new Craftsman-style townhome located in The Summit, a beautiful community nestled between the breathtaking North Georgia Mountains and the convenience of metro Atlanta. The popular Everest Plan offers a thoughtfully designed two-story floor plan with 3 bedrooms and 2.5 bathrooms, combining modern comfort with timeless Craftsman charm. The open-concept main level is perfect for everyday living and entertaining, featuring a spacious living area that flows seamlessly into the stylish kitchen. The kitchen is equipped with stainless steel appliances, ample cabinetry, and generous counter space, making meal preparation both easy and enjoyable. Upstairs, the s

 Property Details
 Map
Map
 Map
Map
What's Nearby
Nearby Areas
 Features
-
Bedroom Information
Total beds: 3Bathroom Information
Total Baths: 3 Full Baths: 2 Half Baths: 1Room Information
Basement: None -
Flooring Information
Carpet, Laminate -
Roofing Information
Shingle, Tar/Gravel -
Interior Features
Breakfast Bar, Eat-in Kitchen, Pantry, Kitchen Island, Double Vanity, Entrance Foyer, High Speed Internet, Recessed Lighting, Walk-In Closet(s) Roof: Shingle, Tar/Gravel Appliances: Dishwasher, Electric Range, Microwave Laundry Features: Laundry Room, Upper Level Window Features: Double Pane Windows -
Heating & Cooling
Has Heating: Yes Heating: Central Has Cooling: Yes Cooling: Central Air
-
Building Information
Year Built: 2026 Building Area Total: 1713 Construction Materials: HardiPlank Type, Other Patio And Porch Features: Patio Pool Features: None Private Pool: No View: Mountain(s), Neighborhood, Trees/Woods -
Exterior Features
Exterior Features: Other
-
Lot Information
Lot Dimensions: X Lot Description: Back Yard, Level, WoodedProperty Information
Subdivision: Summit at Gateway Source Property Type: Residential Lease Property SubType: Townhouse Levels: Two Property Age: 0
-
Listing Price Information
Listing Price: $2100 Original Price: $2250
-
Tax Information
Parcel Number: 053D 080 006
-
Parking Information
Parking Total: 2 Attached, Driveway, Garage Door Opener, Garage Faces FrontGarage Information
Has Garage: Yes Has Attached Garage: Yes Pets Allowed: Call
-
School Information
Elementary School: Harmony - PickensJunior High School: Pickens CountySenior High School: Pickens -
Utility Information
Cable Available, Electricity Available, Sewer Available, Water Available -
Location Information
Direction: Located on the southbound side of I-575. The community is just south of Jasper and about one-quarter mile north of the intersection of Hwy 108 and I-575. After turning into Grandview at Gateway main entrance take a left at the 4-way stop onto Mountain Blvd South. Stay straight past the Lodge at Stephens Lake (Please do NOT go to the assisted living) take right then immediate left proceed to end of road and take a right to enter into Phase 2 Summit at Gateway. Security Features: Smoke Detector(s)
Listings on this website come from the FMLS IDX Compilation and may be held by brokerage firms other than the owner of this website. The listing brokerage is identified in any listing details. Information is deemed reliable but is not guaranteed. If you believe any FMLS listing contains material that infringes your copyrighted work, please (https://www.fmls.com/dmca.htm) to review our DMCA policy and learn how to submit a takedown request. © 2026 FMLS.
ByOwner last updated this listing 09/18/2026 @ 10:21
More Cities with for Rent by Owner Homes
- Jasper Homes for Rent By Owner
- Waleska Homes for Rent By Owner
- Ball Ground Homes for Rent By Owner
- Canton Homes for Rent By Owner
- Holly Springs Homes for Rent By Owner
- Cartersville Homes for Rent By Owner
- Milton Homes for Rent By Owner
- Dawsonville Homes for Rent By Owner
- Woodstock Homes for Rent By Owner
- Calhoun Homes for Rent By Owner
- Adairsville Homes for Rent By Owner
- Alpharetta Homes for Rent By Owner
- Cumming Homes for Rent By Owner
- Emerson Homes for Rent By Owner
- Blue Ridge Homes for Rent By Owner
- Roswell Homes for Rent By Owner
- Kennesaw Homes for Rent By Owner
- Dahlonega Homes for Rent By Owner
- Kingston Homes for Rent By Owner
- Acworth Homes for Rent By Owner
Homes around $2,100







Verify Your Email
Please enter the 6-digit verification code
sent to your email address.
Verify Your Phone Number
Please enter the 6-digit verification code
sent to your mobile phone.

 770-667-0022