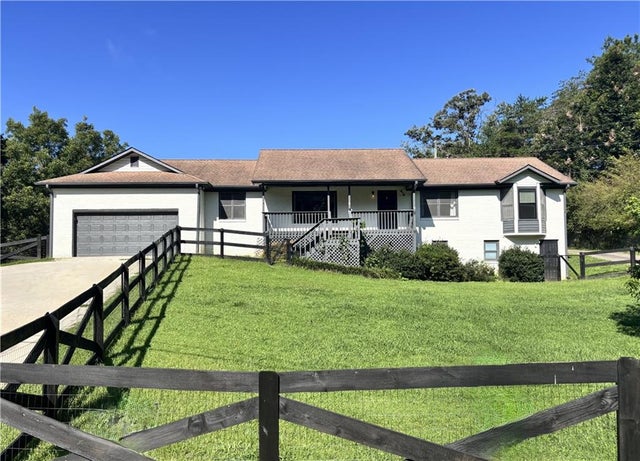
Property Details
Map
Map
What's Nearby
Nearby Areas
Features
-
Bedroom Information
Total beds: 3Bathroom Information
Total Baths: 3 Full Baths: 2 Half Baths: 1Room Information
Basement: None -
Flooring Information
Hardwood, Tile, Wood -
Roofing Information
Concrete, Shingle -
Interior Features
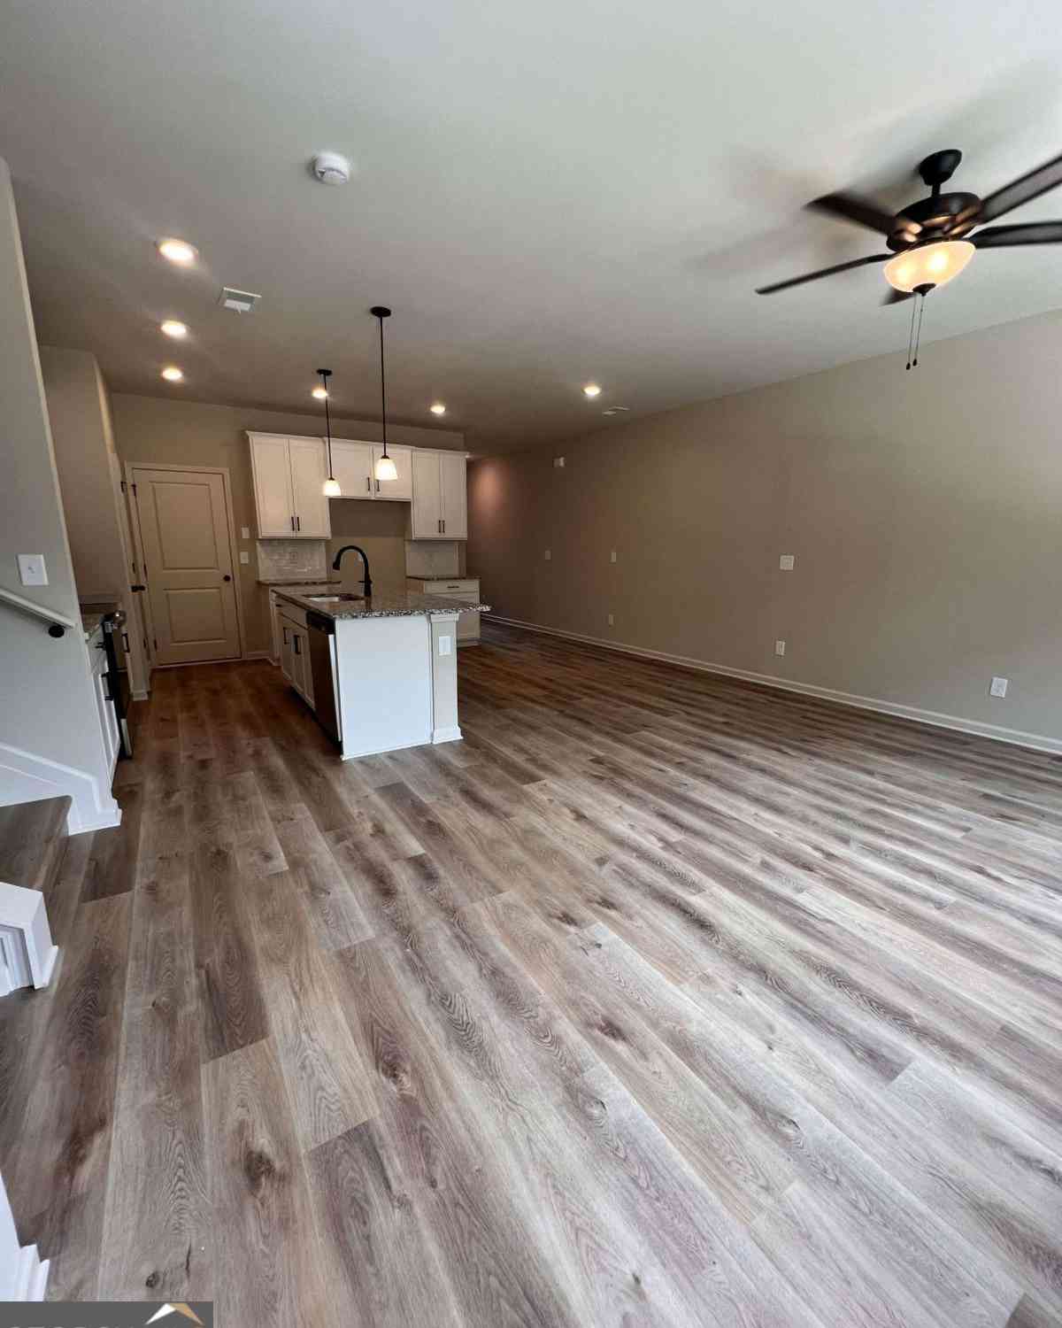
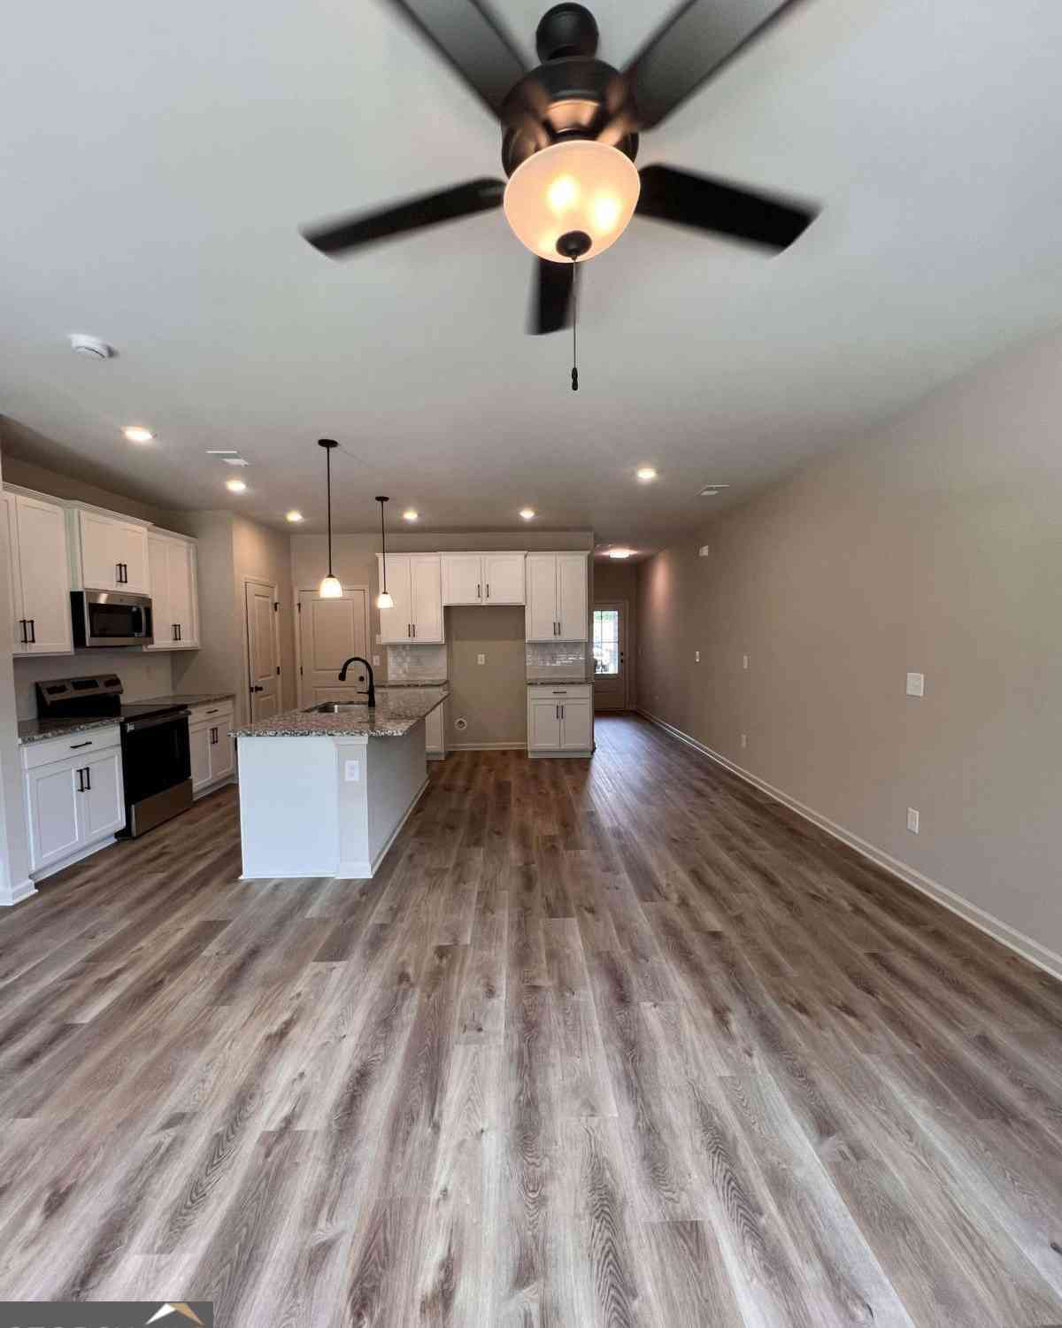
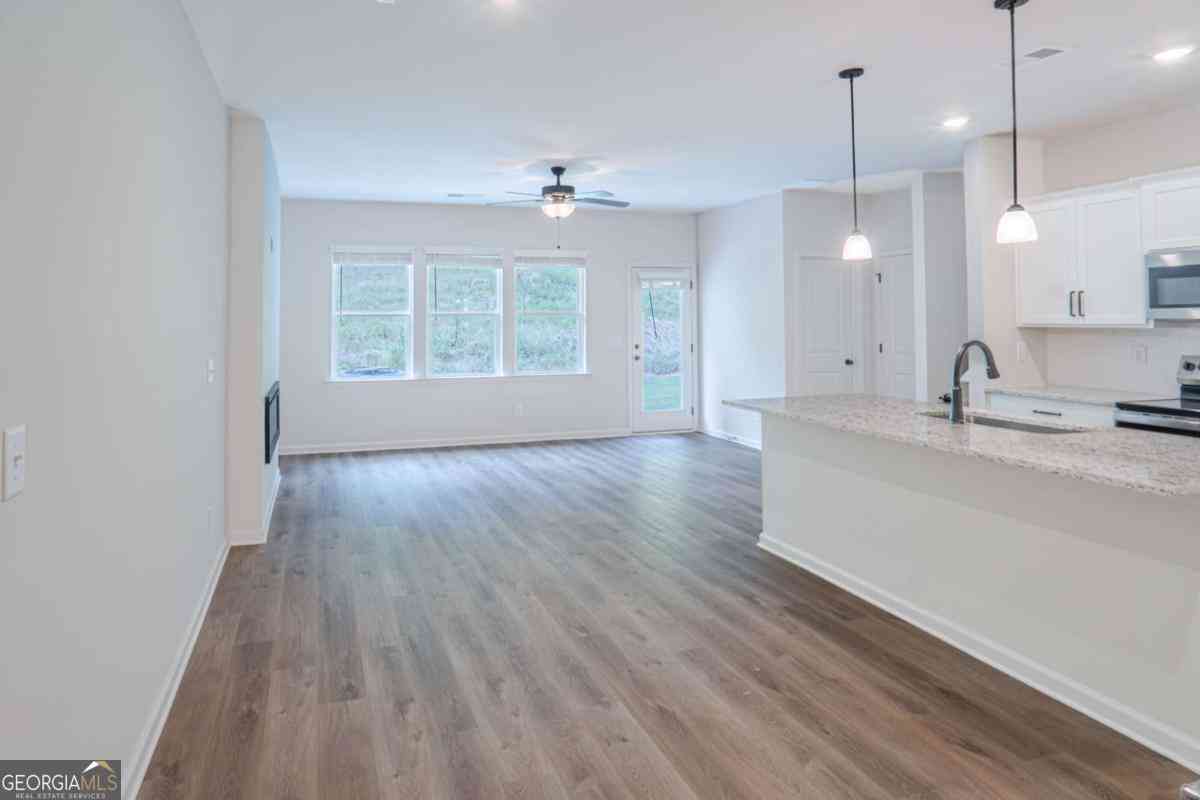
Breakfast Bar, Eat-in Kitchen, Pantry, Kitchen Island, Bookcases, Double Vanity, Entrance Foyer, Recessed Lighting, Tray Ceiling(s), Walk-In Closet(s), Master Downstairs Roof: Concrete, Shingle Appliances: Dishwasher, Dryer, Electric Oven, Electric Range, Electric Water Heater, Microwave, Range Hood, Refrigerator, Self Cleaning Oven, Washer Laundry Features: In Hall, Laundry Closet, Main Level Window Features: Bay Window(s), Window Treatments -
Heating & Cooling
Has Heating: Yes Heating: Central Has Cooling: Yes Cooling: Ceiling Fan(s), Central Air, Zoned
-
Building Information
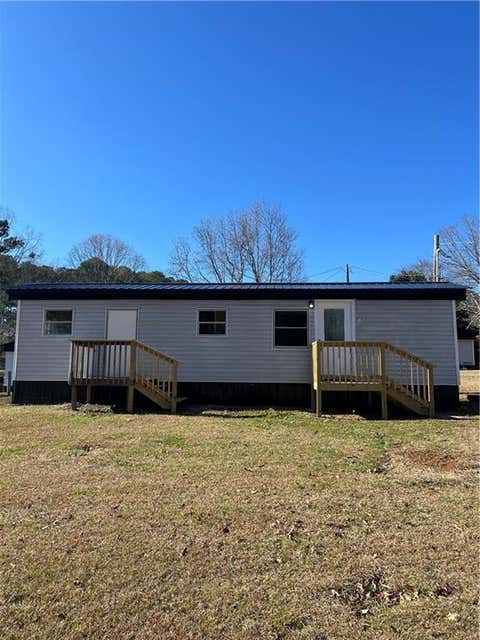
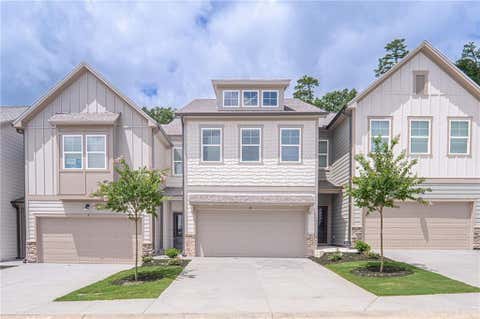
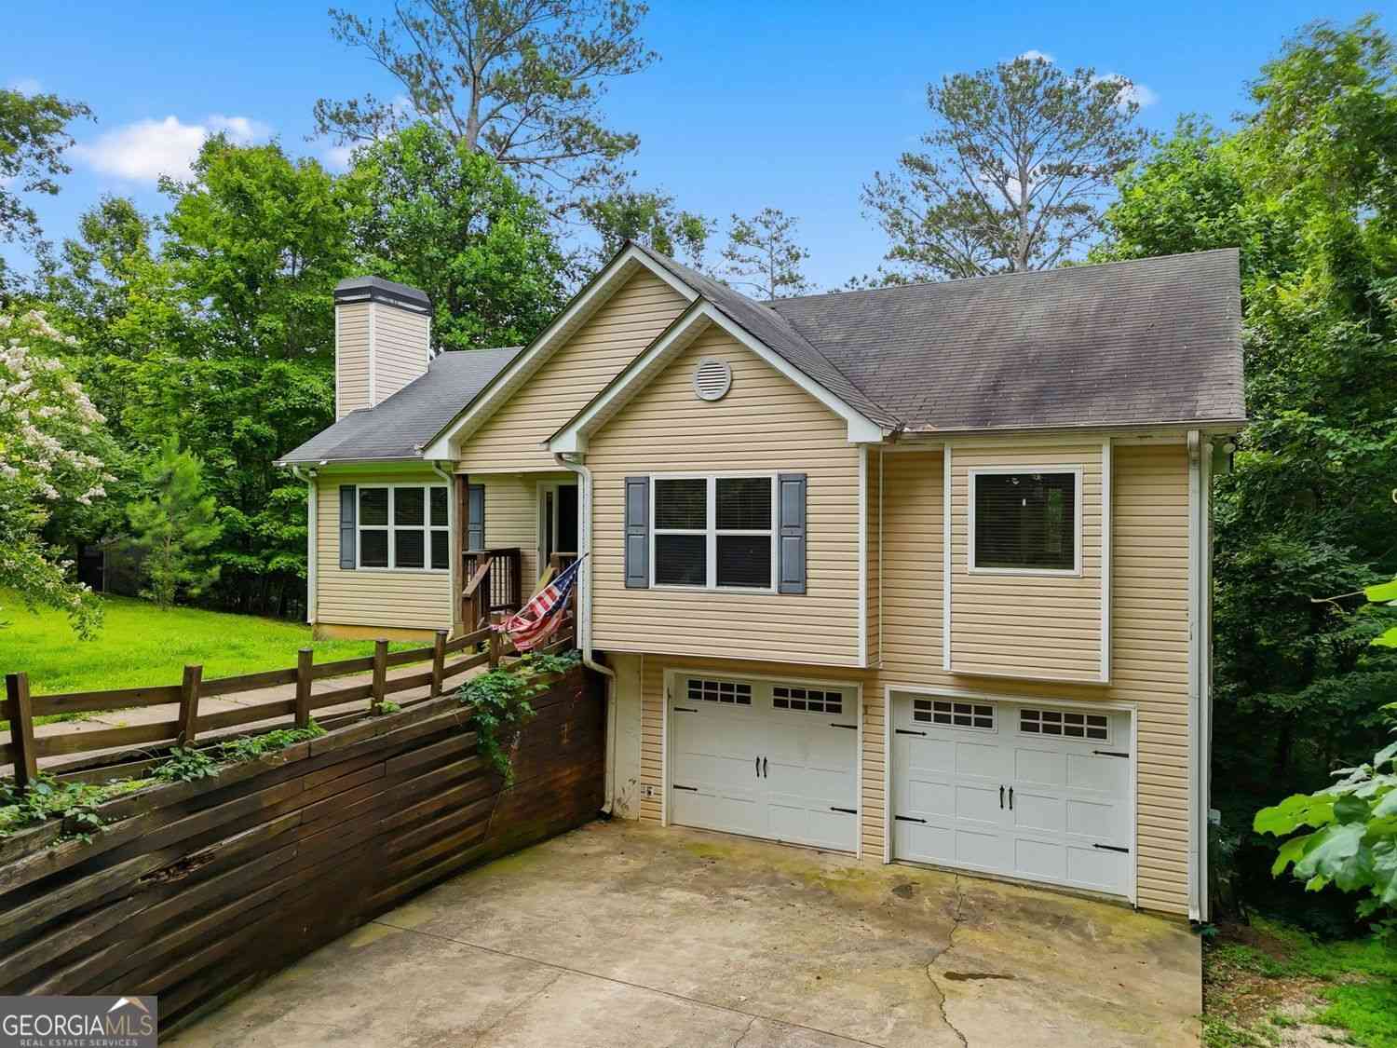
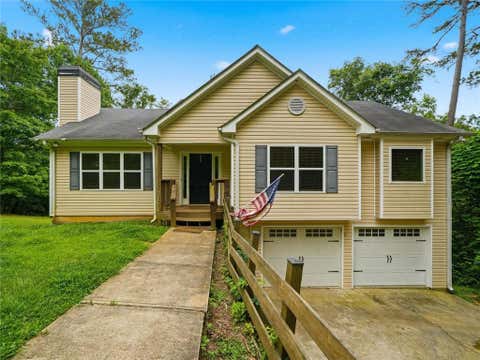
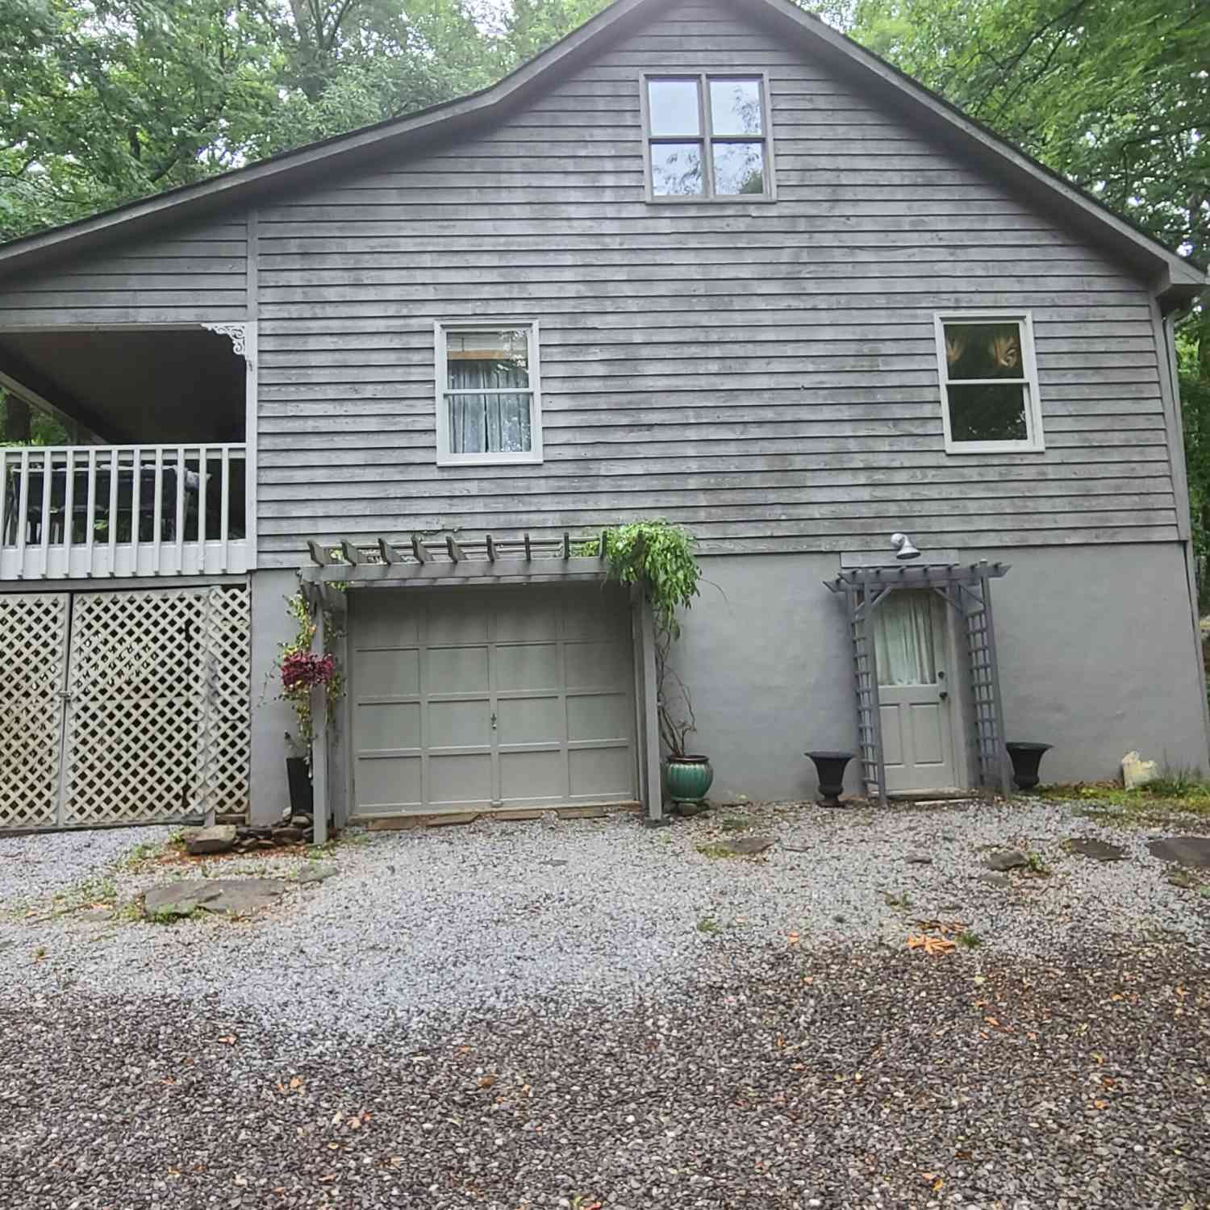
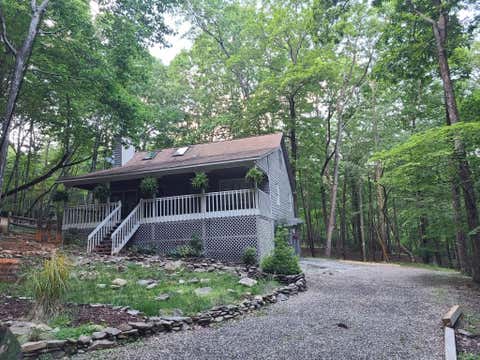
Year Built: 1994 Building Area Total: 2448 Patio And Porch Features: Covered, Deck, Front Porch, Patio, Rear Porch Pool Features: None Private Pool: No View: Mountain(s), Rural, Trees/Woods -
Exterior Features
Exterior Features: Lighting, Private Entrance, Private Yard
-
Lot Information
Lot Dimensions: x Lot Size Acres: 1.45 Lot Size Source: Public Records Lot Description: Back Yard, Front Yard, Landscaped, Level, Pasture, PrivateProperty Information
Subdivision: none Source Property Type: Residential Lease Postal Code Plus 4: 3861 Property SubType: Single Family Residence Levels: One Property Age: 32
-
Listing Price Information
Listing Price: $2500
-
Tax Information
Parcel Number: 039 035
-
Parking Information
Attached, Covered, Driveway, Garage, Garage Door Opener, Garage Faces Front, Kitchen LevelGarage Information
Has Garage: Yes Has Attached Garage: Yes Garage Space: 2 Pets Allowed: Yes
-
School Information
Elementary School: Hill CityJunior High School: Pickens CountySenior High School: Pickens -
Utility Information
Underground Utilities -
Location Information
Direction: GPS Friendly! Minutes from downtown Jasper!!! From Jasper Downtown, Starting at N. Main St & W. Church St (Ga-53-BR) Crossing, Head West on W. Church Street, Turn Left onto Hill City Rd, Go for 2.3 miles, then Turn Right onto Gibson Trail, Travel 0.4 miles to arrive at 462 Gibson Trl! Security Features: Smoke Detector(s), Carbon Monoxide Detector(s), Fire Alarm
Listings on this website come from the FMLS IDX Compilation and may be held by brokerage firms other than the owner of this website. The listing brokerage is identified in any listing details. Information is deemed reliable but is not guaranteed. If you believe any FMLS listing contains material that infringes your copyrighted work, please (https://www.fmls.com/dmca.htm) to review our DMCA policy and learn how to submit a takedown request. © 2026 FMLS.
ByOwner last updated this listing 08/03/2026 @ 15:34
More Cities with for Rent by Owner Homes
- Jasper Homes for Rent By Owner
- Waleska Homes for Rent By Owner
- Ball Ground Homes for Rent By Owner
- Canton Homes for Rent By Owner
- Ellijay Homes for Rent By Owner
- Holly Springs Homes for Rent By Owner
- Cartersville Homes for Rent By Owner
- Milton Homes for Rent By Owner
- Dawsonville Homes for Rent By Owner
- Woodstock Homes for Rent By Owner
- Calhoun Homes for Rent By Owner
- Adairsville Homes for Rent By Owner
- Alpharetta Homes for Rent By Owner
- Cumming Homes for Rent By Owner
- Emerson Homes for Rent By Owner
- Blue Ridge Homes for Rent By Owner
- Roswell Homes for Rent By Owner
- Kennesaw Homes for Rent By Owner
- Dahlonega Homes for Rent By Owner
- Kingston Homes for Rent By Owner