
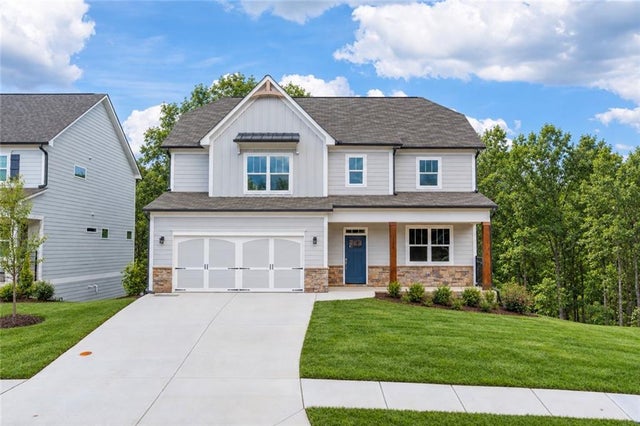
126 Spaulding Lane
Woodstock, GA 30188

 6
6
Bed
 4
4
Bath
 4,221
4,221Sqft
 0.28
0.28Acre(Lot)
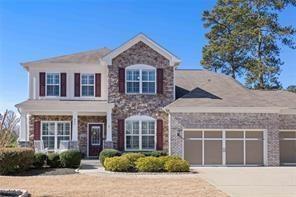
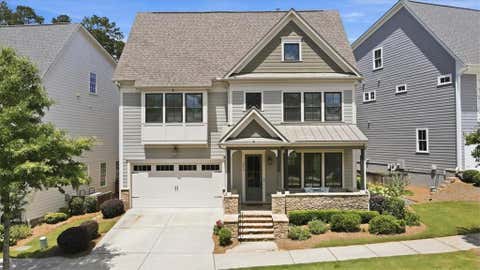
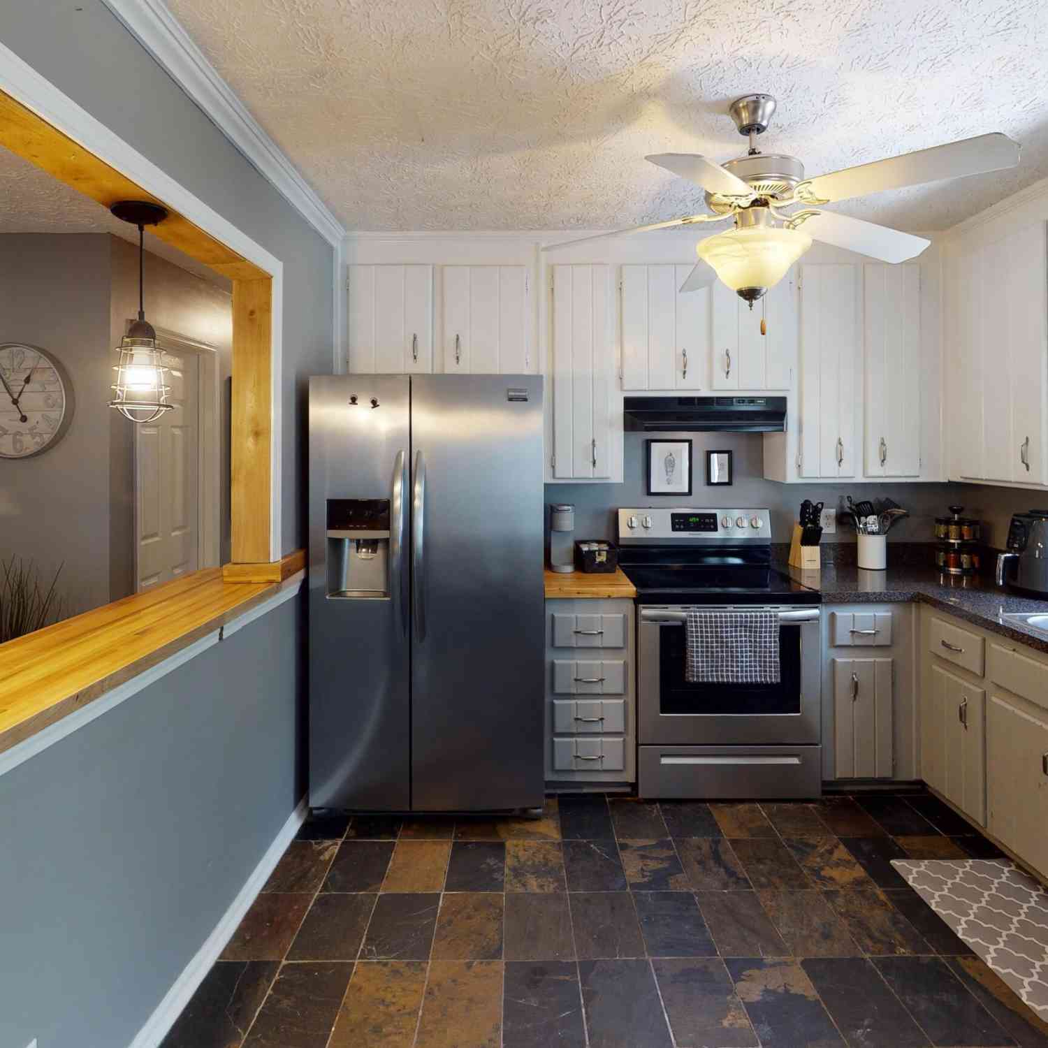
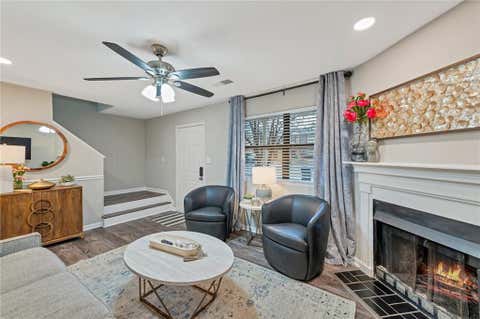
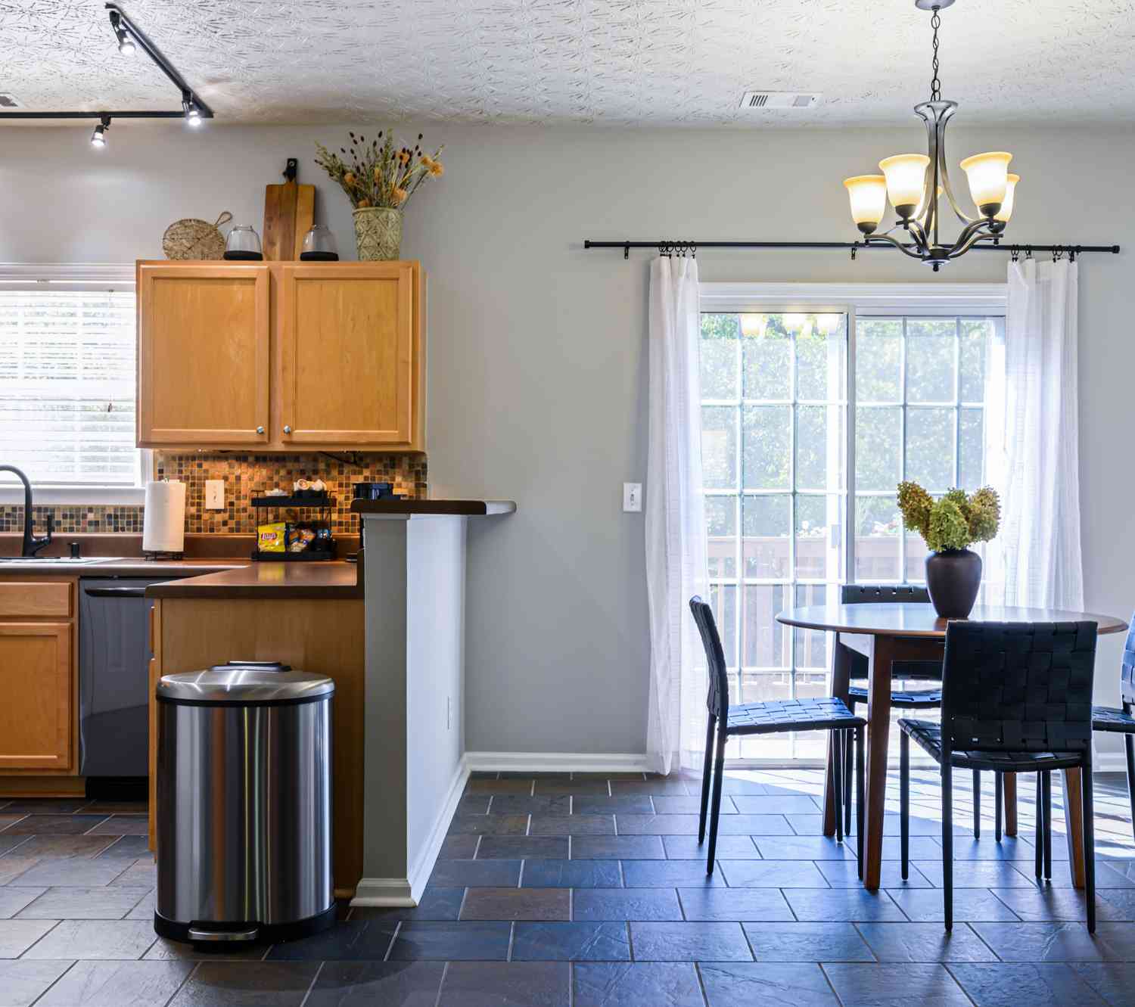
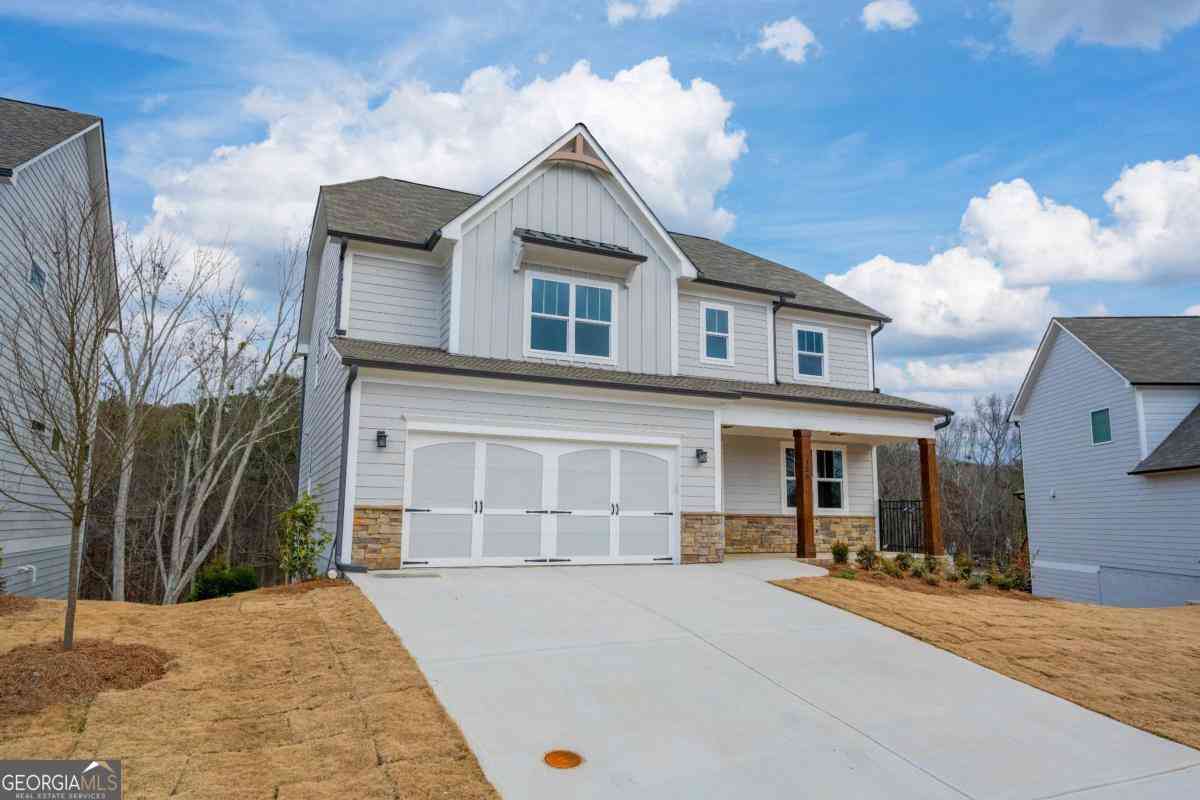
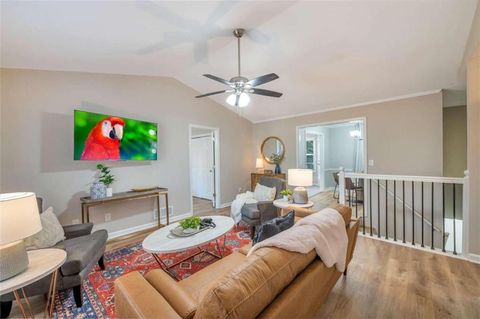
RENTAL RATE ADJUSTMENT + LANDLORD INCENTIVE! Landscaping and pest control included for the first year of the lease! Welcome to Cherokee Bluffs and the Telfair, a nearly new 6-bedroom, 4-bath home by award-winning builder Loren Homes offering modern finishes, flexible living spaces, and a fully finished basement. The open-concept main level features a spacious living room, dining area, and gourmet kitchen with quartz countertops, a large island, navy and off-white cabinetry, designer gold lighting, stainless-steel appliances, gas cooktop, double wall ovens, and built-in microwave. Beautiful wood-look flooring throughout means NO CARPET and easy maintenance. The main level also offers a bedroom and full bath—ideal for guests or a home office—plus a spacious mudroom with abundant storage. Ups

 Property Details
 Map
Map
 Map
Map
What's Nearby
Nearby Areas
 Features
-
Bedroom Information
Total beds: 6Bathroom Information
Total Baths: 4 Full Baths: 4Room Information
Has Basement: Yes Basement: Daylight, Finished, Interior Entry, Walk-Out Access -
Flooring Information
Carpet, Ceramic Tile, Hardwood -
Roofing Information
Composition, Shingle -
Interior Features
Breakfast Bar, Eat-in Kitchen, Pantry, Kitchen Island, Low Flow Plumbing Fixtures, Walk-In Closet(s) Roof: Composition, Shingle Appliances: Dishwasher, Disposal, Double Oven, ENERGY STAR Qualified Appliances, Gas Cooktop, Gas Water Heater, Microwave, Range Hood, Refrigerator Laundry Features: Laundry Closet, Upper Level Window Features: Double Pane Windows, ENERGY STAR Qualified Windows -
Heating & Cooling
Has Heating: Yes Heating: Floor Furnace, Forced Air, Hot Water, Natural Gas Has Cooling: Yes Cooling: Ceiling Fan(s), Central Air, Electric, Zoned
-
Building Information
Year Built: 2024 Building Area Total: 4867 Construction Materials: Frame, HardiPlank Type, Stone Patio And Porch Features: Deck, Front Porch, Patio Pool Features: None Private Pool: No View: Trees/Woods
-
Lot Information
Lot Dimensions: x Lot Size Acres: 0.28 Lot Size Source: Public Records Lot Description: Back Yard, Front Yard, Landscaped, Level, Sprinklers In Front, Sprinklers In RearProperty Information
Subdivision: Cherokee Bluffs Source Property Type: Residential Lease Postal Code Plus 4: 5438 Property SubType: Single Family Residence Levels: Two Property Age: 2
-
Listing Price Information
Listing Price: $4800 Original Price: $5300
-
Tax Information
Parcel Number: 15N24X 325
-
Parking Information
Attached, Driveway, Garage, Garage Door Opener, Garage Faces FrontGarage Information
Has Garage: Yes Has Attached Garage: Yes Garage Space: 2 Pets Allowed: Call
-
School Information
Elementary School: Little RiverJunior High School: Mill CreekSenior High School: River Ridge -
Utility Information
Cable Available, Electricity Available, Natural Gas Available, Phone Available, Sewer Available, Underground Utilities, Water Available -
Location Information
Direction: GPS Security Features: Carbon Monoxide Detector(s), Smoke Detector(s)
Listings on this website come from the FMLS IDX Compilation and may be held by brokerage firms other than the owner of this website. The listing brokerage is identified in any listing details. Information is deemed reliable but is not guaranteed. If you believe any FMLS listing contains material that infringes your copyrighted work, please (https://www.fmls.com/dmca.htm) to review our DMCA policy and learn how to submit a takedown request. © 2026 FMLS.
ByOwner last updated this listing 10/04/2026 @ 21:44
More Cities with for Rent by Owner Homes
- Woodstock Homes for Rent By Owner
- Milton Homes for Rent By Owner
- Holly Springs Homes for Rent By Owner
- Roswell Homes for Rent By Owner
- Alpharetta Homes for Rent By Owner
- Kennesaw Homes for Rent By Owner
- Canton Homes for Rent By Owner
- Marietta Homes for Rent By Owner
- Johns Creek Homes for Rent By Owner
- Dunwoody Homes for Rent By Owner
- Acworth Homes for Rent By Owner
- Peachtree Corners Homes for Rent By Owner
- Ball Ground Homes for Rent By Owner
- Doraville Homes for Rent By Owner
- Smyrna Homes for Rent By Owner
- Waleska Homes for Rent By Owner
- Brookhaven Homes for Rent By Owner
- Sandy Springs Homes for Rent By Owner
- Emerson Homes for Rent By Owner
- Chamblee Homes for Rent By Owner
Homes around $4,800
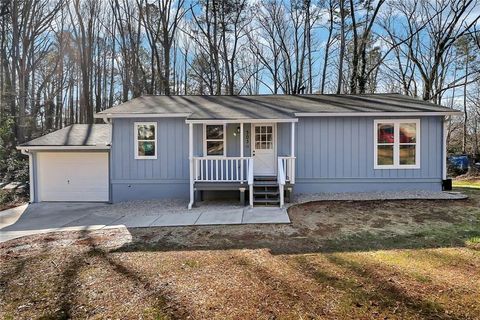
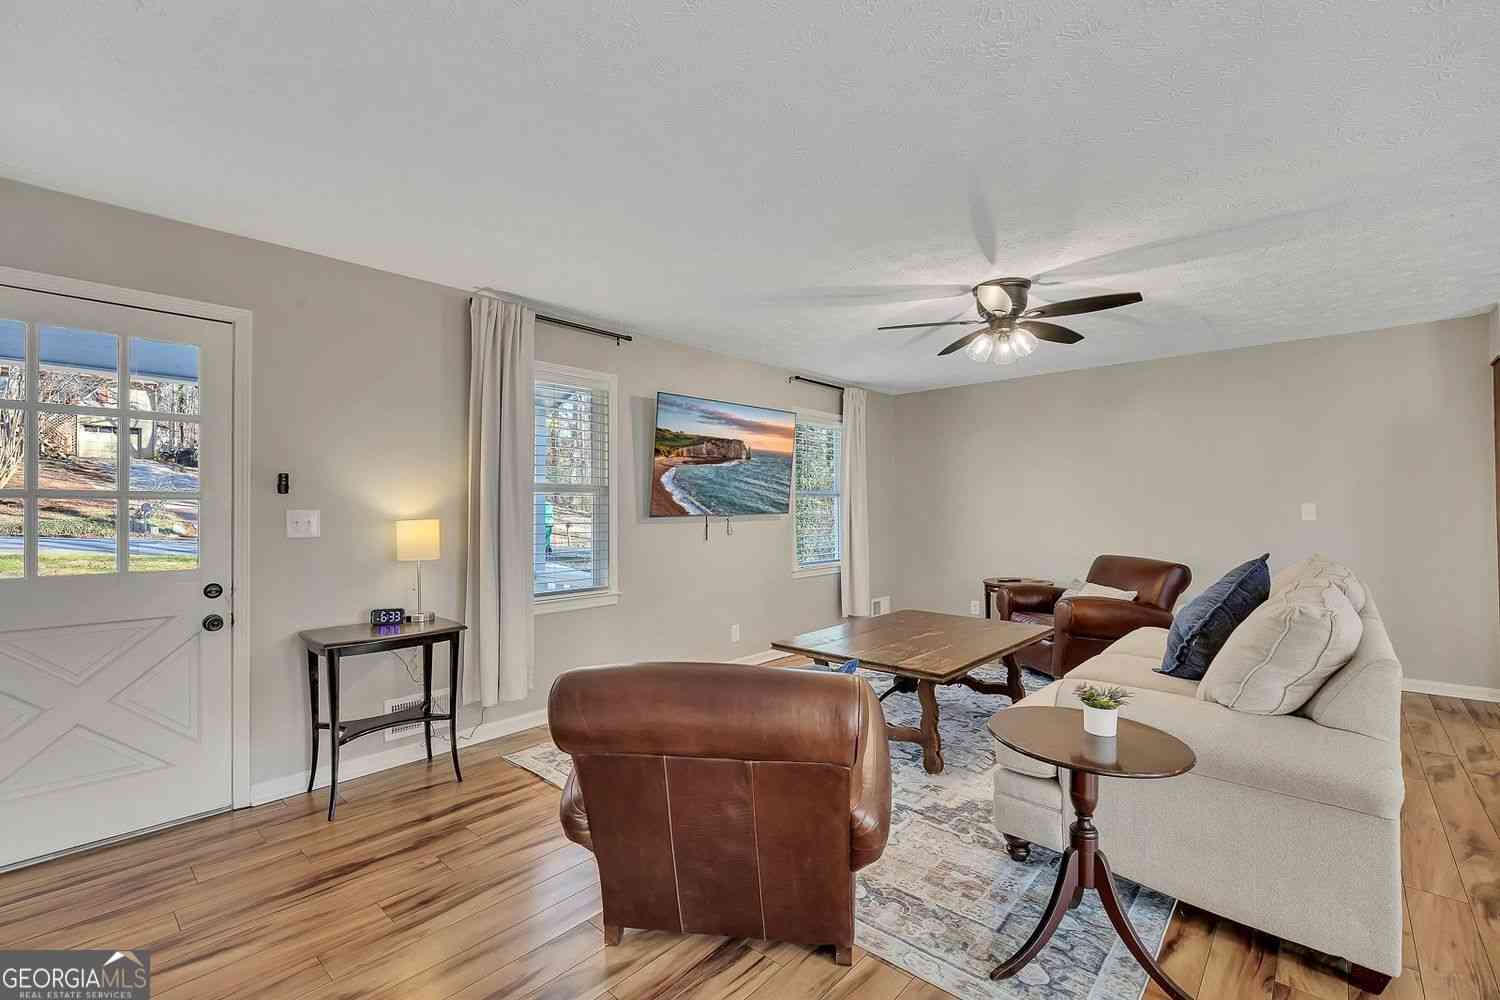
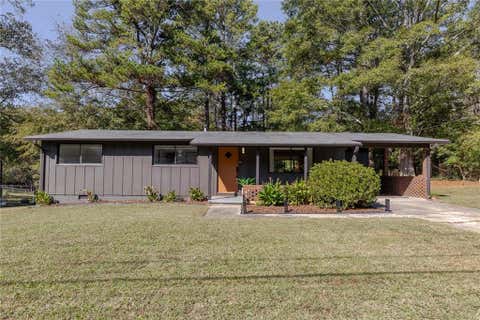







Verify Your Email
Please enter the 6-digit verification code
sent to your email address.
Verify Your Phone Number
Please enter the 6-digit verification code
sent to your mobile phone.

 678-341-2900