
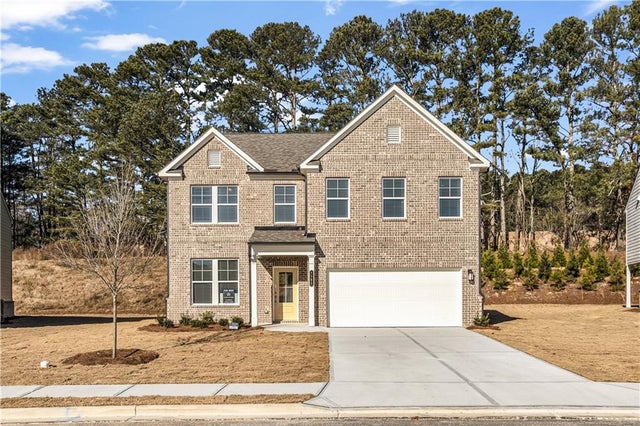
313 Brighton Bend Lane
Acworth, GA 30102

 4
4
Bed
 3
3
Bath
 0.03
0.03Acre(Lot)
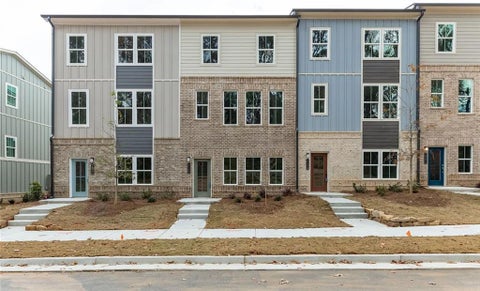
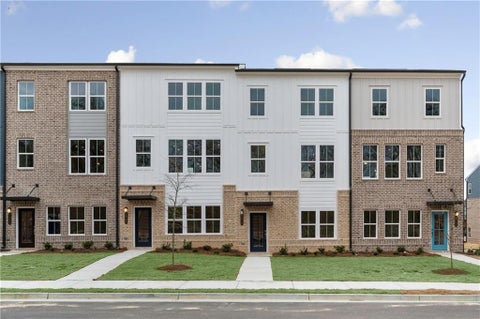
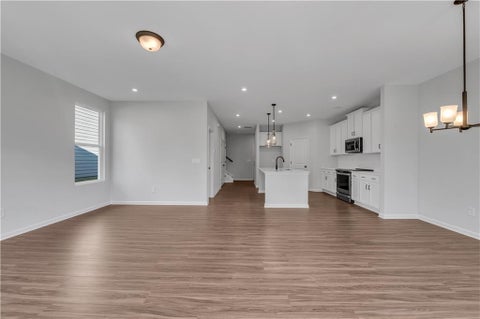
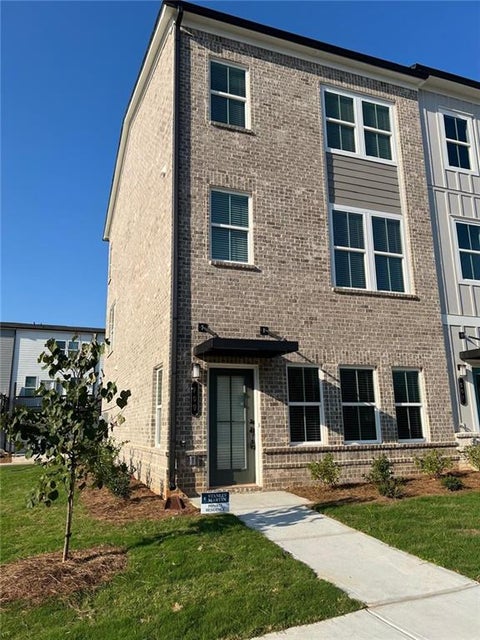
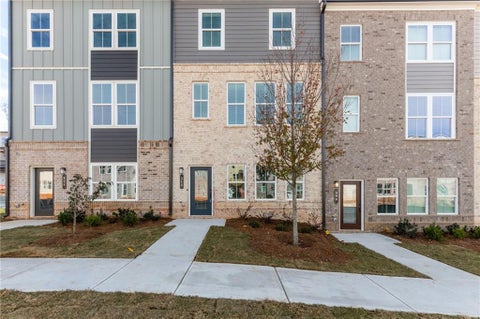

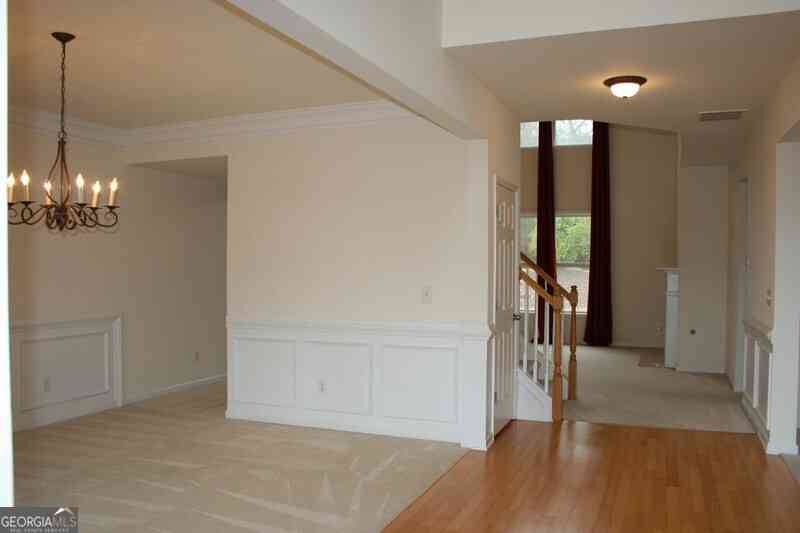
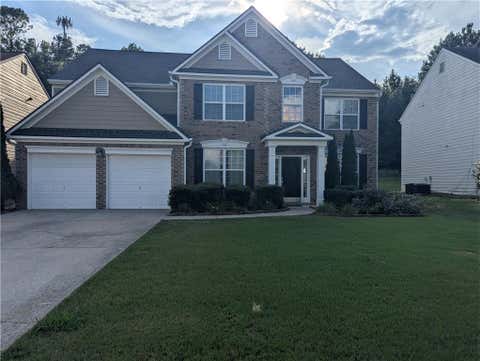
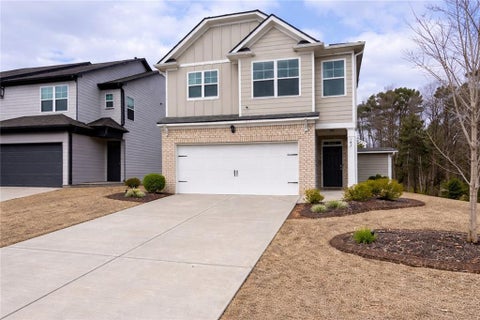
BRAND NEW HOME. The Idlewild floorplan on homesite 102 is designed for both sophistication and effortless entertaining. The open-concept main level features a signature kitchen with oversized island, premium finishes and oversized walk-in pantry seamlessly flowing into the family and dining areas-perfect for hosting gatherings or enjoying intimate family moments. A main-level guest suite offers privacy and comfort, while the covered rear patio invites you to savor quiet mornings or elegant outdoor entertaining. Upstairs, the luxurious primary suite is your private retreat, complete with a spacious walk-in closet and an ensuite spa-inspired bath featuring double vanities, a freestanding soaking tub, and a walk-in shower. The upper-level laundry with sink adds convenience without sacrificing

 Property Details
 Map
Map
 Map
Map
What's Nearby
Nearby Areas
 Features
-
Bedroom Information
Total beds: 4Bathroom Information
Total Baths: 3 Full Baths: 2 Half Baths: 1Room Information
Basement: None -
Flooring Information
Bamboo, Carpet -
Roofing Information
Shingle -
Interior Features
Breakfast Bar, Crown Molding, Entrance Foyer Roof: Shingle Appliances: Dishwasher, Disposal, Dryer, Microwave, Range Hood Laundry Features: Laundry Room Window Features: Double Pane Windows -
Heating & Cooling
Has Heating: Yes Heating: Central Has Cooling: Yes Cooling: Attic Fan, Ceiling Fan(s)
-
Building Information
Year Built: 2026 Building Area Total: 2729 Construction Materials: Brick Patio And Porch Features: None Pool Features: None Private Pool: No View: Other -
Exterior Features
Exterior Features: None
-
Lot Information
Lot Dimensions: 1 Lot Size Acres: 0.03 Lot Size Source: Owner Lot Description: Back YardProperty Information
Subdivision: Madison at Buice Lake Source Property Type: Residential Lease Property SubType: Single Family Residence Levels: Two Property Age: 0
-
Listing Price Information
Listing Price: $3000
-
Parking Information
GarageGarage Information
Has Garage: Yes Garage Space: 2 Pets Allowed: Call
-
School Information
Elementary School: Clark CreekJunior High School: E.T. BoothSenior High School: Etowah -
Utility Information
Electricity Available, Phone Available, Sewer Available, Water Available -
Location Information
Direction: GPS Security Features: Carbon Monoxide Detector(s)
Listings on this website come from the FMLS IDX Compilation and may be held by brokerage firms other than the owner of this website. The listing brokerage is identified in any listing details. Information is deemed reliable but is not guaranteed. If you believe any FMLS listing contains material that infringes your copyrighted work, please (https://www.fmls.com/dmca.htm) to review our DMCA policy and learn how to submit a takedown request. © 2026 FMLS.
ByOwner last updated this listing 09/29/2026 @ 22:52
More Cities with for Rent by Owner Homes
- Acworth Homes for Rent By Owner
- Emerson Homes for Rent By Owner
- Kennesaw Homes for Rent By Owner
- Dallas Homes for Rent By Owner
- Powder Springs Homes for Rent By Owner
- Marietta Homes for Rent By Owner
- Hiram Homes for Rent By Owner
- Cartersville Homes for Rent By Owner
- Austell Homes for Rent By Owner
- Holly Springs Homes for Rent By Owner
- Woodstock Homes for Rent By Owner
- Smyrna Homes for Rent By Owner
- Mableton Homes for Rent By Owner
- Canton Homes for Rent By Owner
- Lithia Springs Homes for Rent By Owner
- Roswell Homes for Rent By Owner
- Milton Homes for Rent By Owner
- Sandy Springs Homes for Rent By Owner
- Kingston Homes for Rent By Owner
- Douglasville Homes for Rent By Owner
Homes around $3,000









Verify Your Email
Please enter the 6-digit verification code
sent to your email address.
Verify Your Phone Number
Please enter the 6-digit verification code
sent to your mobile phone.

 678-431-3836