
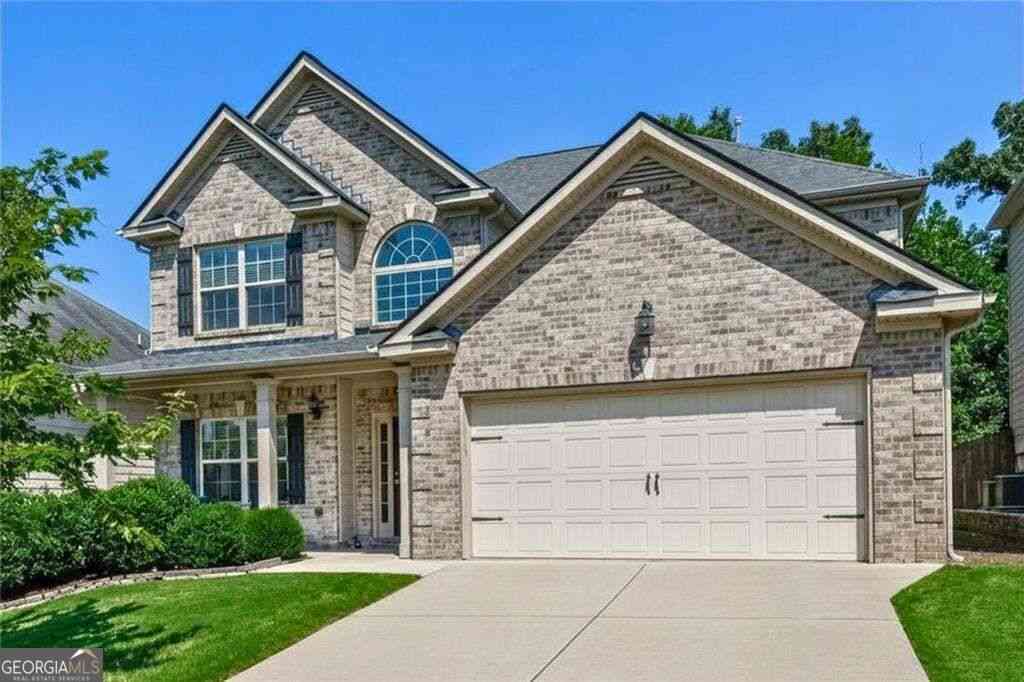
924 Sublime Trail
Canton, GA 30114

 5
5
Bed
 3
3
Bath
 2,854
2,854Sqft
 0.17
0.17Acre(Lot)
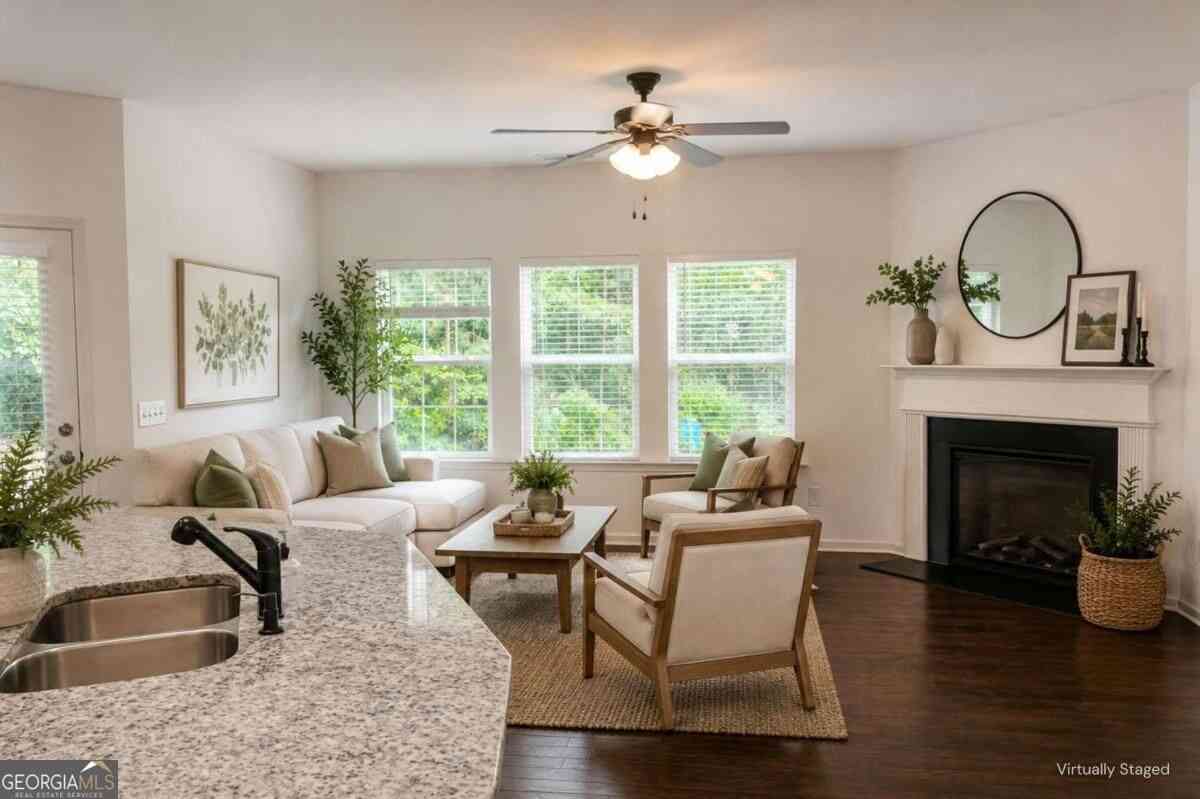
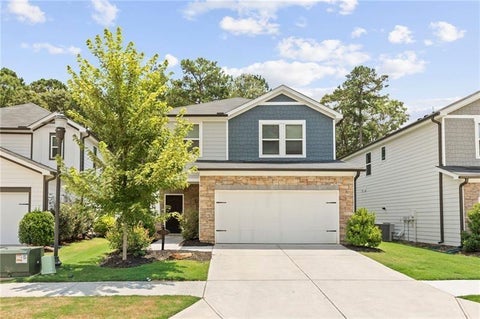
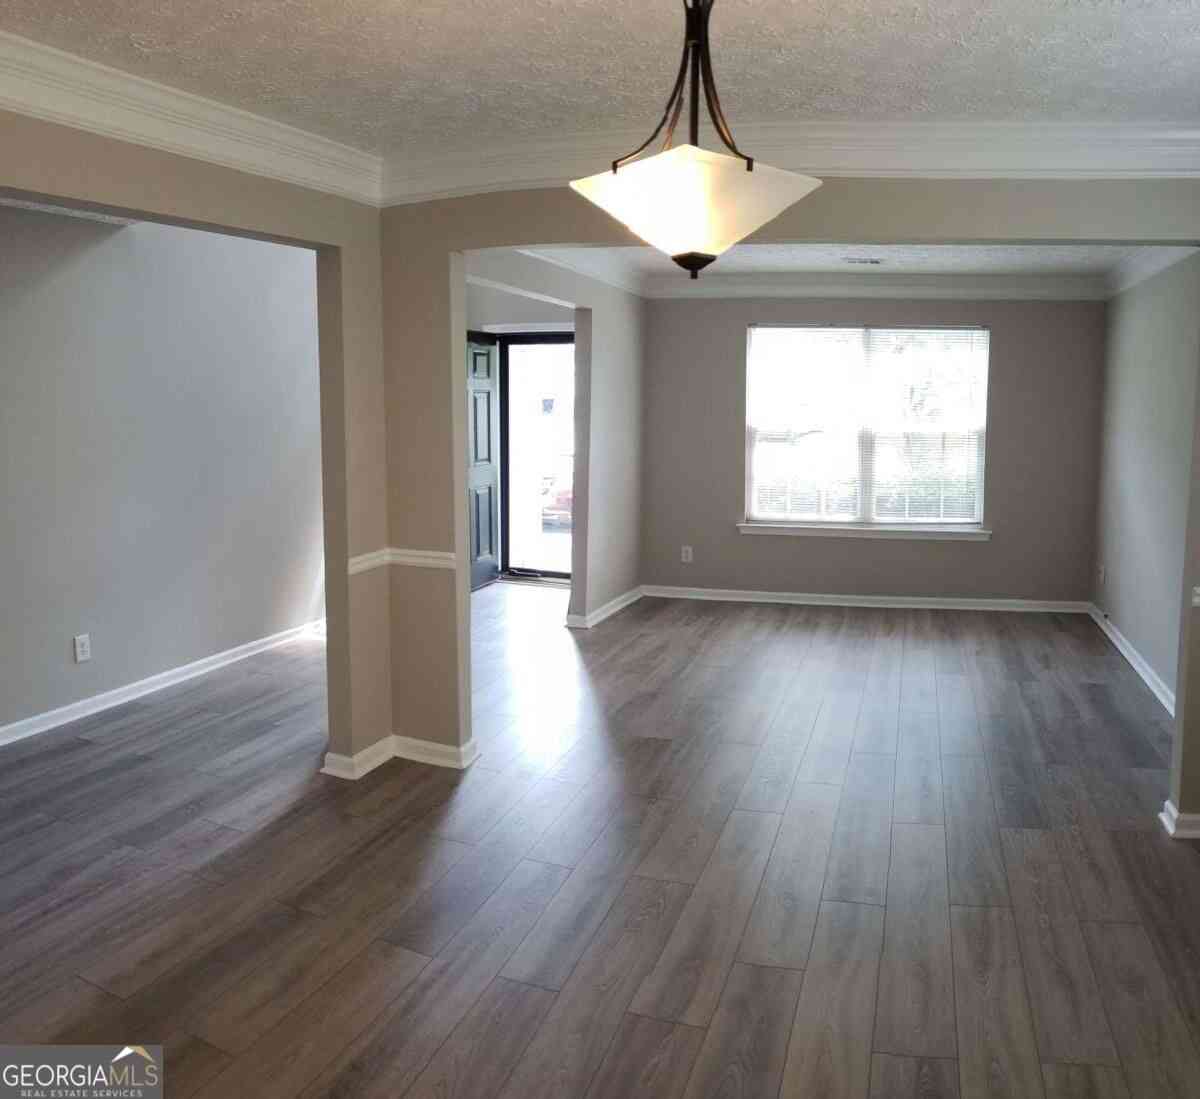
Beautifully updated 5-bedroom, 3.5-bath home in Canton's Summer Walk community. The main level features new LVP flooring, a formal dining room, spacious fireside living area, and a newly renovated kitchen with quartz countertops, updated cabinetry, breakfast bar, and adjoining breakfast area. The primary suite is conveniently located on the main level with two walk-in closets and a spacious ensuite with dual vanities, garden tub, and separate shower. Upstairs offers four generously sized bedrooms, two full bathrooms with quartz countertops, new LVP flooring, and a versatile loft ideal for a media room, playroom, office, or additional living space. Enjoy an oversized patio and community amenities including swim, tennis, playground, and pavilion. Convenient to I-575, shopping, dining, parks,

 Property Details
 Map
Map
 Map
Map
What's Nearby
Nearby Areas
 Features
-
Bedroom Information
Total Bedrooms: 5 Bedrooms On Upper Level: 4 Bedrooms On Lower Level: 0 Main Bedrooms: 1 Room Type: Loft Window Features: Double Pane WindowsBathroom Information
Total Baths: 3 Full Baths: 3 Half Baths: 1 Full Baths Main: 1 Baths Full Lower: 0 Baths Full Upper: 2Water/Sewer
Water Source: Public Sewer: Public Sewer -
Kitchen Information
DiningRoom: Separate RoomInterior Features
Master On Main Level,Roommate Plan,Split Bedroom Plan,Two Story Foyer,Walk-In Closet(s),Double Vanity,Separate Shower,Soaking Tub,Tray Ceiling(s),Pulldown Attic Stairs,High Ceilings,Vaulted Ceiling(s)Appliances
Refrigerator,Dishwasher,Disposal,Dryer,Microwave,Washer,Gas Water Heater,Ice Maker,Stainless Steel Appliance(s)Utilities
Cable Available,Electricity Available,Natural Gas Available,Phone Available,Underground Utilities,Water Available,High Speed Internet,Sewer Connected -
Cooling Features
Zoned,Central Air,Ceiling Fan(s)Heating Source
Natural Gas,Forced Air,ZonedFireplace
Number of Fireplaces: 1 Fireplace Features: Factory Built,Family Room,Gas Starter,Gas Log
-
Building Information
Built Year: 2012 Roof Type: Composition Basement: None Flooring: Tile,Vinyl Total Square Feet Living: 2854 Property Age: 14 BelowGradeFinishedArea: 0 Levels: Two House Style: Traditional -
Foundation
SlabSecurity Features
Smoke Detector(s) -
Laundry Features
Laundry ClosetPatio And Porch
Patio,PorchConstruction Materials
Brick,Vinyl SidingProperty Condition
Resale
-
Lot Information
Lot Size (Acr): 0.17 Land Lot: 246 Lot Size Source: Public Records Lot Features: Private,Sloped -
Property Information
Property Type: Residential Lease Property Sub Type: Single Family Residence Structure Type: House Subdivision: SUMMER WALK City: Canton State: GA Directions: GPS Friendly - From 575 North, Exit 20, Riverstone Parkway, turn right to Fate Conn Rd, turn left, fork right onto Heard and left into subdivision on Sunset St, take first right onto Ocean Ave and left on Sublime Trail. House on the right Property Status: New Source Neighborhood: SUMMER WALK
-
Listing Price Information
Original List Price: $2,395 Parcel Number: 14N21C 177 Availability Date: 2026-09-11
-
Parking Information
Parking: 2 Parking Features: Attached,Garage,Kitchen LevelHomeowners Association Information
Association: Yes Association Fee Includes: Swimming,Tennis Community Features: Pool,Tennis Court(s),Playground,Sidewalks,Street Lights,Lake,Park
-
School Information
Elementary School: Hasty High School: Cherokee High School Bus: Yes Middle School: Teasley Middle School Bus: Yes

The data relating to real estate for sale on this web site comes in part from the Broker Reciprocity Program of Georgia MLS. Real estate listings held by brokerage firms other than Byowner are marked with the Broker Reciprocity logo and detailed information about them includes the name of the listing brokers. Information deemed reliable but not guaranteed. Copyright 2026 Georgia MLS. All rights reserved.
ByOwner last updated this listing 09/23/2026 @ 13:57
More Cities with for Rent by Owner Homes
- Canton Homes for Rent By Owner
- Holly Springs Homes for Rent By Owner
- Waleska Homes for Rent By Owner
- Woodstock Homes for Rent By Owner
- Milton Homes for Rent By Owner
- Ball Ground Homes for Rent By Owner
- Jasper Homes for Rent By Owner
- Kennesaw Homes for Rent By Owner
- Cartersville Homes for Rent By Owner
- Alpharetta Homes for Rent By Owner
- Roswell Homes for Rent By Owner
- Emerson Homes for Rent By Owner
- Acworth Homes for Rent By Owner
- Marietta Homes for Rent By Owner
- Johns Creek Homes for Rent By Owner
- Cumming Homes for Rent By Owner
- Adairsville Homes for Rent By Owner
- Dunwoody Homes for Rent By Owner
- Peachtree Corners Homes for Rent By Owner
- Kingston Homes for Rent By Owner
Homes around $2,395










Verify Your Email
Please enter the 6-digit verification code
sent to your email address.
Verify Your Phone Number
Please enter the 6-digit verification code
sent to your mobile phone.

 770-240-2005