
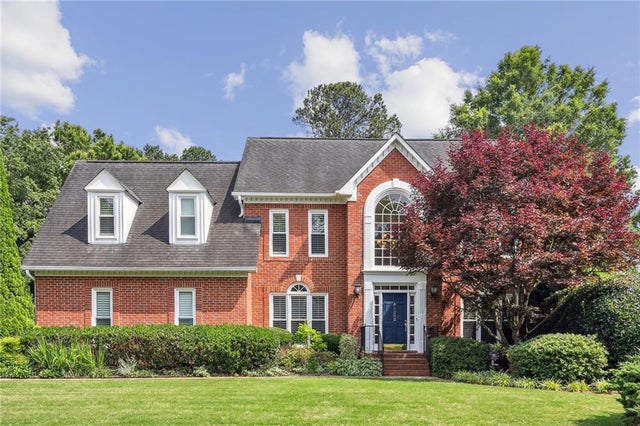
3282 Belmont Glen Drive
Marietta, GA 30067

 5
5
Bed
 5
5
Bath
 5,627
5,627Sqft
 0.52
0.52Acre(Lot)
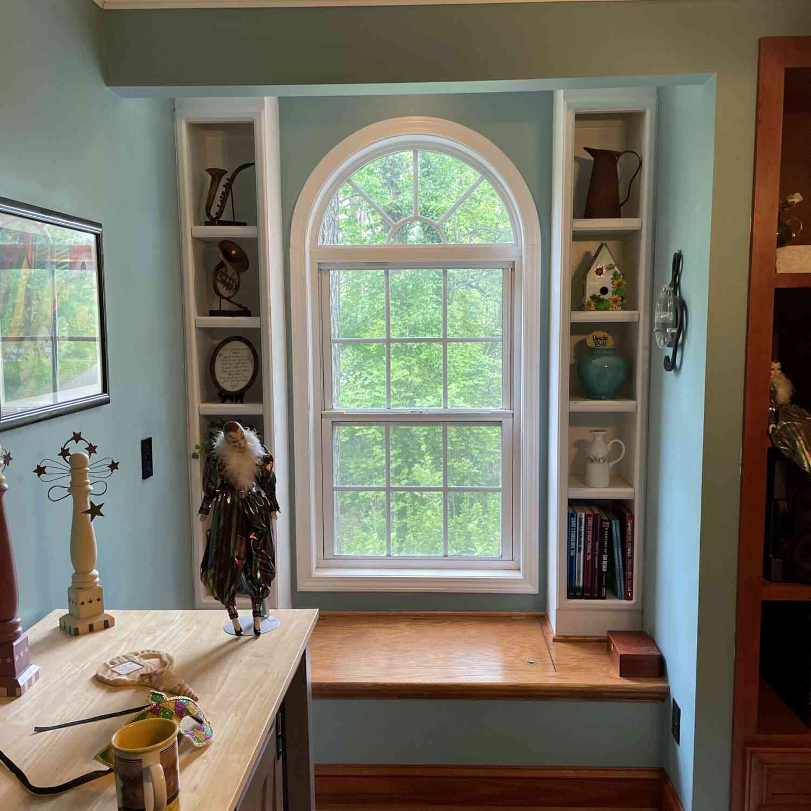
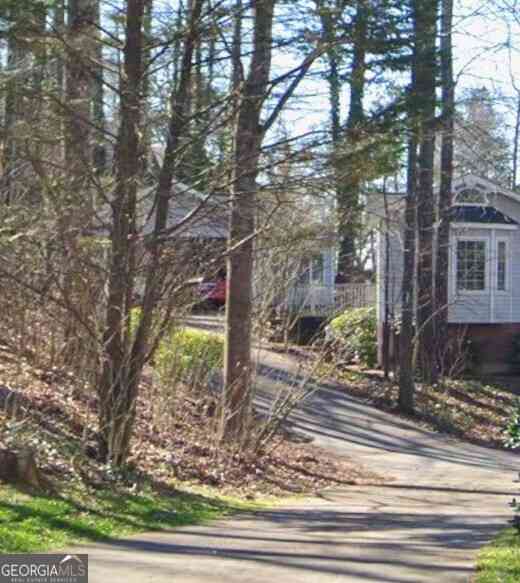
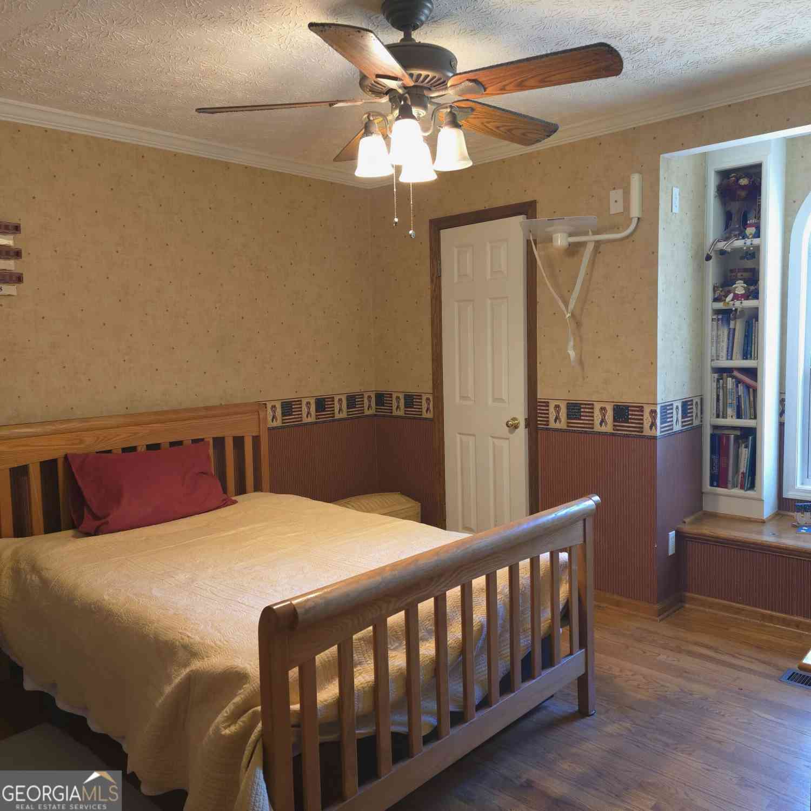
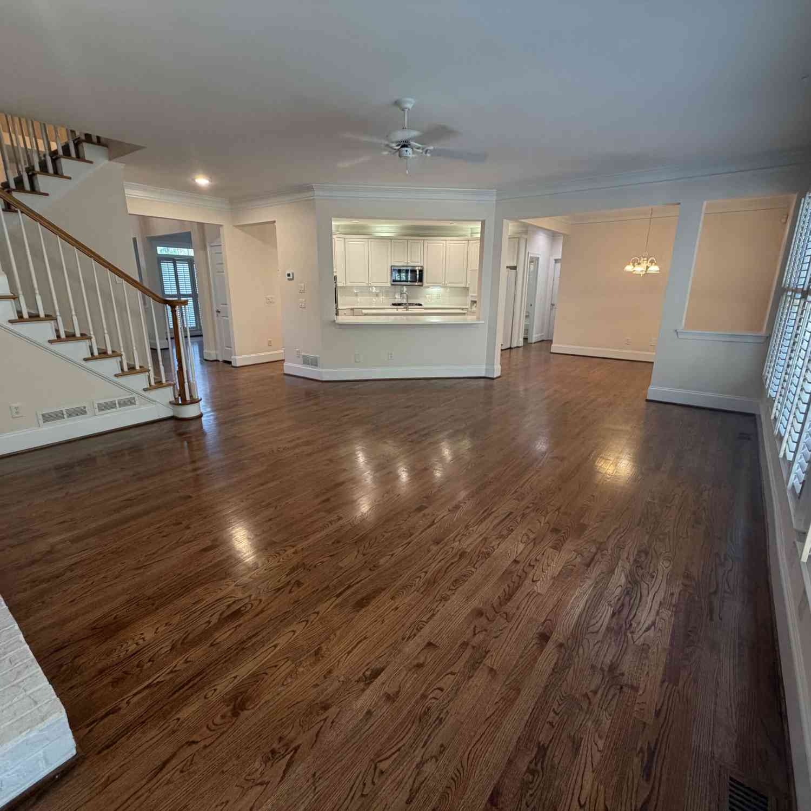
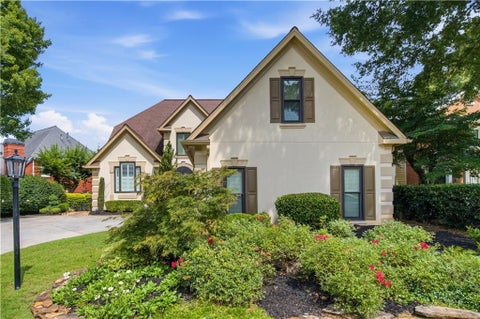
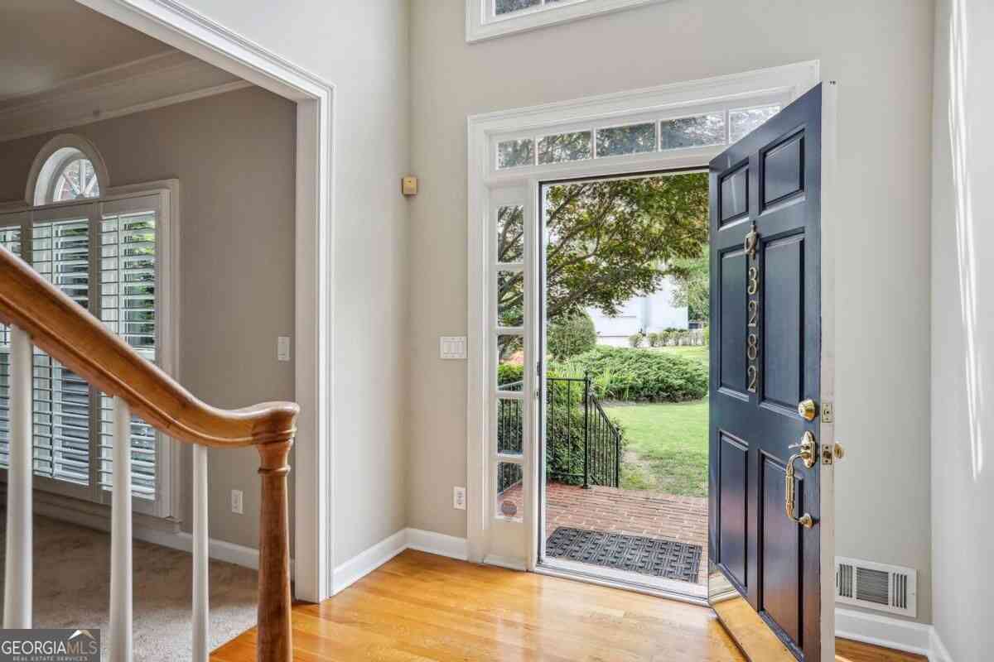
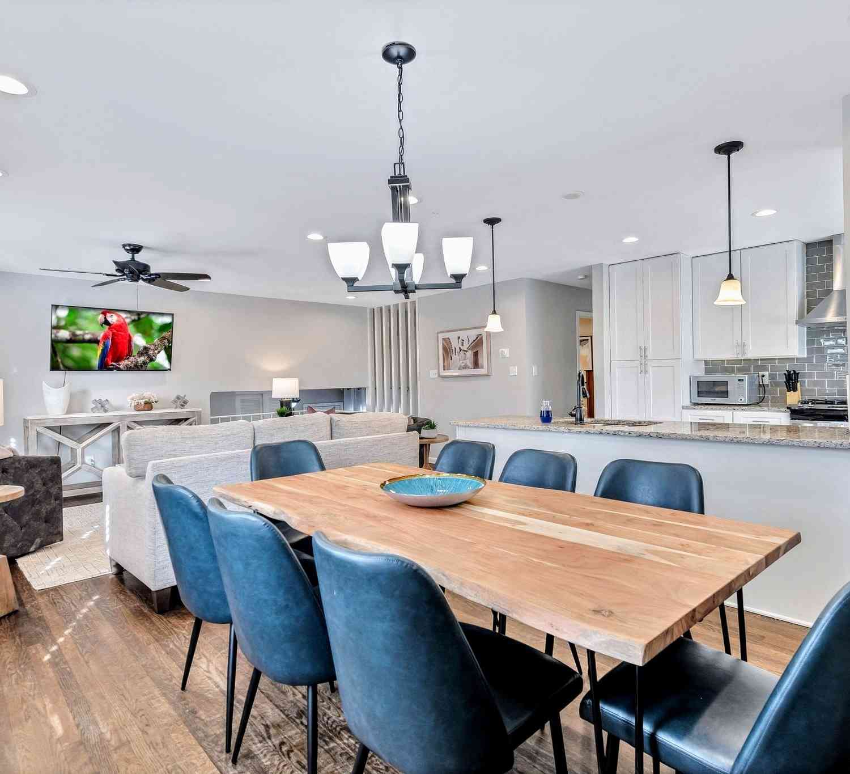
Gorgeous executive home in the sought-after Belmont community, perfectly situated within walking distance of award-winning Sope Creek Elementary and the scenic hiking trails of Sope Creek Park. Abundant natural light fills the home through newly installed double-pane windows, creating a bright, welcoming atmosphere throughout. Set on a peaceful, professionally landscaped lot, the completely fenced private backyard is an entertainer’s dream. Relax or dine on the newly painted deck while taking in the beautiful surroundings, or gather around the fire pit for evenings of roasting marshmallows. The backyard also features a wonderful playset and sand pit, creating the perfect space for children to play and families to enjoy. Inside, the chef’s kitchen is the heart of the home, featuring a gas

 Property Details
 Map
Map
 Map
Map
What's Nearby
Nearby Areas
 Features
-
Bedroom Information
Total beds: 5Bathroom Information
Total Baths: 5 Full Baths: 4 Half Baths: 1Room Information
Has Basement: Yes Basement: Daylight, Finished, Full, Interior Entry, Walk-Out Access -
Flooring Information
Carpet, Hardwood -
Roofing Information
Composition -
Interior Features
Breakfast Bar, Eat-in Kitchen, Pantry, Kitchen Island, Bookcases, Crown Molding, Double Vanity, His and Hers Closets, Recessed Lighting, Tray Ceiling(s), Vaulted Ceiling(s), Walk-In Closet(s) Roof: Composition Appliances: Dishwasher, Disposal, Double Oven, Dryer, Gas Cooktop, Gas Range, Gas Water Heater, Microwave, Range Hood, Refrigerator, Self Cleaning Oven, Washer Laundry Features: Laundry Room, Main Level Window Features: Double Pane Windows, Plantation Shutters, Window Treatments -
Heating & Cooling
Has Heating: Yes Heating: Central Has Cooling: Yes Cooling: Central Air
-
Building Information
Year Built: 1993 Building Area Total: 4263 Patio And Porch Features: Deck Pool Features: None Private Pool: No View: Trees/Woods -
Exterior Features
Exterior Features: Awning(s)
-
Lot Information
Lot Dimensions: x Lot Size Acres: 0.5238 Lot Size Source: Public Records Lot Description: Back Yard, Front Yard, Landscaped, Level, PrivateProperty Information
Subdivision: Belmont Source Property Type: Residential Lease Postal Code Plus 4: 9119 Property SubType: Single Family Residence Levels: Three Or More Property Age: 33
-
Listing Price Information
Listing Price: $5500
-
Parking Information
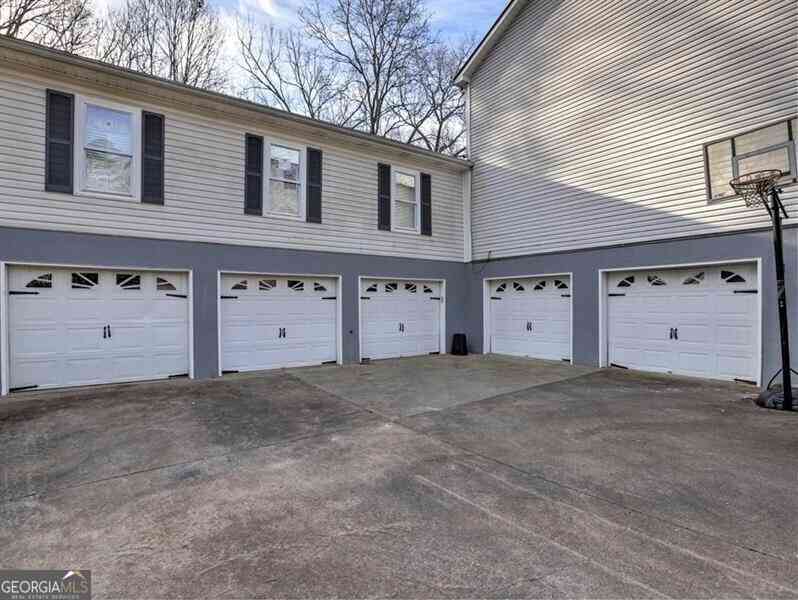
Attached, Garage, Garage Door Opener, Garage Faces SideGarage Information
Has Garage: Yes Has Attached Garage: Yes Garage Space: 2 Pets Allowed: Yes
-
School Information
Elementary School: Sope CreekJunior High School: East CobbSenior High School: Wheeler -
Utility Information
Cable Available, Electricity Available, Natural Gas Available, Phone Available, Sewer Available, Underground Utilities, Water Available -
Location Information
Direction: From I-75, take exit 260 for Windy Hill Rd towards Smyrna. Keep right at the fork, follow signs for Windy Hill Road E and take Right onto Windy Hill Road to Left onto Powers Ferry Rd. Right onto Terrell Mill Rd. Right onto Belmont Crest Drive. Right onto Belmont Glen Dr. 3282 Belmont Glen will be .2 miles on LEFT. Security Features: Smoke Detector(s)
Similar Other To 3282 Belmont Glen Drive
Nearby For Rent
Listings on this website come from the FMLS IDX Compilation and may be held by brokerage firms other than the owner of this website. The listing brokerage is identified in any listing details. Information is deemed reliable but is not guaranteed. If you believe any FMLS listing contains material that infringes your copyrighted work, please (https://www.fmls.com/dmca.htm) to review our DMCA policy and learn how to submit a takedown request. © 2026 FMLS.
ByOwner last updated this listing 09/26/2026 @ 10:51
More Cities with for Rent by Owner Homes
- Marietta Homes for Rent By Owner
- Smyrna Homes for Rent By Owner
- Kennesaw Homes for Rent By Owner
- Sandy Springs Homes for Rent By Owner
- Austell Homes for Rent By Owner
- Mableton Homes for Rent By Owner
- Powder Springs Homes for Rent By Owner
- Brookhaven Homes for Rent By Owner
- Acworth Homes for Rent By Owner
- Roswell Homes for Rent By Owner
- Dunwoody Homes for Rent By Owner
- Woodstock Homes for Rent By Owner
- Atlanta Homes for Rent By Owner
- Lithia Springs Homes for Rent By Owner
- Hiram Homes for Rent By Owner
- Chamblee Homes for Rent By Owner
- Milton Homes for Rent By Owner
- Holly Springs Homes for Rent By Owner
- Emerson Homes for Rent By Owner
- Peachtree Corners Homes for Rent By Owner
Homes around $5,500









Verify Your Email
Please enter the 6-digit verification code
sent to your email address.
Verify Your Phone Number
Please enter the 6-digit verification code
sent to your mobile phone.

 404-482-2293