

400 17th St #2205
Atlanta, GA 30363

 1
1
Bed
 1
1
Bath
 750
750Sqft
 0.02
0.02Acre(Lot)
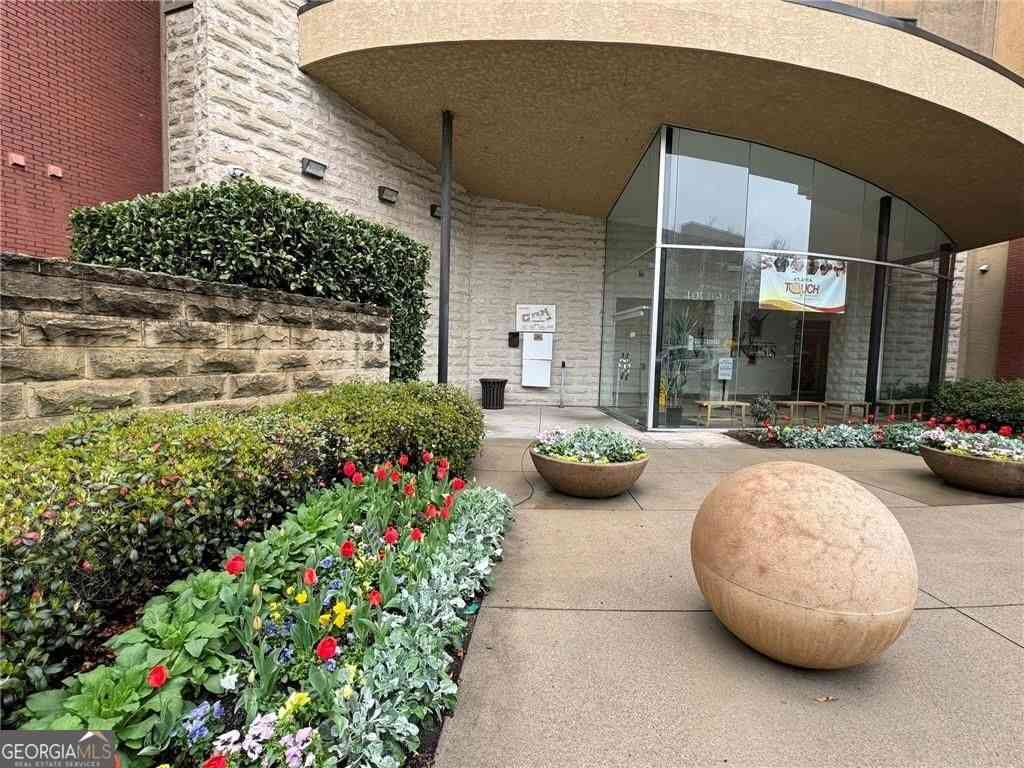
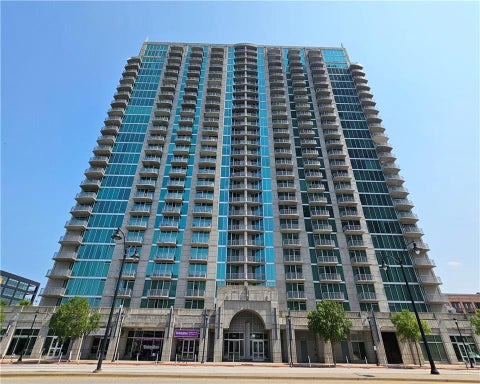
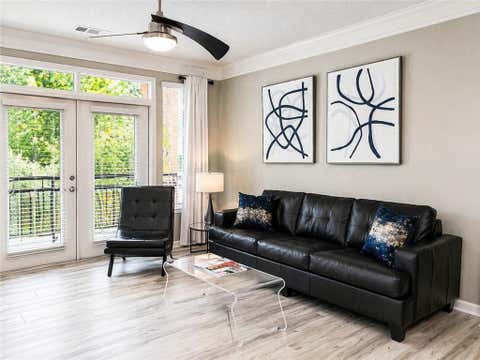
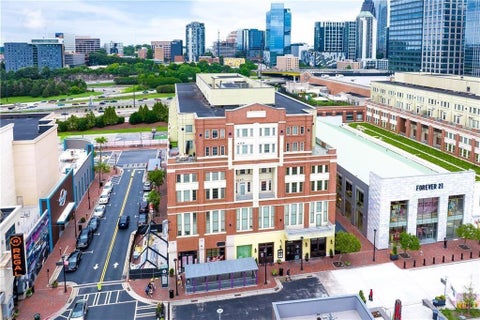
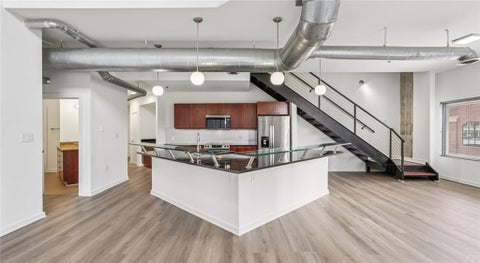
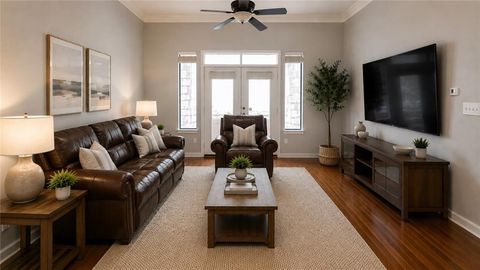
Live in the heart of Atlantic Station with walking distance to all of the shops, restaurants and all Atlantic Station has to offer. This one bedroom and bathroom is located in the Art Foundry with amenities including a fitness center, swimming pool and gated, covered parking. Conveniently located minutes to GA Tech, Midtown, West Midtown, Buckhead, Downtown, Vinings, Smyrna and easy access to I-85 & I-75 and Atlanta Hartsfield-Jackson Airport. The unit comes with 1 reserved, gated parking place. 1 year lease required by the HOA but a longer lease is also available. Credit score of 675 or higher and monthly salary should be 3 x the monthly rent. Application fee of $80 per adult required.
 Property Details
 Map
Map
 Map
Map
What's Nearby
Nearby Areas
 Features
-
Bedroom Information
Total beds: 1Bathroom Information
Total Baths: 1 Full Baths: 1Room Information
Basement: None -
Flooring Information
Carpet, Ceramic Tile -
Roofing Information
Composition -
Interior Features
Breakfast Bar, Entrance Foyer, Master Downstairs Roof: Composition Appliances: Dishwasher, Dryer, Electric Cooktop, Electric Range, Electric Water Heater, Microwave, Washer, Disposal, Refrigerator Laundry Features: In Hall Window Features: Insulated Windows -
Heating & Cooling
Has Heating: Yes Heating: Central, Electric, Heat Pump Has Cooling: Yes Cooling: Central Air, Electric, Ceiling Fan(s)
-
Building Information
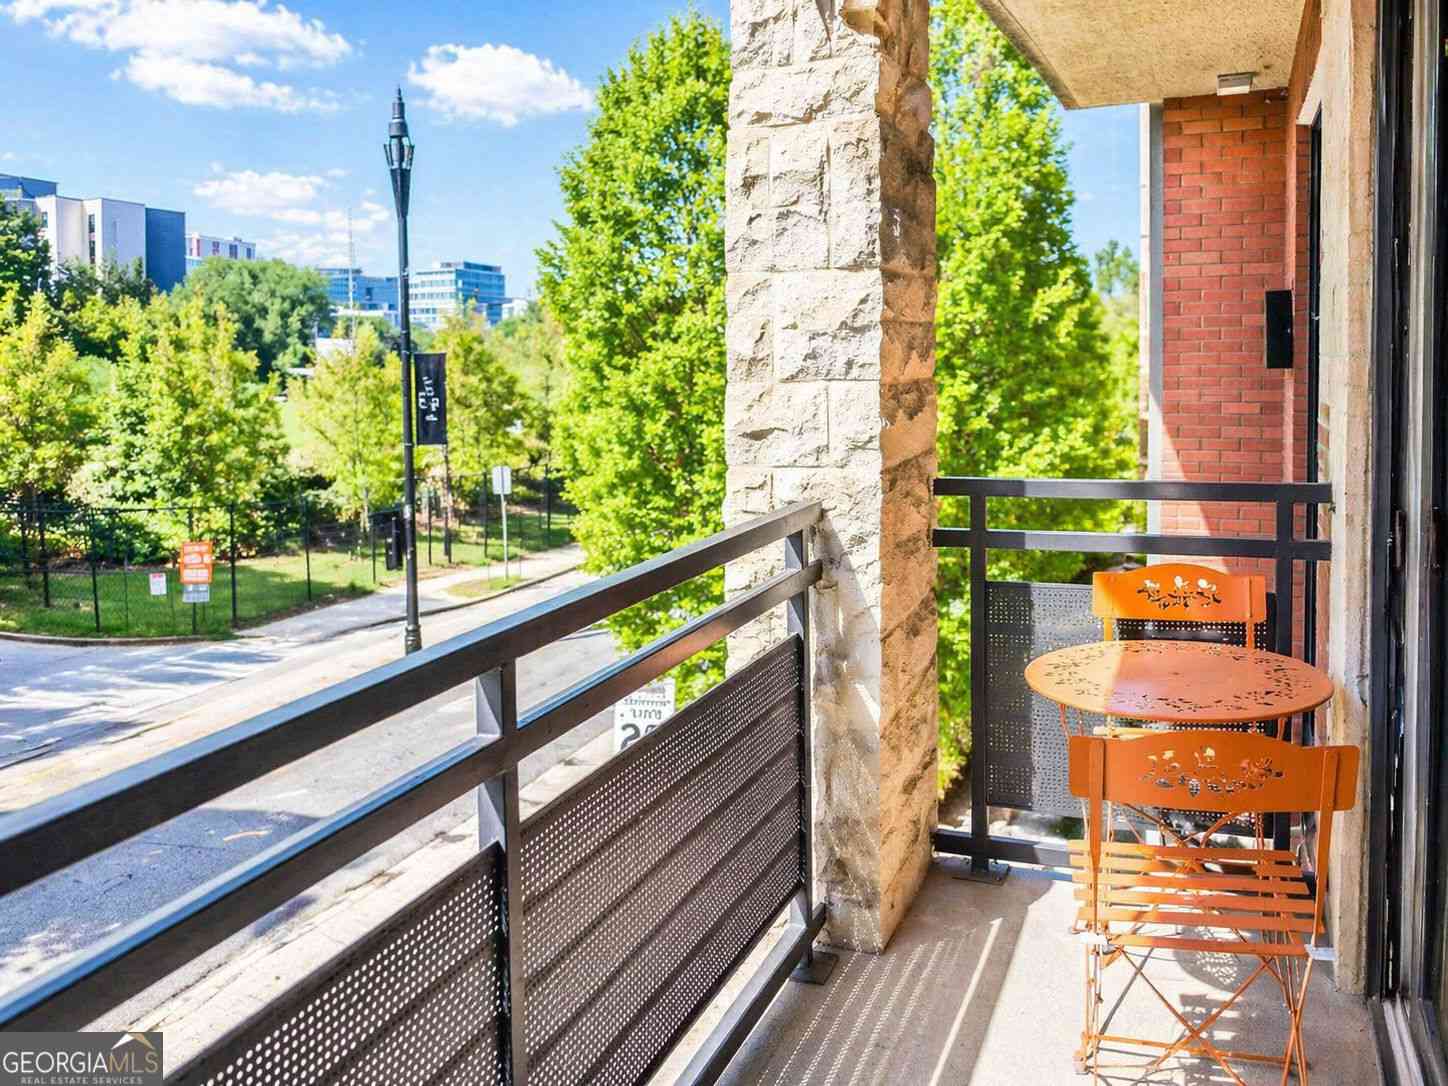
Year Built: 2005 Building Area Total: 750 Construction Materials: Stucco Patio And Porch Features: None Pool Features: In Ground Private Pool: No View: City -
Exterior Features
Exterior Features: Balcony
-
Lot Information
Lot Size Acres: 0.017 Lot Size Source: Public Records Lot Description: Corner LotProperty Information
Subdivision: Art Foundry Source Property Type: Residential Lease Postal Code Plus 4: 1045 Property SubType: Condominium Levels: One Property Age: 21
-
Listing Price Information
Listing Price: $1700 Original Price: $1800
-
Tax Information
Parcel Number: 17 0148 LL3705
-
Parking Information
Parking Total: 1 Assigned, Garage Door Opener, Detached, GarageGarage Information
Has Garage: Yes Garage Space: 1 Pets Allowed: No
-
School Information
Elementary School: Morningside-Junior High School: David T HowardSenior High School: Midtown -
Utility Information
Cable Available, Electricity Available, Natural Gas Available, Phone Available, Sewer Available, Water Available, Underground Utilities -
Location Information
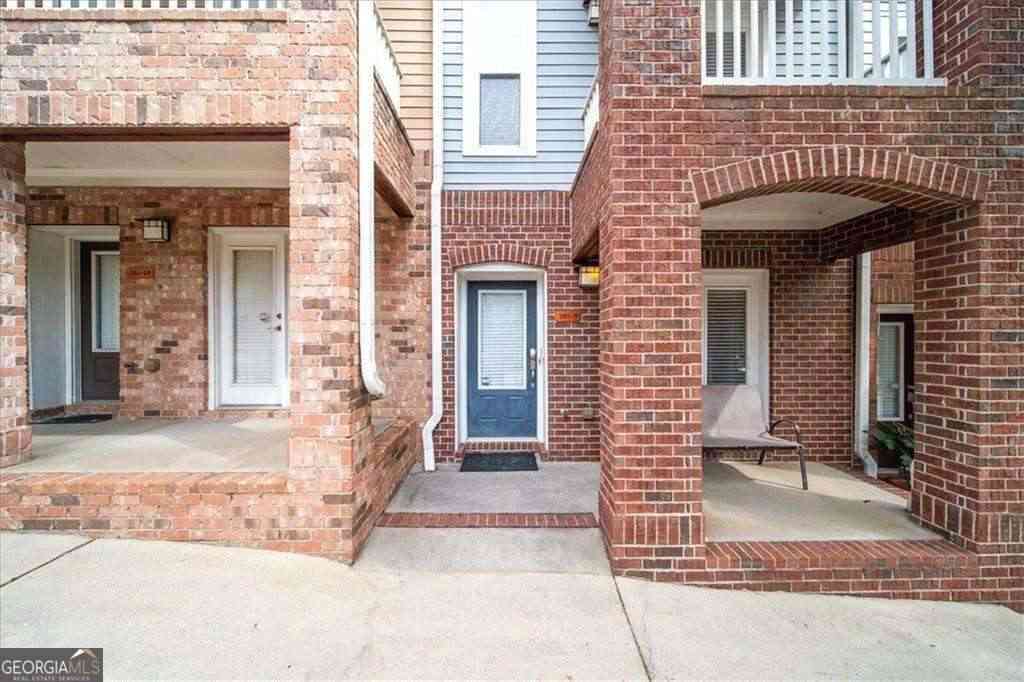
Direction: I-75/85 to either 16th or 17th Street exit, head West on 16th. Art Foundry in on the right-use 401 16th St on your GPS to locate the lobby of the community where the supra lockbox is located in the top cabinet (photo included in listing) outside the entrance. Drive or walk west toward IKEA and turn right on Art Foundry Drive, building is on the left. Walk up the ramp to the top-turn left and enter through Staircase #10. One flight up to the red door- Unit 2205. Security Features: Smoke Detector(s), Fire Alarm, Secured Garage/Parking
Nearby Home Value
| Address | Estimate | Bed | Bath | Sq. Ft | Lot Size |
|---|---|---|---|---|---|
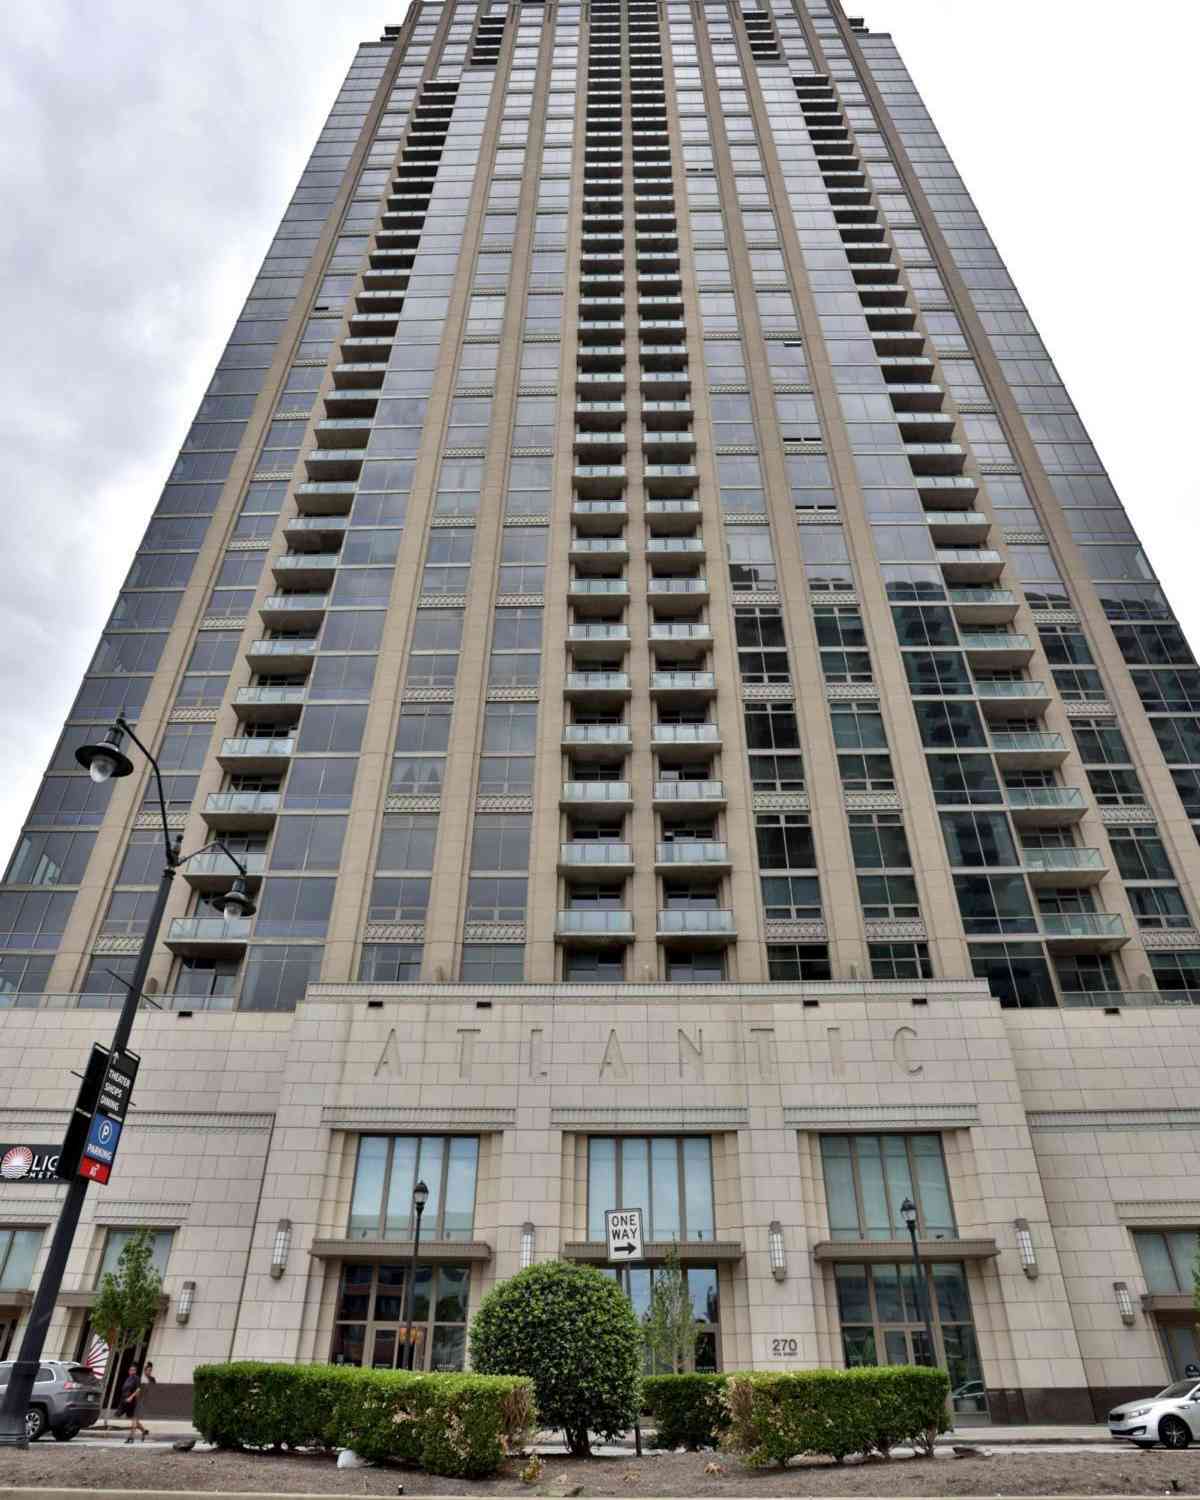
| 270 17 NW #1201, Atlanta, GA, 30363 | $4,000 | 2 | 2 | 1,535 | 0.04 Acre |
Similar Other To 400 17th St #2205
Nearby For Rent


Listings on this website come from the FMLS IDX Compilation and may be held by brokerage firms other than the owner of this website. The listing brokerage is identified in any listing details. Information is deemed reliable but is not guaranteed. If you believe any FMLS listing contains material that infringes your copyrighted work, please (https://www.fmls.com/dmca.htm) to review our DMCA policy and learn how to submit a takedown request. © 2026 FMLS.
ByOwner last updated this listing 09/26/2026 @ 05:39
More Cities with for Rent by Owner Homes
- Atlanta Homes for Rent By Owner
- Brookhaven Homes for Rent By Owner
- Sandy Springs Homes for Rent By Owner
- Chamblee Homes for Rent By Owner
- Decatur Homes for Rent By Owner
- Dunwoody Homes for Rent By Owner
- Smyrna Homes for Rent By Owner
- Scottdale Homes for Rent By Owner
- Avondale Estates Homes for Rent By Owner
- Clarkston Homes for Rent By Owner
- Tucker Homes for Rent By Owner
- Mableton Homes for Rent By Owner
- Stone Mountain Homes for Rent By Owner
- Hapeville Homes for Rent By Owner
- East Point Homes for Rent By Owner
- Marietta Homes for Rent By Owner
- Conley Homes for Rent By Owner
- College Park Homes for Rent By Owner
- Peachtree Corners Homes for Rent By Owner
- Stonecrest Homes for Rent By Owner
Homes around $1,700









Verify Your Email
Please enter the 6-digit verification code
sent to your email address.
Verify Your Phone Number
Please enter the 6-digit verification code
sent to your mobile phone.

 404-266-8100