

13 Bedford Ridge
Cartersville, GA 30121

 4
4
Bed
 3
3
Bath
 1.06
1.06Acres(Lot)
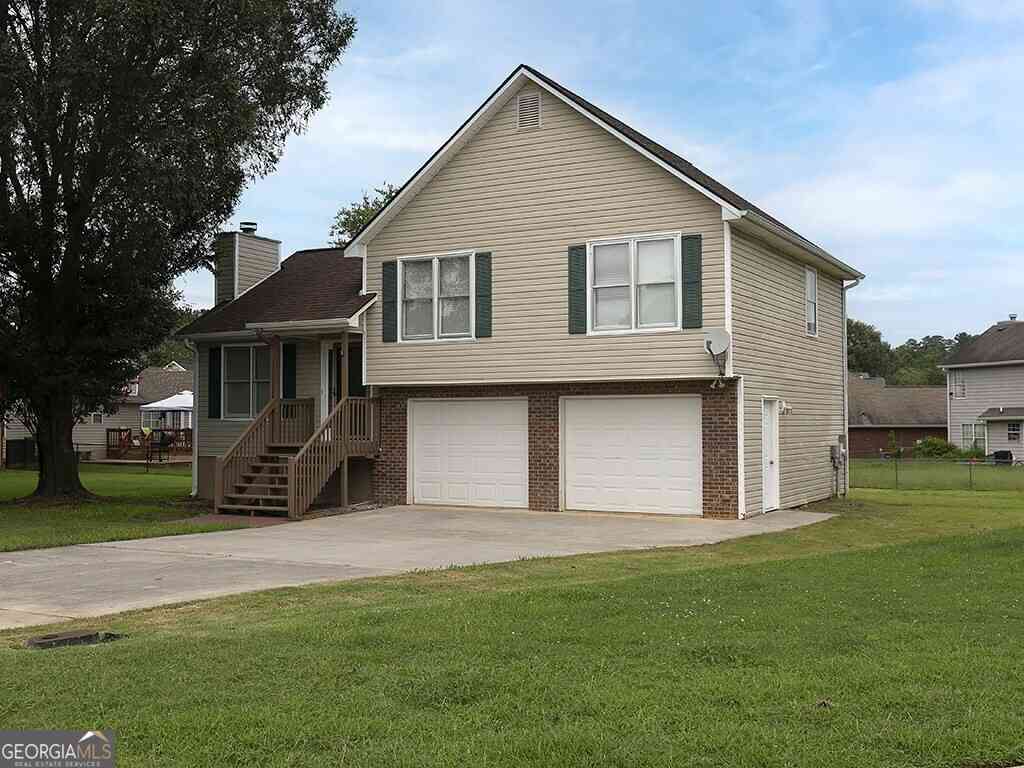
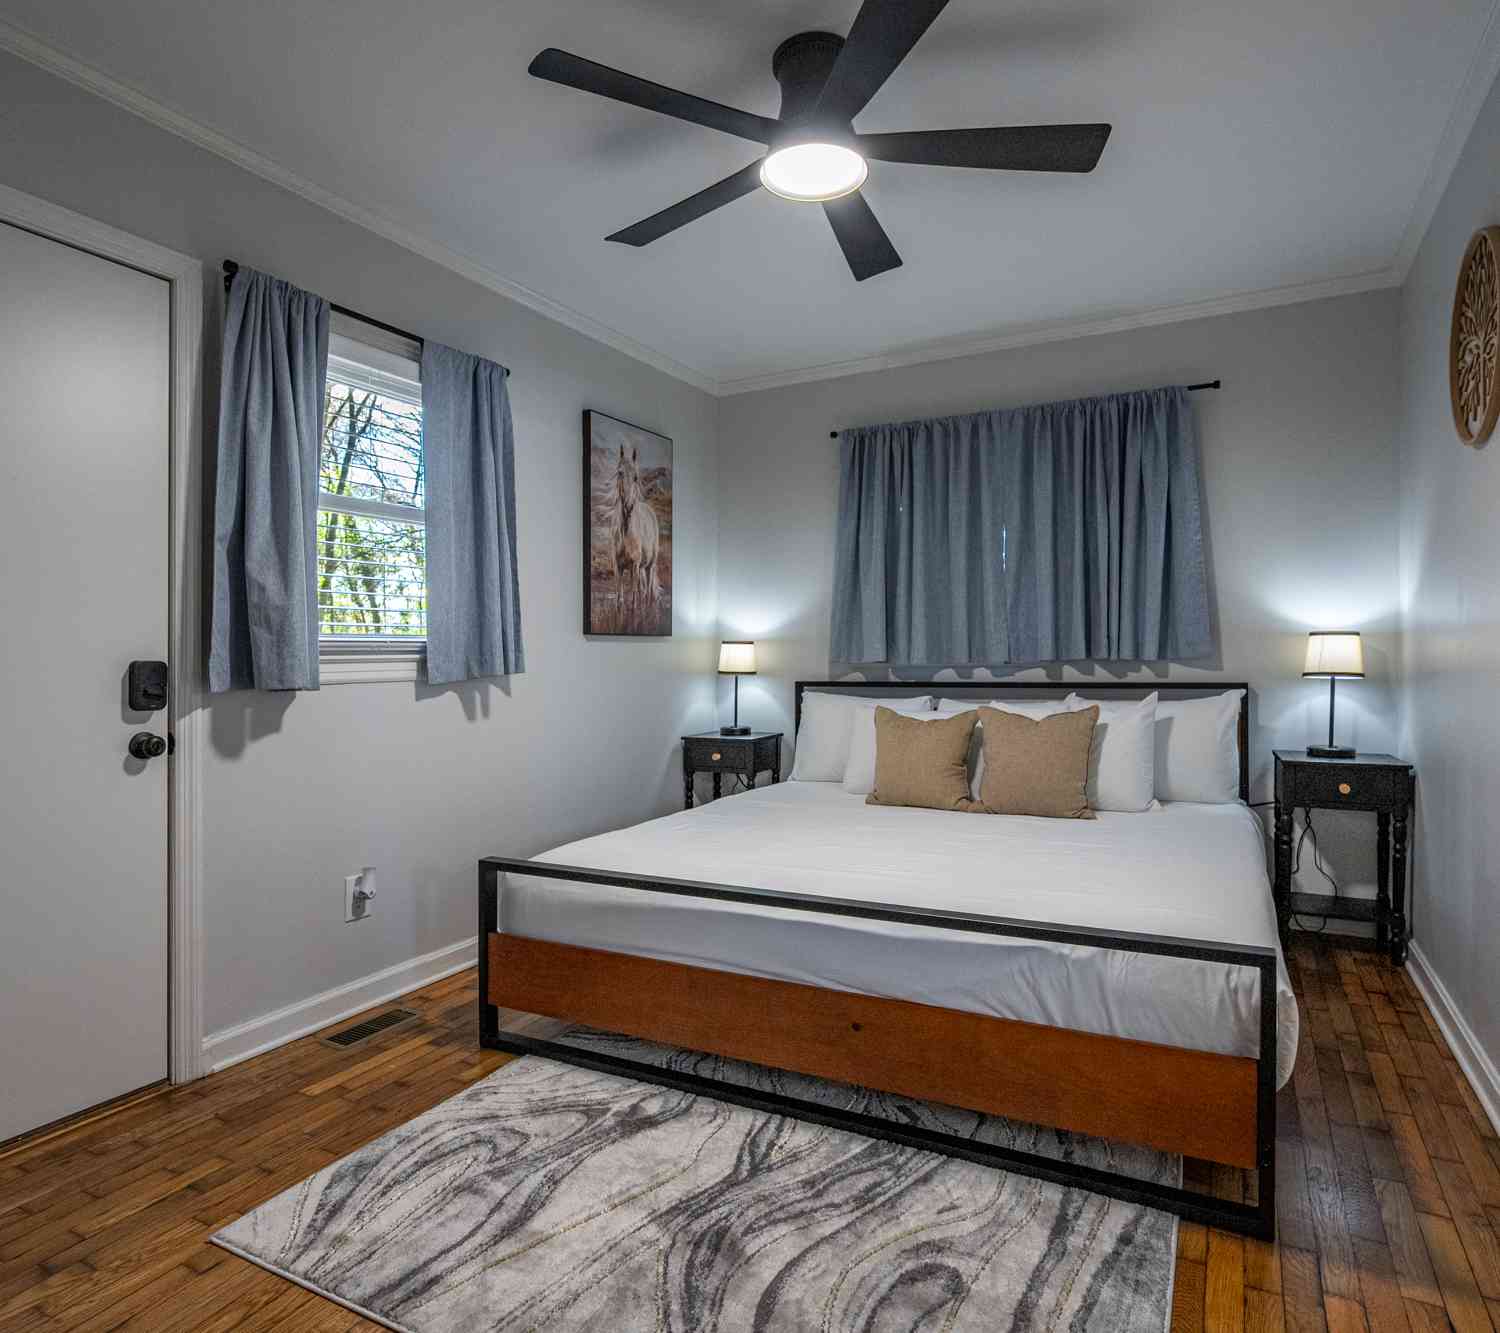
One of just a few listings in Cartersville offering estate-quality craftsmanship on a full fenced acre in iconic Antigua — and the only one with a private lower level suite w/ kitchenette. While neighboring listings continue to feature builder-grade updates, this home delivers what discerning buyers increasingly seek: original hardwood floors, intact built-ins, solid wood cabinetry, and plantation shutters that renovation budgets cannot replicate at this price. New carpet with waterproof premium 1" pad (2026) in bedrooms and family rooms, a tastefully modernized master bath, and matte-finish kitchen updates elevate the space without compromising its mature character. Floor-to-ceiling and bay windows flood every room with light; close the plantation shutters for ambience control. The stucco

 Property Details
 Map
Map
 Map
Map
What's Nearby
Nearby Areas
 Features
-
Bedroom Information
Total beds: 4Bathroom Information
Total Baths: 3 Full Baths: 3Room Information
Has Basement: Yes Basement: Finished, Full, Interior Entry -
Flooring Information
Carpet, Ceramic Tile, Hardwood, Tile -
Roofing Information
Shingle -
Interior Features
Eat-in Kitchen, Bookcases, Double Vanity, His and Hers Closets, Recessed Lighting, Master Downstairs Roof: Shingle Appliances: Dishwasher, Disposal, Electric Range, Gas Water Heater, Refrigerator Laundry Features: In Kitchen, Laundry Room, Main Level Window Features: Bay Window(s), Plantation Shutters, Wood Frames -
Heating & Cooling
Has Heating: Yes Heating: Forced Air, Heat Pump Has Cooling: Yes Cooling: Ceiling Fan(s), Central Air
-
Building Information
Year Built: 1993 Building Area Total: 4400 Construction Materials: Stucco Patio And Porch Features: Deck, Screened Pool Features: None Private Pool: No View: Neighborhood, Trees/Woods -
Exterior Features
Exterior Features: Other
-
Lot Information
Lot Dimensions: 100x100 Lot Size Acres: 1.06 Lot Size Source: Appraiser Lot Description: Back Yard, Cul-De-Sac, PrivateProperty Information
Subdivision: Antigua Source Property Type: Residential Lease Property SubType: Single Family Residence Levels: Two Property Age: 33
-
Listing Price Information
Listing Price: $3300
-
Parking Information
Parking Total: 2 Attached, GarageGarage Information
Has Garage: Yes Has Attached Garage: Yes Garage Space: 2 Pets Allowed: Yes
-
School Information
Elementary School: Hamilton CrossingJunior High School: CassSenior High School: Cass -
Utility Information
Cable Available, Electricity Available, Natural Gas Available, Phone Available, Underground Utilities, Water Available -
Location Information
Direction: Exit 75 on Cassville White Rd head west Left on Cassville Rd Left on Johnston Row, Left on Bedford Ridge 1st house on left Security Features: Closed Circuit Camera(s)
Listings on this website come from the FMLS IDX Compilation and may be held by brokerage firms other than the owner of this website. The listing brokerage is identified in any listing details. Information is deemed reliable but is not guaranteed. If you believe any FMLS listing contains material that infringes your copyrighted work, please (https://www.fmls.com/dmca.htm) to review our DMCA policy and learn how to submit a takedown request. © 2026 FMLS.
ByOwner last updated this listing 10/01/2026 @ 05:07
More Cities with for Rent by Owner Homes
- Cartersville Homes for Rent By Owner
- Emerson Homes for Rent By Owner
- Kingston Homes for Rent By Owner
- Adairsville Homes for Rent By Owner
- Waleska Homes for Rent By Owner
- Acworth Homes for Rent By Owner
- Canton Homes for Rent By Owner
- Dallas Homes for Rent By Owner
- Holly Springs Homes for Rent By Owner
- Kennesaw Homes for Rent By Owner
- Rome Homes for Rent By Owner
- Calhoun Homes for Rent By Owner
- Woodstock Homes for Rent By Owner
- Jasper Homes for Rent By Owner
- Marietta Homes for Rent By Owner
- Milton Homes for Rent By Owner
- Powder Springs Homes for Rent By Owner
- Hiram Homes for Rent By Owner
- Ball Ground Homes for Rent By Owner
- Roswell Homes for Rent By Owner
Homes around $3,300









Verify Your Email
Please enter the 6-digit verification code
sent to your email address.
Verify Your Phone Number
Please enter the 6-digit verification code
sent to your mobile phone.

 404-348-0420