
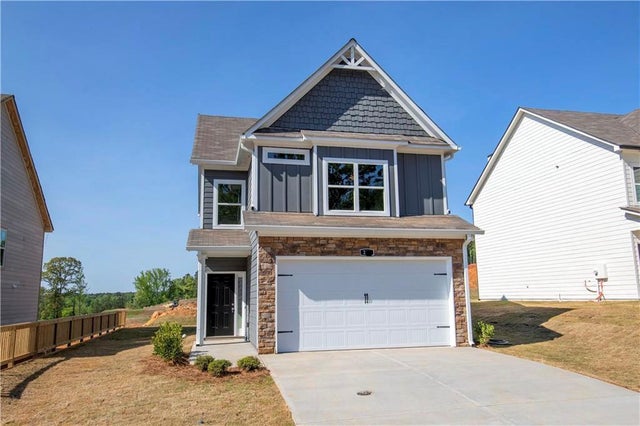
264 Eva Way
Cartersville, GA 30121

 3
3
Bed
 3
3
Bath
 1,586
1,586Sqft
 0.12
0.12Acre(Lot)
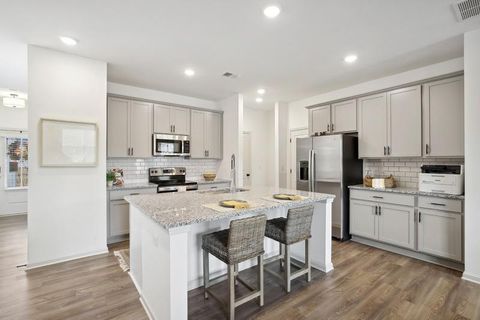
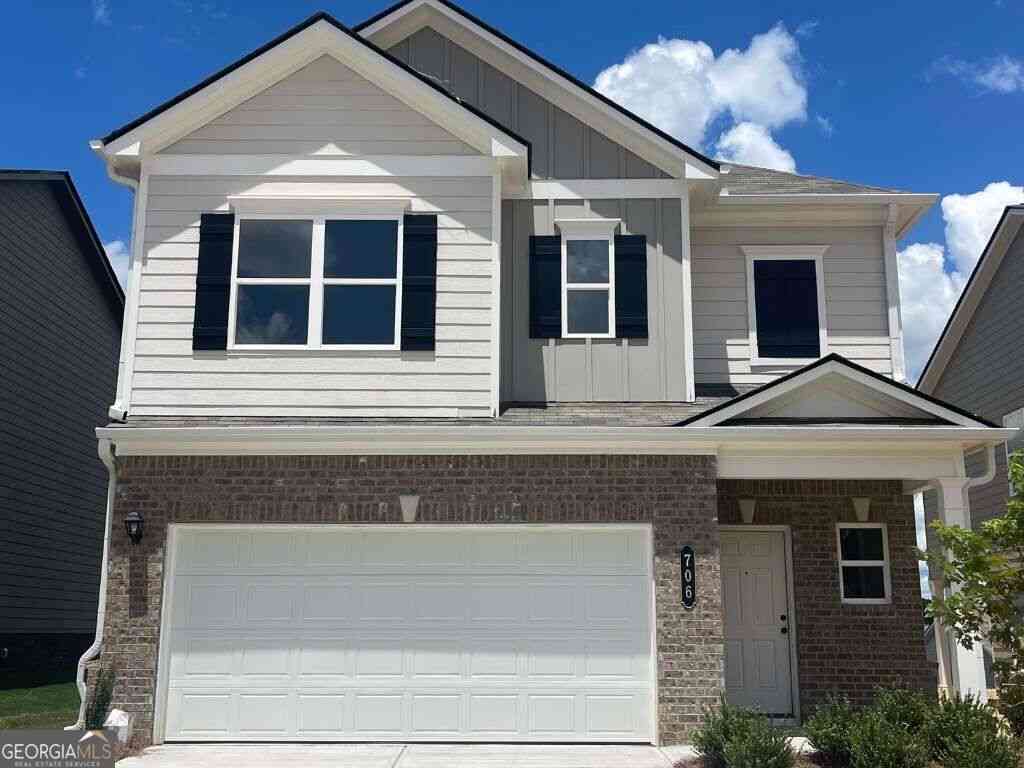
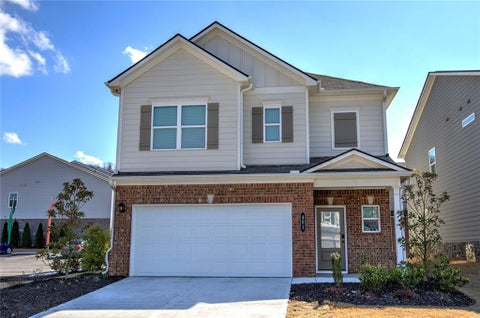
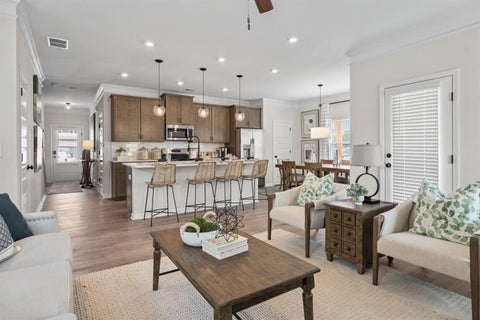
New craftsman homes in a great location!! Close to the interstate, restaurants, shopping, museums, and all that Cartersville has to offer! The 2 story, open foyer entrance, and into the beautiful kitchen with open view into the dining & family room, the perfect areas for entertaining. In this home, the entire downstairs including family and dining rooms and kitchen are upgraded with LVP throughout! Family room has a wood burning fireplace. The kitchen has granite counter tops, Shaker-style cabinets with soft close drawers, and all stainless- steel appliances. Also on the main level are the laundry room and the powder room. Upstairs you will find the Master suite and large walk-in closet. The master bath has double granite vanity, and separate tub/shower and linen closet. three more bedroom

 Property Details
 Map
Map
 Map
Map
What's Nearby
Nearby Areas
 Features
-
Bedroom Information
Total beds: 3Bathroom Information
Total Baths: 3 Full Baths: 2 Half Baths: 1Room Information
Basement: None -
Flooring Information
Carpet, Laminate, Vinyl -
Roofing Information
Composition -
Interior Features
Kitchen Island, Crown Molding, Double Vanity, Entrance Foyer, Walk-In Closet(s) Roof: Composition Appliances: Dishwasher, Dryer, Electric Range, Electric Water Heater, Refrigerator, Washer Laundry Features: Laundry Room, Main Level Window Features: Insulated Windows -
Heating & Cooling
Has Heating: Yes Heating: Electric, Forced Air, Zoned Has Cooling: Yes Cooling: Ceiling Fan(s), Central Air
-
Building Information
Year Built: 2024 Building Area Total: 1586 Construction Materials: Cement Siding Patio And Porch Features: Front Porch, Patio Pool Features: None Private Pool: No View: Rural -
Exterior Features
Exterior Features: None
-
Lot Information
Lot Size Acres: 0.12 Lot Size Source: Builder Lot Description: Back Yard, Front YardProperty Information
Subdivision: Overlook at Liberty square Source Property Type: Residential Lease Property SubType: Single Family Residence Levels: Two Property Age: 2
-
Listing Price Information
Listing Price: $2400
-
Parking Information
Attached, Garage, Garage Door Opener, Garage Faces FrontGarage Information
Has Garage: Yes Has Attached Garage: Yes Garage Space: 2 Pets Allowed: Yes
-
School Information
Elementary School: CloverleafJunior High School: Red TopSenior High School: Cass -
Utility Information
Cable Available, Electricity Available, Phone Available, Sewer Available, Underground Utilities, Water Available -
Location Information
Direction: Use GPS Security Features: Smoke Detector(s)
Listings on this website come from the FMLS IDX Compilation and may be held by brokerage firms other than the owner of this website. The listing brokerage is identified in any listing details. Information is deemed reliable but is not guaranteed. If you believe any FMLS listing contains material that infringes your copyrighted work, please (https://www.fmls.com/dmca.htm) to review our DMCA policy and learn how to submit a takedown request. © 2026 FMLS.
ByOwner last updated this listing 09/25/2026 @ 11:41
More Cities with for Rent by Owner Homes
- Cartersville Homes for Rent By Owner
- Emerson Homes for Rent By Owner
- Kingston Homes for Rent By Owner
- Adairsville Homes for Rent By Owner
- Waleska Homes for Rent By Owner
- Acworth Homes for Rent By Owner
- Canton Homes for Rent By Owner
- Dallas Homes for Rent By Owner
- Holly Springs Homes for Rent By Owner
- Kennesaw Homes for Rent By Owner
- Rome Homes for Rent By Owner
- Calhoun Homes for Rent By Owner
- Woodstock Homes for Rent By Owner
- Jasper Homes for Rent By Owner
- Marietta Homes for Rent By Owner
- Milton Homes for Rent By Owner
- Powder Springs Homes for Rent By Owner
- Hiram Homes for Rent By Owner
- Ball Ground Homes for Rent By Owner
- Roswell Homes for Rent By Owner
Homes around $2,400









Verify Your Email
Please enter the 6-digit verification code
sent to your email address.
Verify Your Phone Number
Please enter the 6-digit verification code
sent to your mobile phone.

 404-493-8847