
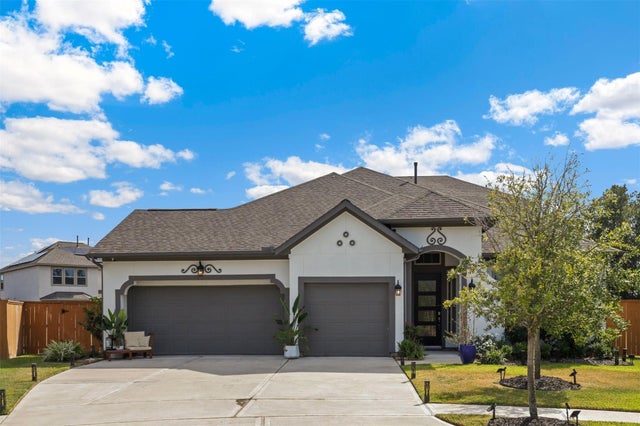
3806 Everly Bend Drive
Spring, TX 77386

 5
5
Bed
 4
4
Bath
 3,443
3,443Sqft
 0.42
0.42Acre(Lot)
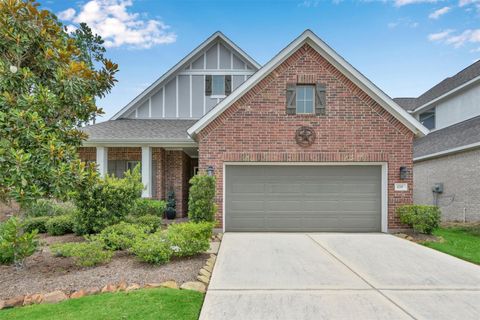
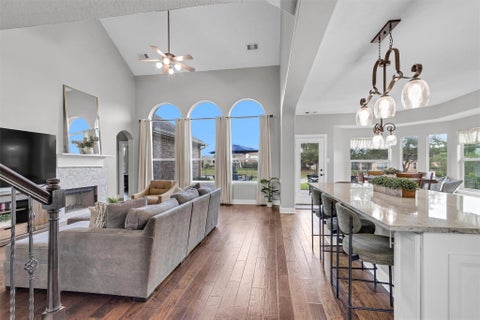
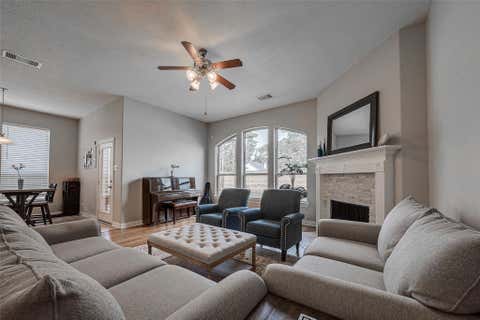
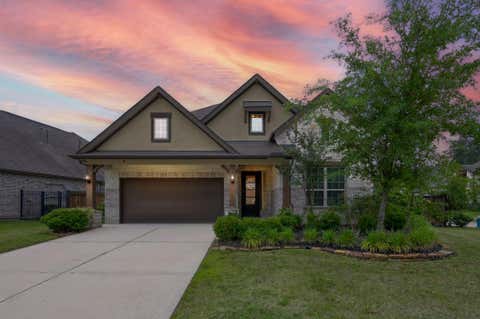
Beautiful 1.5-story Taylor Morrison home with a 3-car garage, set on a private half-rotunda near the front of Harmony. The light stucco exterior and welcoming porch lead into a bright interior with tall ceilings and a spacious foyer. The modern kitchen features two islands and opens to the family room, creating an easy space for cooking, gathering, and entertaining. The extended primary suite offers a relaxing retreat with a spa-like bath, dual sinks, soaking tub, separate shower, and large walk-in closet. Upstairs includes a bedroom, large game room, and full bath. Step outside to an outdoor kitchen overlooking an enormous backyard with plenty of room to enjoy. Smart-home features, CAT 5 wiring, and surround sound add convenience. Harmony offers pools, splash pads, tennis and basketball c

 Property Details
 Map
Map
 Map
Map
What's Nearby
Nearby Areas
 Features
-
Bedroom Information
Total beds: 5Bathroom Information
Total Baths: 4 Full Baths: 4Room Information
Rooms Total: 15 -
Flooring Information
Carpet, Vinyl -
Interior Features
Pantry Appliances: Disposal, Microwave, Refrigerator, Dishwasher -
Heating & Cooling
Has Heating: Yes Heating: Natural Gas Has Cooling: Yes Cooling: Gas
-
Building Information
Year Built: 2019 Building Area Total: 3443 Stories: 1 Patio And Porch Features: Patio Private Pool: No
-
Lot Information
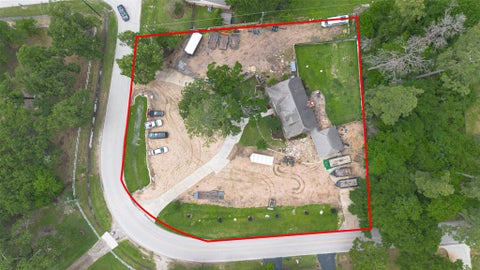
Main Square Feet: 0.4176 Acres Lot Size Acres: 0.4176 Lot Size Square Feet: 18190.656 Lot Description: Back Yard, SubdividedProperty Information
Subdivision: Allegro At Harmony 01 Source Property Type: Residential Lease Postal Code Plus 4: 4467 Property SubType: Single Family Residence Property Age: 7
-
Listing Price Information
Listing Price: $5000
-
Tax Information
Parcel Number: 455726 Tax Legal Desc: S213200 - ALLEGRO AT HARMONY 01, BLOCK 3, LOT 2
-
Parking Information
Parking Total: 3 AttachedGarage Information
Has Garage: Yes Has Attached Garage: Yes Garage Space: 3 Pets Allowed: NoHomeowners Association InformationAssociation Amenities: Clubhouse, Fitness Center Community Features: Clubhouse
-
School Information
Elementary School: Broadway Elementary SchoolJunior High School: York Junior High SchoolSenior High School: Grand Oaks High School -
Location Information
Direction: I-45 n - Take exit 70B toward Spring Stuebner/Rd-West. Turn right to merge onto TX-99/Grand Pkwy. Take the exit toward Rayford Rd. Merge onto Grand Parkway Frontage Rd/Riley Fuzzel Rd. Continue straight to stay on Grand Parkway Frontage Rd/Riley Fuzzel Rd. Turn right onto Discovery Creek Blvd. Turn right onto Rayford Rd. Turn right onto Allegro Bend Blvd. Turn left onto Everly Bend Dr. hoME will be on the right WaterSource: Public
Similar Other To 3806 Everly Bend Drive
Nearby For Rent

Copyright 2026, Houston REALTORS® Information Service, Inc. The information provided is exclusively for consumers’ personal, non-commercial use, and may not be used for any purpose other than to identify prospective properties consumers may be interested in purchasing. Information is deemed reliable but not guaranteed.
ByOwner last updated this listing 09/13/2026 @ 15:56
More Cities with for Rent by Owner Homes
- Spring Homes for Rent By Owner
- Klein Homes for Rent By Owner
- Porter Homes for Rent By Owner
- Humble Homes for Rent By Owner
- Tomball Homes for Rent By Owner
- North Houston Homes for Rent By Owner
- Conroe Homes for Rent By Owner
- Kingwood Homes for Rent By Owner
- New Caney Homes for Rent By Owner
- Pinehurst Homes for Rent By Owner
- Cypress Homes for Rent By Owner
- The Woodlands Homes for Rent By Owner
- Splendora Homes for Rent By Owner
- Huffman Homes for Rent By Owner
- Magnolia Homes for Rent By Owner
- Montgomery Homes for Rent By Owner
- Crosby Homes for Rent By Owner
- Willis Homes for Rent By Owner
- Hockley Homes for Rent By Owner
- Bellaire Homes for Rent By Owner
Homes around $5,000











Verify Your Email
Please enter the 6-digit verification code
sent to your email address.
Verify Your Phone Number
Please enter the 6-digit verification code
sent to your mobile phone.

 832-678-4770