Active

3835 Dortmund Drive

Spring, TX 77386
Mark as Favorite
Bed 5

Bed

Bath 4

Bath

SqFt4,309

Sqft

Acres0.21

Acre(Lot)

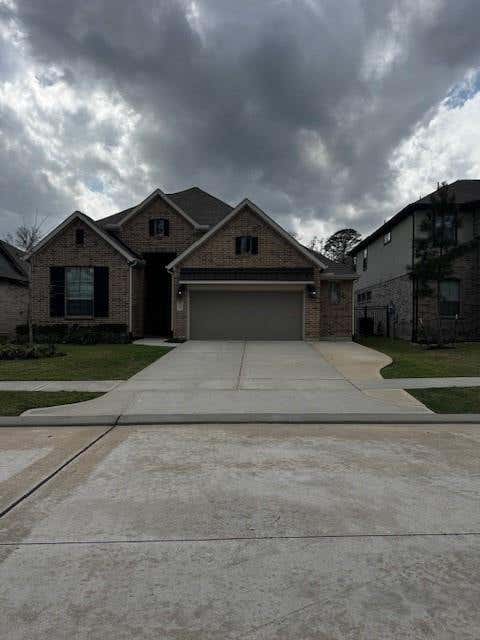
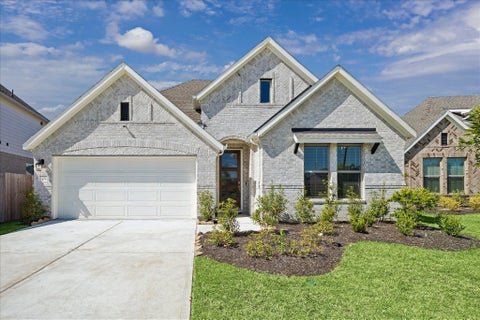
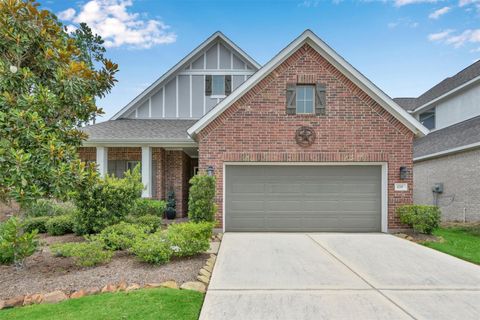
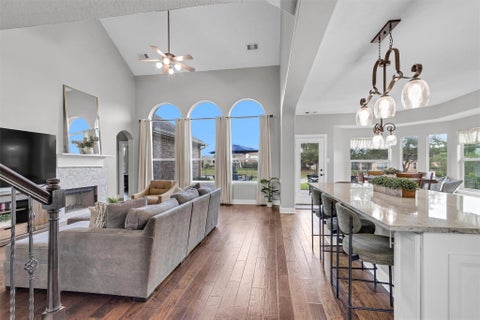
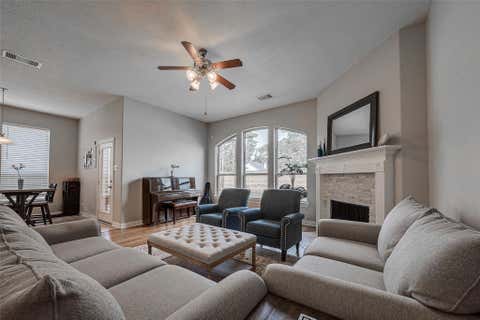
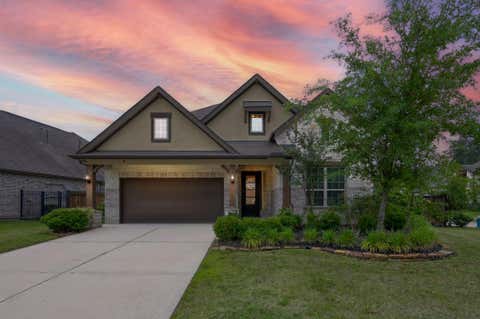
Elegant Living in the gated section of Harmony Creek. This exceptional Village Builders home offers 5 beds/4 baths, on a premium 75-foot lot with no back neighbors. A grand foyer welcomes you with soaring ceilings and a curved staircase. The floor plan features a private study, rich hardwood flooring, plantation shutters, water softener and custom built-ins. The chef-inspired kitchen boasts double ovens, granite countertops, pot filler, oversized island with breakfast seating, walk-in pantry, butler’s pantry, and a built-in serving area overlooking the impressive two-story family room. The primary suite offers a spa-inspired bath, custom closet, and direct laundry room access. A guest suite is conveniently located downstairs. Upstairs, enjoy a media room, game room, office nook, plus 3 Bed s/2 Baths. Additional highlights include an oversized tandem 3-car garage w/ epoxy floors, welcoming front porch, and covered patio. Residents enjoy resort-style amenities, and top-rated schools.

Read More Expand

Detail Ic Property Details

Property Type : Other

Price : $4,100

AD Id : 88575273

MLS Id : 65491690

Beds : 5

Lot Size : 0.21 Acre lot

Living Area Size : 4,309

Year Built : 2014

Garage : 3

County : Montgomery

Subdivision: Harmony Creek

  • Map Map

Map

Map What's Nearby

Map Nearby Areas

Feature Features

  • Bedroom Information

    Total beds: 5

    Bathroom Information

    Total Baths: 4 Full Baths: 4

    Room Information

    Rooms Total: 10
  • Flooring Information

    Carpet, Tile, Wood
  • Interior Features

    Crown Molding, Dry Bar, High Ceilings, Wired for Sound, Walk-In Closet(s), Breakfast Bar, Kitchen Island, Pantry, Entrance Foyer, Master Downstairs, Granite Counters, Vaulted Ceiling(s), Double Vanity, Soaking Tub, Smart Thermostat Appliances: ENERGY STAR Qualified Appliances, Disposal, Double Oven, Gas Oven, Trash Compactor, Microwave, Gas Cooktop, Dishwasher Laundry Features: Electric Dryer Hookup, Gas Dryer Hookup, Washer Hookup Window Features: Window Coverings, Low Emissivity Windows
  • Heating & Cooling

    Has Heating: Yes Heating: Natural Gas, Zoned Has Cooling: Yes Cooling: Ceiling Fan(s), Electric, Zoned

  • Building Information

    Year Built: 2014 Building Area Total: 4309 Construction Materials: Spray Foam Insulation Stories: 2 Patio And Porch Features: Patio Private Pool: No

  • Lot Information

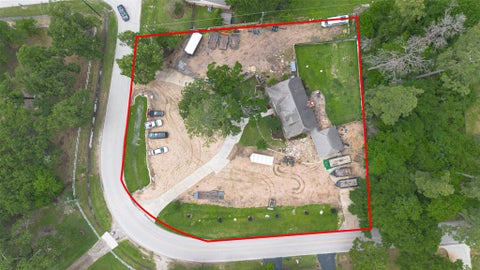
    Lot Dimensions: 75 x 122 Main Square Feet: 0.2106 Acres Lot Size Acres: 0.2106 Lot Size Square Feet: 9173.736 Lot Description: Back Yard, Subdivided

    Property Information

    Subdivision: Harmony Creek Source Property Type: Residential Lease Postal Code Plus 4: 4247 Property SubType: Single Family Residence Direction Faces: East Property Age: 12

  • Listing Price Information

    Listing Price: $4100

  • Tax Information

    Parcel Number: 436885 Tax Legal Desc: S571700 - HARMONY CREEK 01, BLOCK 1, LOT 24

  • Parking Information

    Parking Total: 3 Attached, Oversized, Tandem, Garage Door Opener

    Garage Information

    Has Garage: Yes Has Attached Garage: Yes Garage Space: 3 Pets Allowed: Call
    Homeowners Association Information
    Association Amenities: Basketball Court, Clubhouse, Fitness Center, Jogging Path, Park, Party Room, Picnic Area, Playground, Pool, Sport Court, Tennis Court(s), Trail(s) Community Features: Tennis Court(s), Curbs, Clubhouse

  • School Information

    Elementary School: Ann K. Snyder Elementary School
    Junior High School: York Junior High School
    Senior High School: Grand Oaks High School
  • Location Information

    Direction: From I-99E, exit and turn right onto Rayford Rd, turn left onto Harmony Creek Blvd, turn left onto Rose Vervain Dr, turn left onto Rock Daisy Dr, turn left onto Dortmund Dr. WaterSource: Public Security Features: Prewired
Knowing your credit score may help you find the perfect property.

Copyright 2026, Houston REALTORS® Information Service, Inc. The information provided is exclusively for consumers’ personal, non-commercial use, and may not be used for any purpose other than to identify prospective properties consumers may be interested in purchasing. Information is deemed reliable but not guaranteed.

ByOwner last updated this listing 08/05/2026 @ 11:35

MLS: 65491690 LISTED BY: Luvismin Hill, Nan & Company Properties - Woodlands Office 832-320-1083 SOURCE: Houston Association of REALTORS

Homes around $4,100

Learn More about this Property