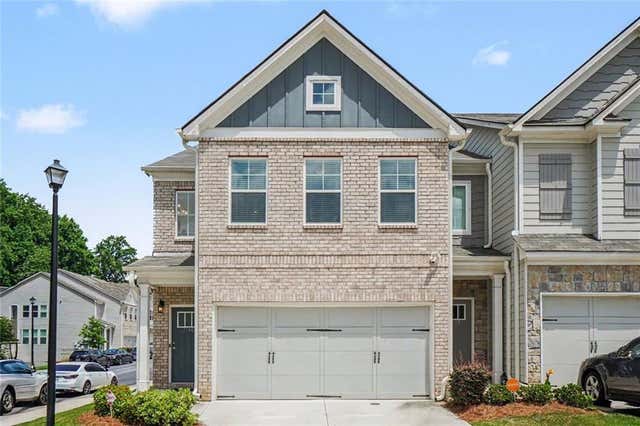
7740 Baron Road Road
Fairburn, GA 30213

 3
3
Bed
 3
3
Bath
 2,024
2,024Sqft
 0.03
0.03Acre(Lot)
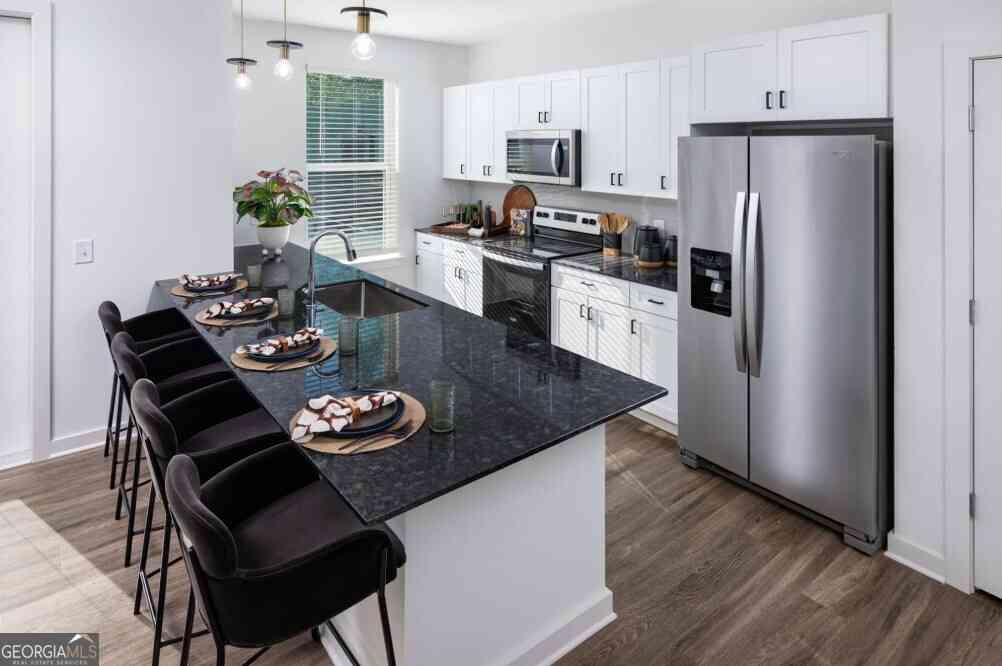
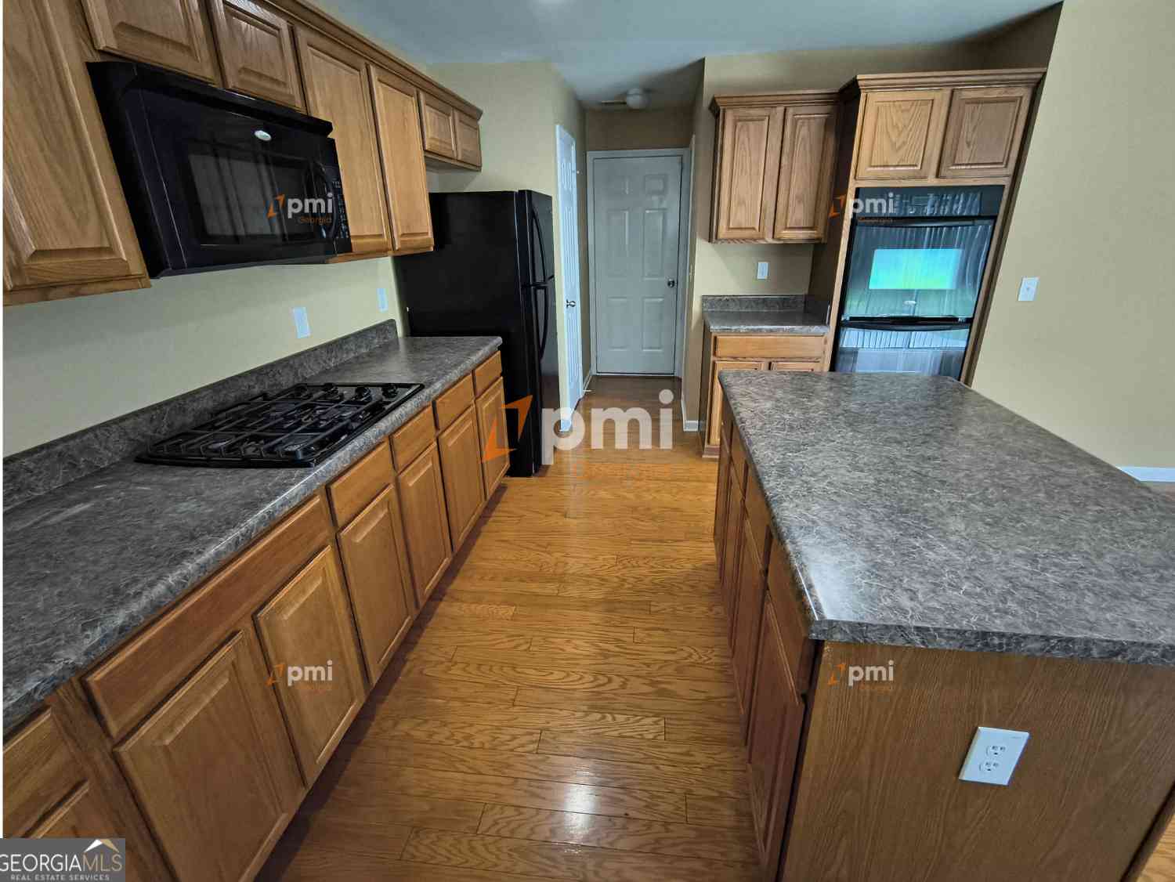
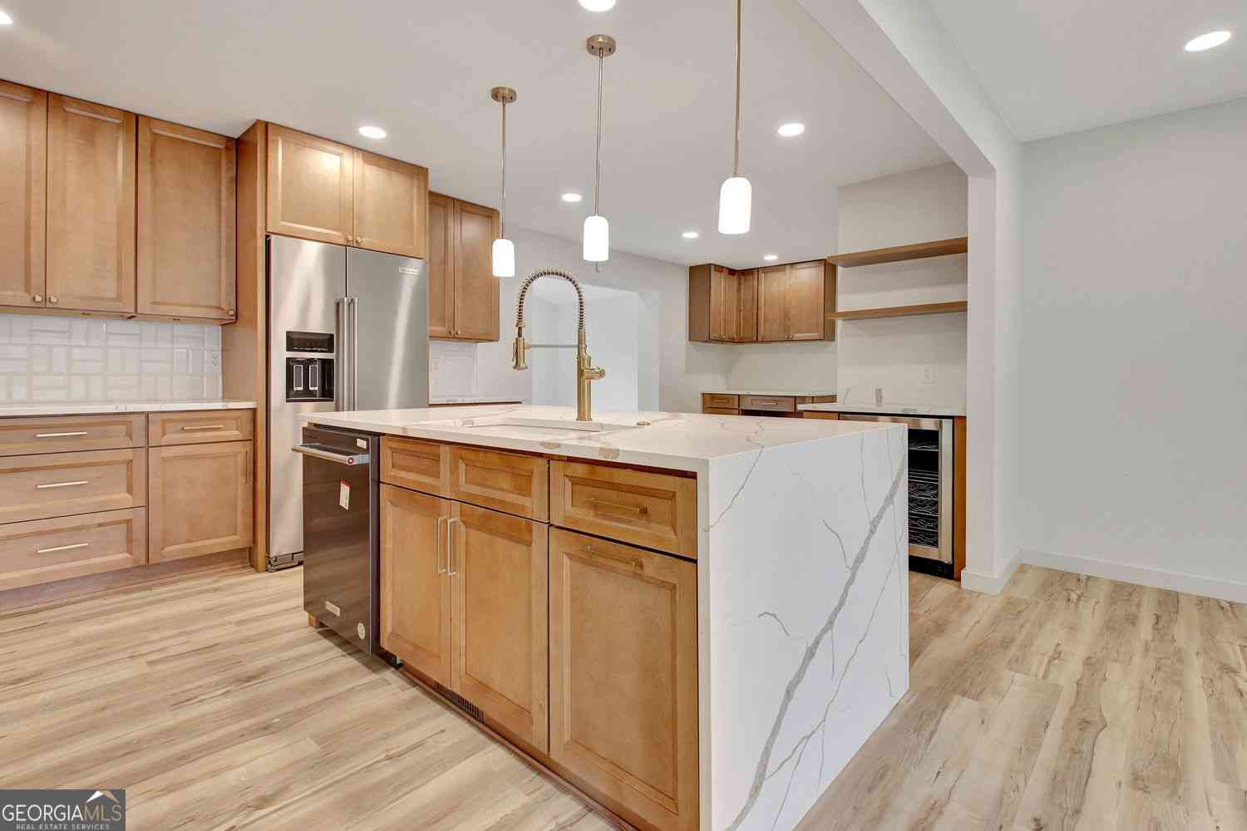
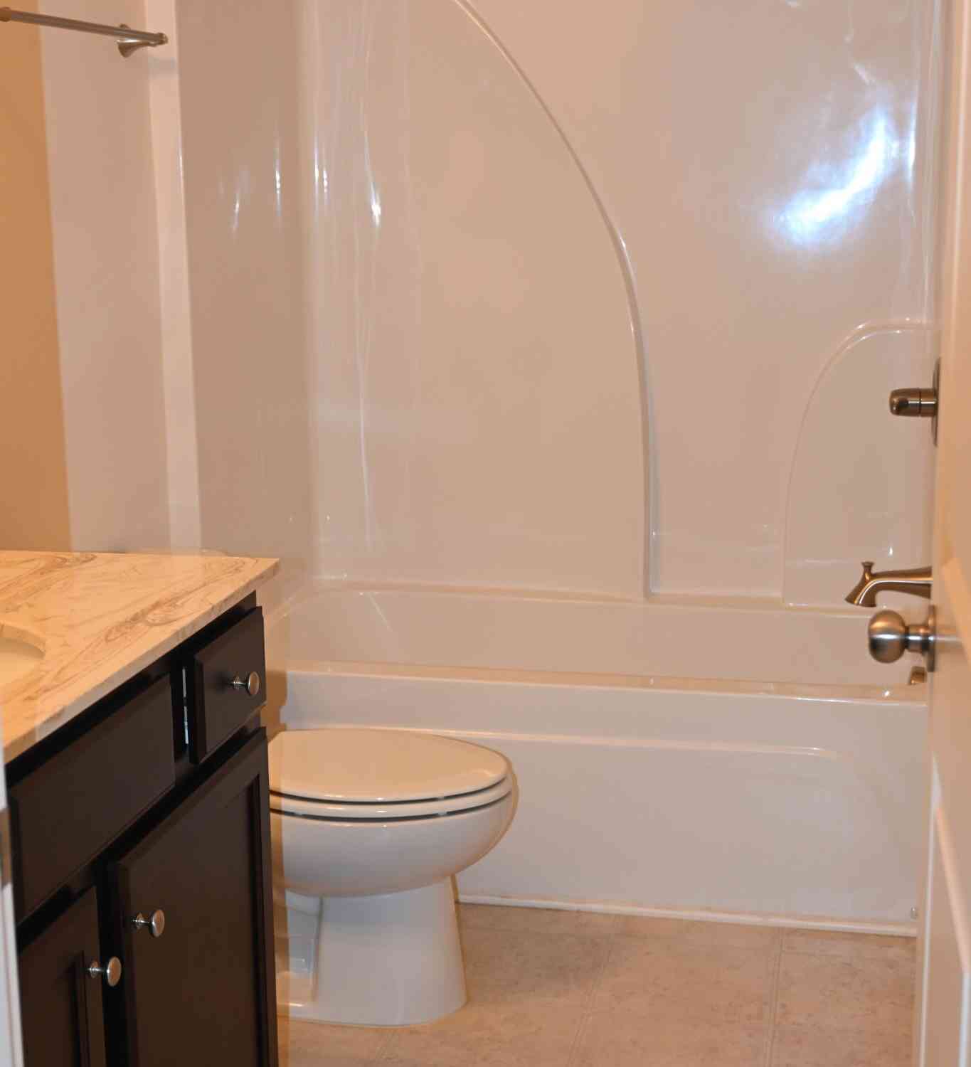
Luxurious Townhouse – Better Than New. This brick-front, 2-story townhouse welcomes you with a dramatic foyer and curb appeal. The great room features custom built-in bookshelves, coffered ceilings, and a cozy fireplace with mantle. The spacious eat-in kitchen offers modern decor, a stainless steel backsplash, white cabinetry, a walk-in pantry, and a windowed sink/island view. The primary suite is an oasis with vaulted ceilings, a separate seating area, a large walk-in closet, and an amazing primary bathroom with double vanities, a separate soaking tub, and spa-like finishes. An oversized upper-level loft provides a versatile space perfect for entertaining or flexible uses. Generous secondary bedrooms offer comfort and privacy, while the cozy, private back patio is fully fenced for outdoor

 Property Details
 Map
Map
 Map
Map
What's Nearby
Nearby Areas
 Features
-
Bedroom Information
Total beds: 3Bathroom Information
Total Baths: 3 Full Baths: 2 Half Baths: 1Room Information
Basement: None -
Flooring Information
Hardwood, Carpet, Tile -
Roofing Information
Composition -
Interior Features
Eat-in Kitchen, Pantry, Kitchen Island, Coffered Ceiling(s), Crown Molding, Double Vanity, Entrance Foyer, High Speed Internet, Vaulted Ceiling(s), Walk-In Closet(s) Roof: Composition Appliances: Dishwasher, Disposal, Electric Oven, Electric Range, Microwave, Refrigerator Laundry Features: Upper Level, Laundry Closet Window Features: Double Pane Windows -
Heating & Cooling
Has Heating: Yes Heating: Forced Air Has Cooling: Yes Cooling: Central Air
-
Building Information
Year Built: 2022 Building Area Total: 1911 Construction Materials: Brick, Concrete Patio And Porch Features: Front Porch, Patio Pool Features: None Private Pool: No View: Neighborhood -
Exterior Features
Exterior Features: Private Yard
-
Lot Information
Lot Size Acres: 0.027 Lot Size Source: Public Records Lot Description: Corner Lot, LevelProperty Information
Subdivision: SOUTH PARK Source Property Type: Residential Lease Postal Code Plus 4: 1117 Property SubType: Townhouse Levels: Two Property Age: 4
-
Listing Price Information
Listing Price: $2400
-
Parking Information
Parking Total: 2 AttachedGarage Information
Has Attached Garage: Yes Pets Allowed: Call
-
School Information
Elementary School: OakleyJunior High School: Bear Creek - FultonSenior High School: Creekside -
Utility Information
Electricity Available -
Location Information
Direction: Please use GPS
Listings on this website come from the FMLS IDX Compilation and may be held by brokerage firms other than the owner of this website. The listing brokerage is identified in any listing details. Information is deemed reliable but is not guaranteed. If you believe any FMLS listing contains material that infringes your copyrighted work, please (https://www.fmls.com/dmca.htm) to review our DMCA policy and learn how to submit a takedown request. © 2026 FMLS.
ByOwner last updated this listing 08/11/2026 @ 21:48
More Cities with for Rent by Owner Homes
- Fairburn Homes for Rent By Owner
- Union City Homes for Rent By Owner
- Palmetto Homes for Rent By Owner
- College Park Homes for Rent By Owner
- East Point Homes for Rent By Owner
- Chattahoochee Hills Homes for Rent By Owner
- Morrow Homes for Rent By Owner
- Riverdale Homes for Rent By Owner
- Hapeville Homes for Rent By Owner
- Fayetteville Homes for Rent By Owner
- Peachtree City Homes for Rent By Owner
- Douglasville Homes for Rent By Owner
- Sharpsburg Homes for Rent By Owner
- Lithia Springs Homes for Rent By Owner
- Forest Park Homes for Rent By Owner
- Jonesboro Homes for Rent By Owner
- Conley Homes for Rent By Owner
- Mableton Homes for Rent By Owner
- Austell Homes for Rent By Owner
- Rex Homes for Rent By Owner
Homes around $2,400





Learn More about this Property



Verify Your Email
Please enter the 6-digit verification code
sent to your email address.

 404-668-6621