
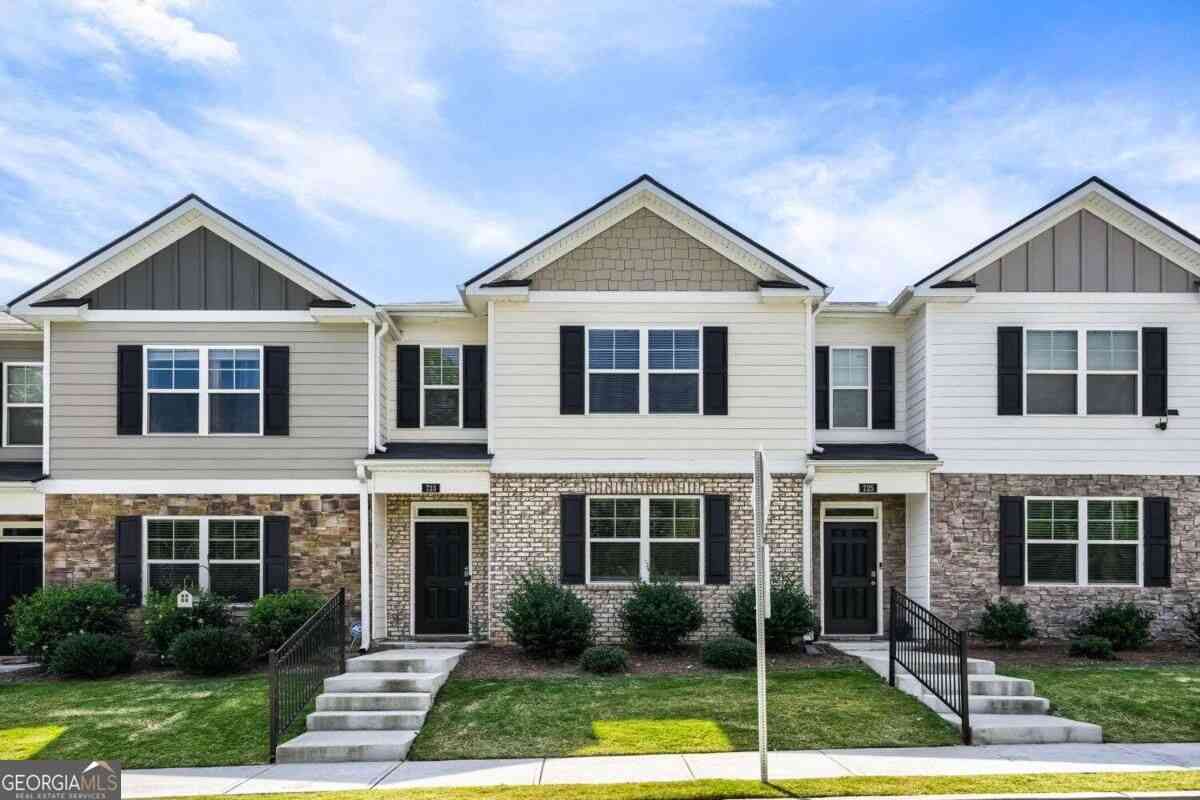
723 Aura Trail
Lawrenceville, GA 30045

 3
3
Bed
 2
2
Bath
 0.04
0.04Acre(Lot)
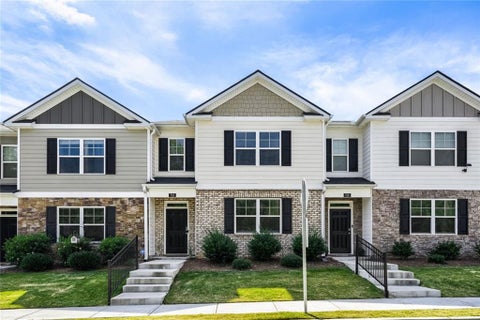
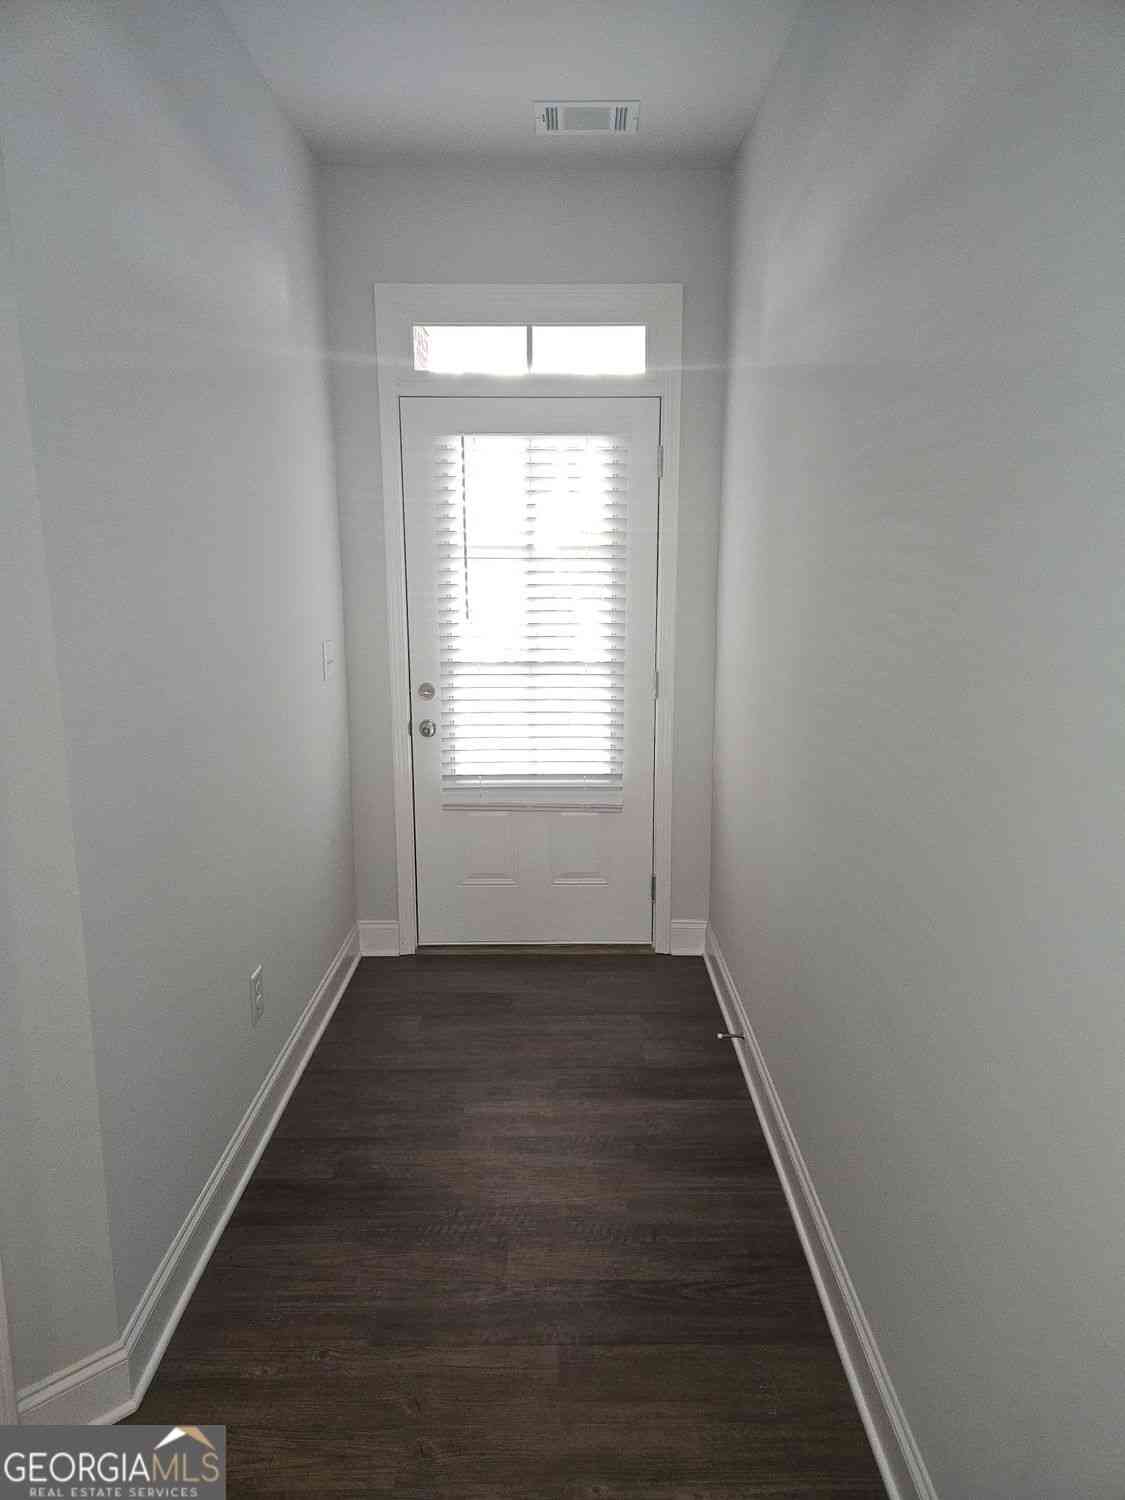
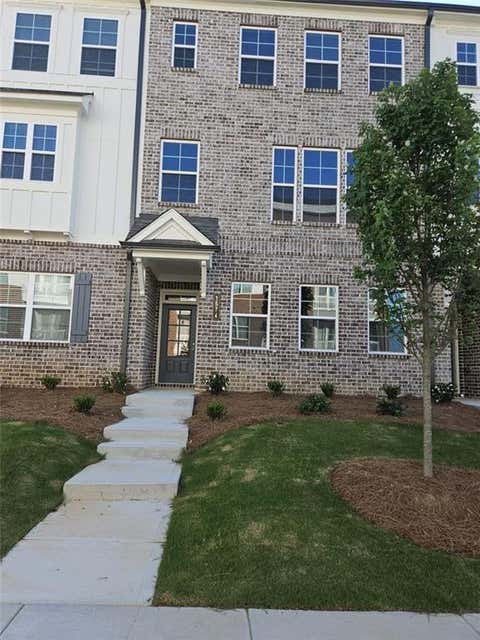
Welcome to a beautifully maintained 2023-built townhome designed for modern living! This home offers an open-concept floor plan with a comfortable flow between the spacious Living, Dining, and Kitchen areas, creating an inviting setting for both everyday living and entertaining. The modern Kitchen features a large center island, granite countertops, stainless-steel appliances, generous cabinetry, and a seamless connection to the bright Family Room filled with natural light. Upstairs, the spacious Owner's Suite offers a true retreat with two Walk-In Closets and a private Bath featuring dual vanities. Two additional Bedrooms, a full Hall Bath, and a convenient upstairs Laundry Room complete the second level. Smart-home features and energy-efficient construction add modern convenience, while

 Property Details
 Map
Map
 Map
Map
What's Nearby
Nearby Areas
 Features
-
Bedroom Information
Total Bedrooms: 3 Bedrooms On Upper Level: 3 Bedrooms On Lower Level: 0 Main Bedrooms: 0 Room Type: Other Window Features: Double Pane WindowsBathroom Information
Total Baths: 2 Full Baths: 2 Half Baths: 1 Full Baths Main: 0 Baths Full Lower: 0 Baths Full Upper: 2Water/Sewer
Water Source: Public Water BodyName: NONE Green Water Conservation: Low-Flow Fixtures Sewer: Public Sewer -
Kitchen Information
DiningRoom: Dining Rm/Living Rm ComboInterior Features
High Ceilings,Roommate Plan,Tray Ceiling(s),Walk-In Closet(s)Appliances
Dishwasher,Disposal,Electric Water Heater,Microwave,Oven/Range (Combo),Refrigerator,Stainless Steel Appliance(s)Utilities
Cable Available,Electricity Available,High Speed Internet,Phone Available,Sewer Connected,Water Available -
Cooling Features
Ceiling Fan(s),Central AirEnergy
Green Energy: Appliances,Doors,Insulation,Thermostat,WindowsHeating Source
CentralFireplace
Number of Fireplaces: 0
-
Building Information
Built Year: 2023 Roof Type: Composition Basement: None Flooring: Hardwood Total Square Feet Living: 0 Property Age: 3 BelowGradeFinishedArea: 0 Levels: Two House Style: Brick Front,Traditional -
Foundation
SlabSecurity Features
Smoke Detector(s) -
Laundry Features
In HallConstruction Materials
OtherProperty Condition
Resale
-
Lot Information
Lot Size (Acr): 0.04 Lot Size Source: Public Records Lot Features: Level -
Property Information
Property Type: Residential Lease Property Sub Type: Townhouse Structure Type: Other Subdivision: Inverness at Sugarloaf City: Lawrenceville State: GA Directions: Use GPS Property Status: New Source Neighborhood: Inverness at Sugarloaf
-
Listing Price Information
Original List Price: $2,550 Parcel Number: R5118 340 Availability Date: 2026-10-01
-
Parking Information
Parking: 2 Parking Features: Attached,Garage,Kitchen Level,Side/Rear EntranceHomeowners Association Information
Association: Yes Association Fee Includes: Maintenance Exterior,Maintenance Grounds,Swimming Community Features: Playground,Pool,Sidewalks,Street Lights,Walk To Schools,Walk To Shopping
-
School Information
Elementary School: Starling High School: Grayson High School Bus: Yes Middle School: Couch Middle School Bus: Yes

The data relating to real estate for sale on this web site comes in part from the Broker Reciprocity Program of Georgia MLS. Real estate listings held by brokerage firms other than Byowner are marked with the Broker Reciprocity logo and detailed information about them includes the name of the listing brokers. Information deemed reliable but not guaranteed. Copyright 2026 Georgia MLS. All rights reserved.
ByOwner last updated this listing 10/03/2026 @ 18:45
More Cities with for Rent by Owner Homes
- Lawrenceville Homes for Rent By Owner
- Lilburn Homes for Rent By Owner
- Duluth Homes for Rent By Owner
- Grayson Homes for Rent By Owner
- Snellville Homes for Rent By Owner
- Suwanee Homes for Rent By Owner
- Peachtree Corners Homes for Rent By Owner
- Tucker Homes for Rent By Owner
- Stone Mountain Homes for Rent By Owner
- Dacula Homes for Rent By Owner
- Johns Creek Homes for Rent By Owner
- Clarkston Homes for Rent By Owner
- Sugar Hill Homes for Rent By Owner
- Loganville Homes for Rent By Owner
- Chamblee Homes for Rent By Owner
- Doraville Homes for Rent By Owner
- Scottdale Homes for Rent By Owner
- Buford Homes for Rent By Owner
- Avondale Estates Homes for Rent By Owner
- Hoschton Homes for Rent By Owner
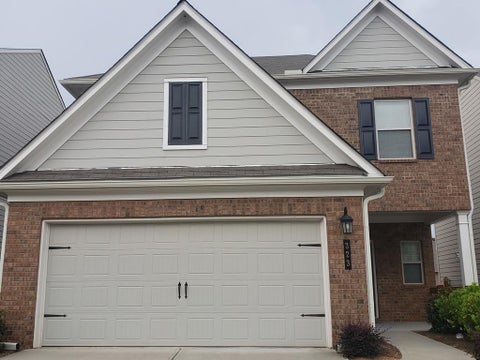
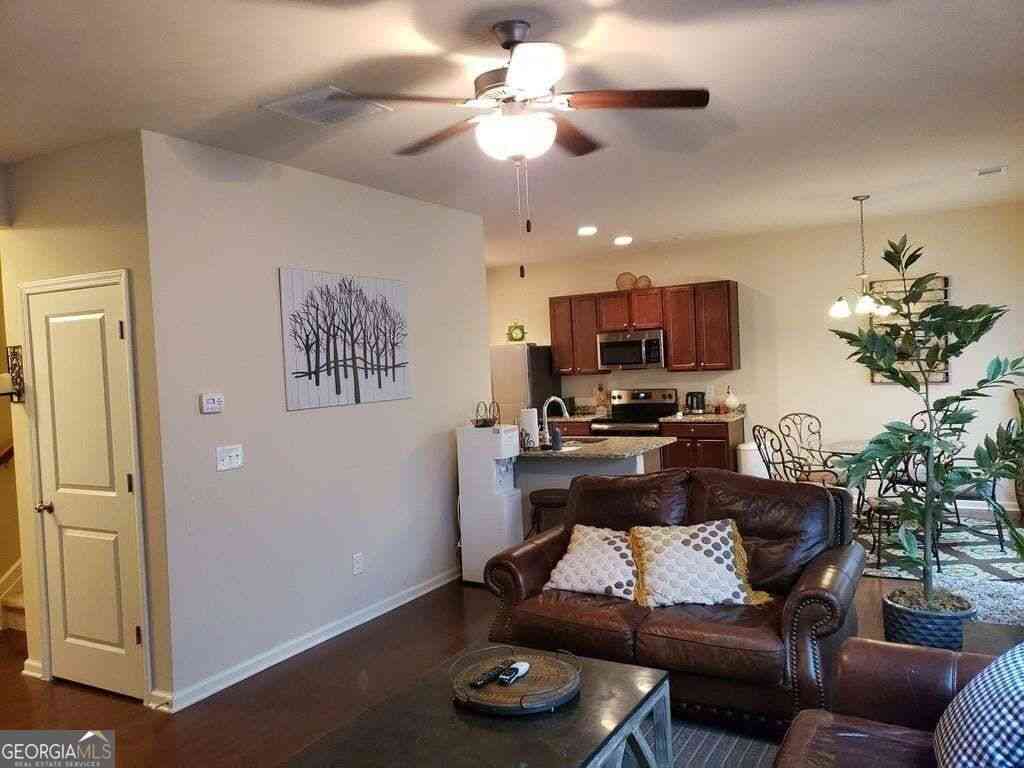
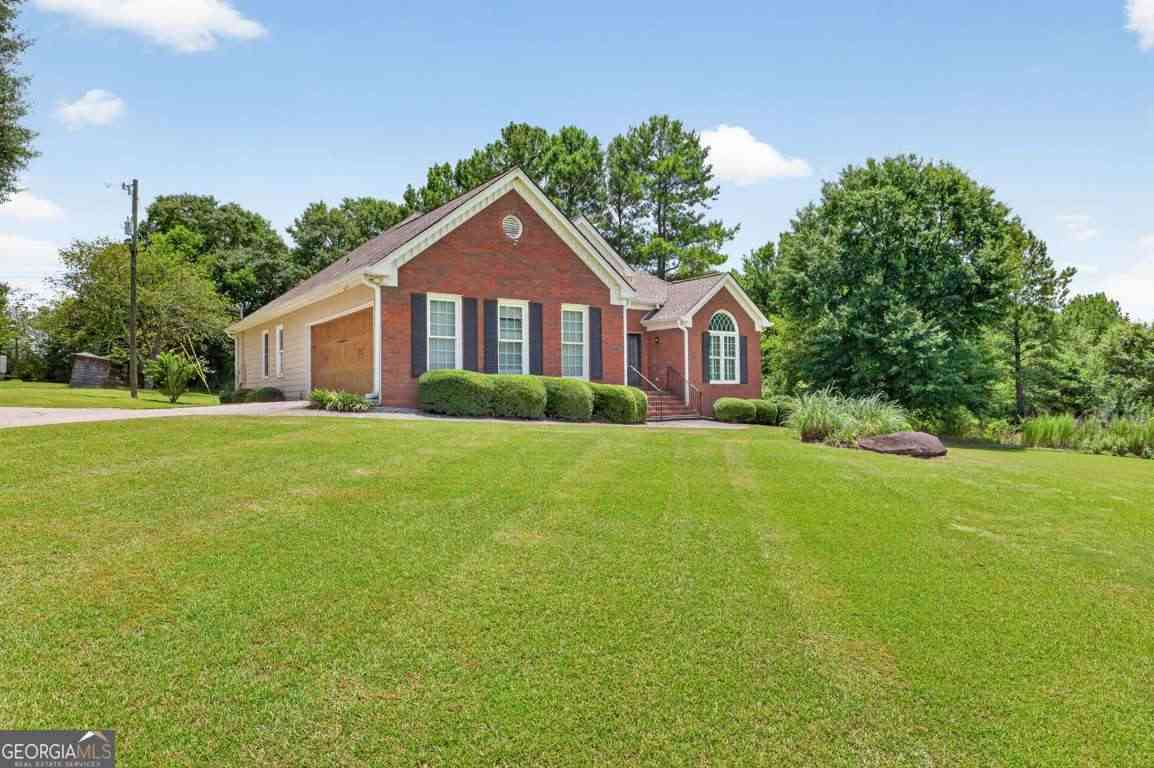
Homes around $2,550










Verify Your Email
Please enter the 6-digit verification code
sent to your email address.
Verify Your Phone Number
Please enter the 6-digit verification code
sent to your mobile phone.

 678-341-2900