
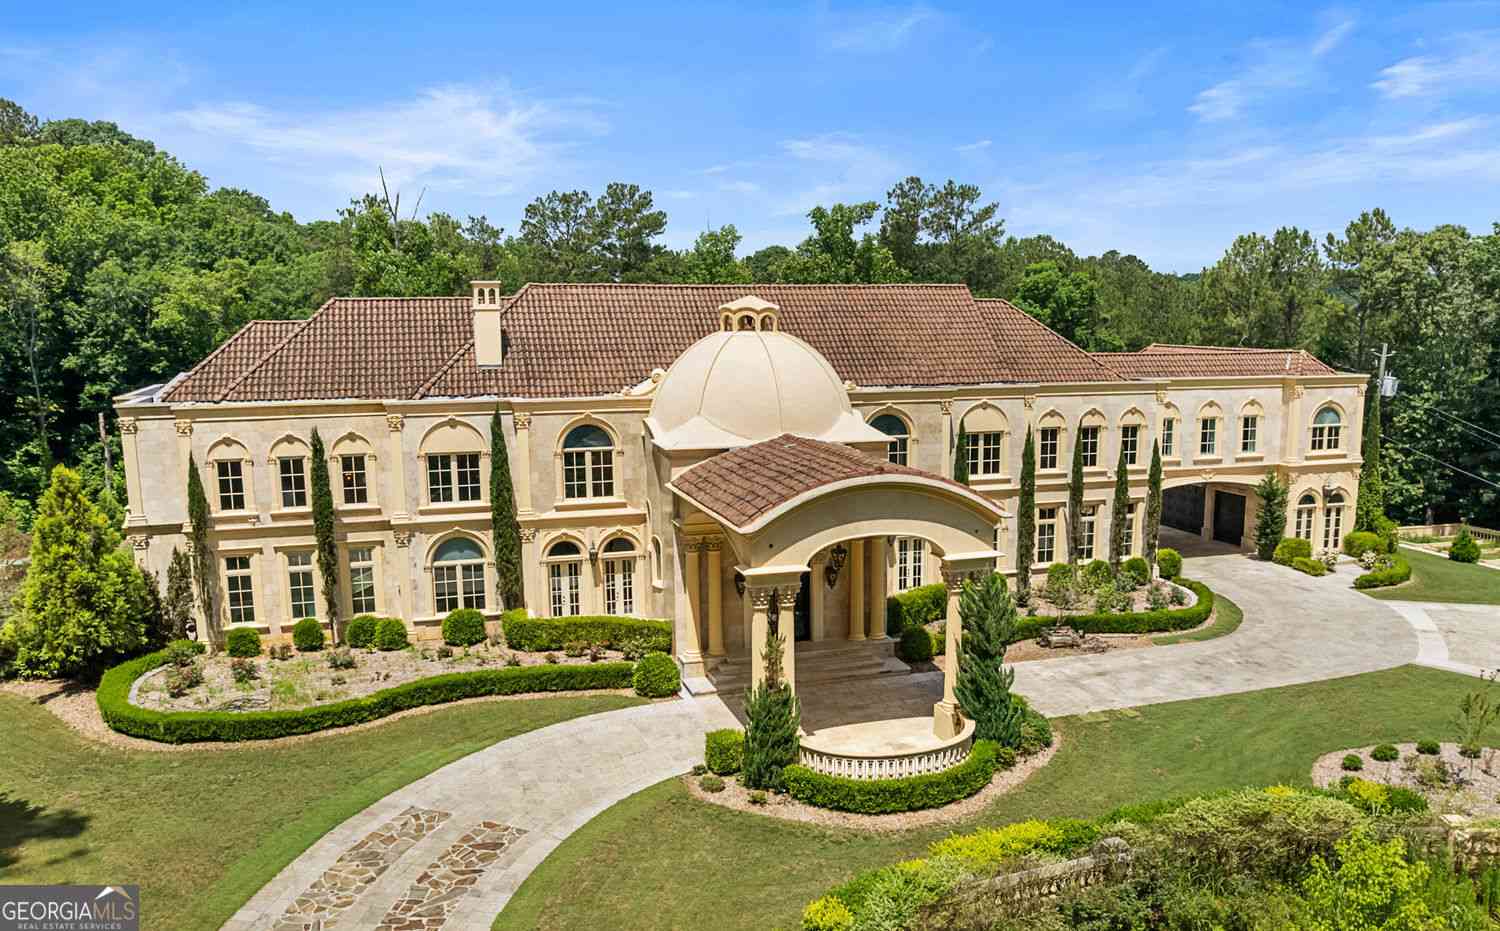
6420 Riverside Drive NW
Sandy Springs, GA 30328

 8
8
Bed
 9
9
Bath
 22,717
Sqft
 2.42
2.42Acres(Lot)
*Available for film shoots and short or long term leases.* Set on 2.4 acres along one of Atlanta's most prestigious streets, this grand home encompasses over 25,000 sq. ft. of heated & cooled space, plus an additional ~2,300 of covered outdoor living areas. From the imported San Marco roof tiles to the exquisite woodworking & hand-waxed Venetian plaster walls, no expense was spared with each carefully selected detail in this home. Constructed with all imported travertine stone, the exterior walls measure between 12"-16" of solid concrete & stone, with the interior walls primarily finished with stone or Venetian plaster. The interior flooring is all stone, marble, & solid oak. Walking in, you are greeted by the dramatic entrance Foyer featuring an enormous iron double staircase, chandeliers

 Property Details
 Map
Map
 Map
Map
What's Nearby
Nearby Areas
 Features
-
Bedroom Information
Total Bedrooms: 8 Bedrooms On Upper Level: 7 Bedrooms On Lower Level: 0 Main Bedrooms: 1 Room Type: Exercise Room,Bonus Room,Family Room,Game Room,Great Room,Media Room Window Features: Double Pane WindowsBathroom Information
Total Baths: 9 Full Baths: 9 Half Baths: 6 Full Baths Main: 1 Baths Full Lower: 1 Baths Full Upper: 7Water/Sewer
Water Source: Public Water BodyName: None Sewer: Public Sewer -
Kitchen Information
DiningRoom: Seats 12+,Separate RoomInterior Features
Walk-In Closet(s),Wet Bar,Double Vanity,Bookcases,Central Vacuum,Separate Shower,Tray Ceiling(s),Two Story Foyer,Vaulted Ceiling(s),Wine Cellar,Soaking Tub,High Ceilings,Beamed Ceilings,Master On Main LevelAppliances
Dishwasher,Double Oven,Disposal,Washer,Dryer,Refrigerator,Stainless Steel Appliance(s)Utilities
Cable Available,Electricity Available,High Speed Internet,Natural Gas Available,Phone Available,Sewer Connected,Underground Utilities,Water Available -
Cooling Features
Central Air,Ceiling Fan(s),ElectricEnergy
Electric: 220 VoltsHeating Source
Forced Air,Central,Natural GasFireplace
Number of Fireplaces: 5 Fireplace Features: Family Room,Gas Log,Living Room,Outside
-
Building Information
Built Year: 2005 Roof Type: Tile Basement: Full,Daylight,Exterior Entry,Finished,Interior Entry,Bath Finished Flooring: Hardwood,Stone Total Square Feet Living: 22717 Property Age: 21 BelowGradeFinishedArea: 6820 Levels: Three Or More House Style: European -
Security Features
Smoke Detector(s),Carbon Monoxide Detector(s),Security System -
Accessibility Features
Accessible Elevator InstalledPool Features
In Ground,Salt Water,Hot TubLaundry Features
In Basement,In Hall,Upper LevelPatio And Porch
Patio,PorchFencing
Back Yard,Front Yard,FencedConstruction Materials
StoneProperty Condition
Resale
-
Lot Information
Lot Size (Acr): 2.42 Lot Size Source: Appraiser Lot Features: Private -
Property Information
Property Type: Residential Lease Property Sub Type: Single Family Residence Structure Type: House Subdivision: None City: Sandy Springs State: GA Directions: I-285 West from Atlanta to Exit 24. Right on Riverside Drive for 1.1 miles. 6420 Riverside Drive will be on the left. Property Status: Active Source Neighborhood: None
-
Listing Price Information
Original List Price: $48,000 Parcel Number: 17 016800020018 Availability Date: 2026-08-01
-
Tax Information
Tax Block: 2 Tax Lot: 1
-
Virtual Tour
Parking Information
Parking: 7 Parking Features: GarageHomeowners Association Information
Association: No Association Fee Includes: None Community Features: None
-
School Information
Elementary School: Heards Ferry High School: Riverwood Middle School: Ridgeview

The data relating to real estate for sale on this web site comes in part from the Broker Reciprocity Program of Georgia MLS. Real estate listings held by brokerage firms other than Byowner are marked with the Broker Reciprocity logo and detailed information about them includes the name of the listing brokers. Information deemed reliable but not guaranteed. Copyright 2026 Georgia MLS. All rights reserved.
ByOwner last updated this listing 09/25/2026 @ 11:49
More Cities with for Rent by Owner Homes
- Sandy Springs Homes for Rent By Owner
- Brookhaven Homes for Rent By Owner
- Atlanta Homes for Rent By Owner
- Smyrna Homes for Rent By Owner
- Dunwoody Homes for Rent By Owner
- Chamblee Homes for Rent By Owner
- Mableton Homes for Rent By Owner
- Marietta Homes for Rent By Owner
- Decatur Homes for Rent By Owner
- Scottdale Homes for Rent By Owner
- Avondale Estates Homes for Rent By Owner
- Tucker Homes for Rent By Owner
- Clarkston Homes for Rent By Owner
- Austell Homes for Rent By Owner
- Roswell Homes for Rent By Owner
- Peachtree Corners Homes for Rent By Owner
- East Point Homes for Rent By Owner
- Lithia Springs Homes for Rent By Owner
- Stone Mountain Homes for Rent By Owner
- Hapeville Homes for Rent By Owner
Homes around $48,000







Verify Your Email
Please enter the 6-digit verification code
sent to your email address.
Verify Your Phone Number
Please enter the 6-digit verification code
sent to your mobile phone.

 678-389-1079