

6093 Murphy Way
Malibu, CA 90265

 7
7
Bed
 9
9
Bath
 10,500
Sqft
81,195Sqft(Lot)
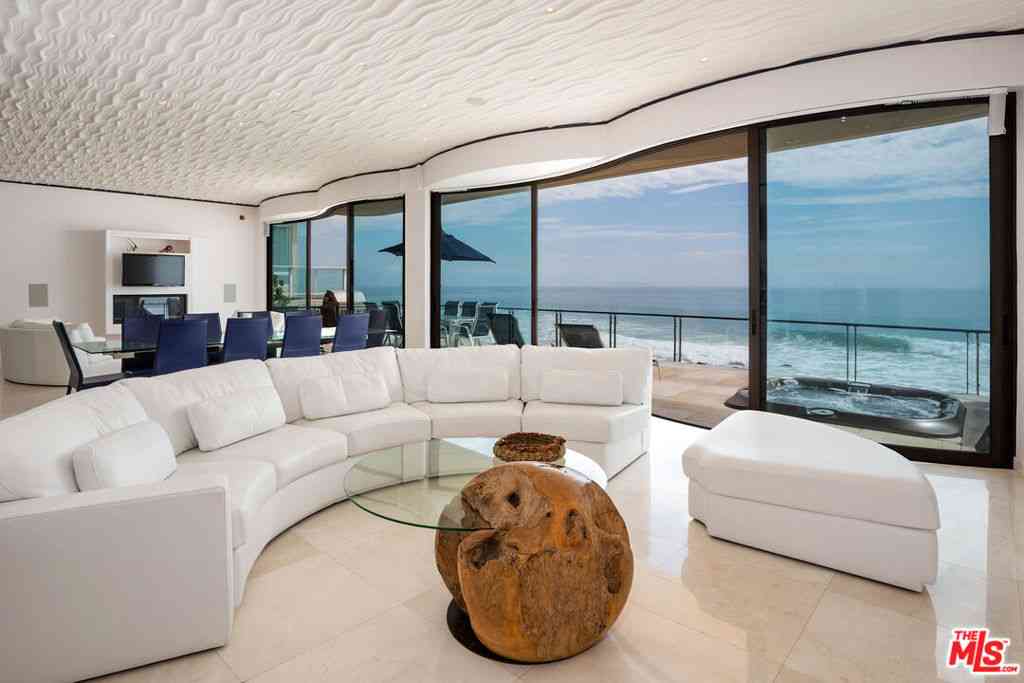

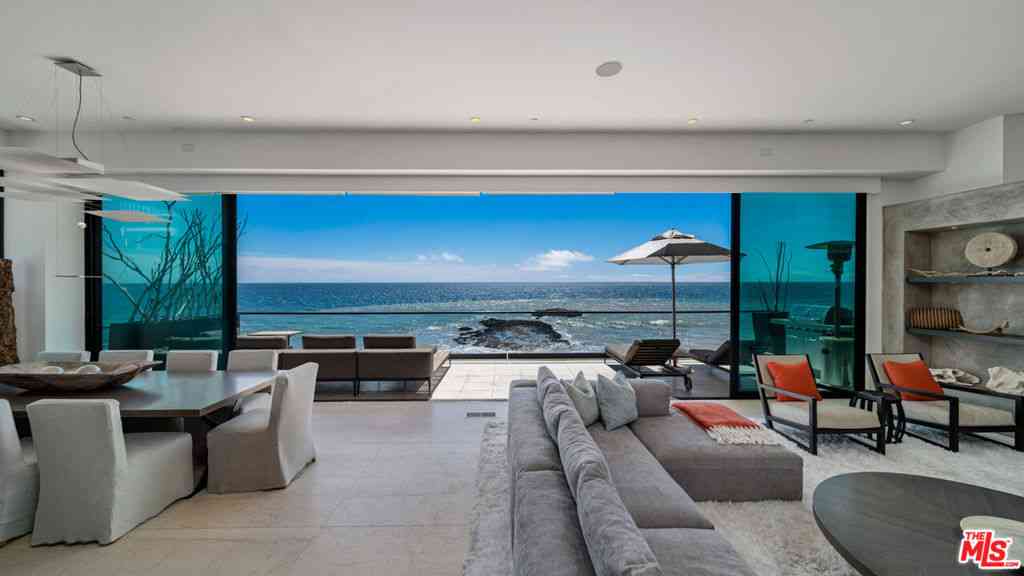
Enter through a grand metal, glass, and wood front door framed by a stone doorway, where breathtaking ocean views immediately greet you. The foyer boasts soaring wood-beamed ceilings and a chandelier, setting the tone for refined elegance. To the right, the formal dining room features high wood-beamed ceilings, arched entryways, and a butler's pantry. Steps lead down to the Main Gallery, lined with barrel ceiling arches and light fixtures. The chef's kitchen is designed for both beauty and functionality, featuring an oversized island with bar seating, stone counters, and wood-beamed ceilings. Premium Wolf appliances, including a double oven stove, additional wall oven, six-burner range, pot filler, and hood fan, complete the space. A Subzero fridge, freezer, and refrigeration drawers provi

 Property Details
 Map
Map
 Map
Map
What's Nearby
Nearby Areas
 Features
-
Bedroom Information
Total beds: 7Bathroom Information
Total Baths: 9 Full Baths: 7 Half Baths: 2Flooring Information
Carpet, Wood -
Interior Features
BeamedCeilings, WetBar, BreakfastBar, SeparateFormalDiningRoom, EatInKitchen, HighCeilings, RecessedLighting, Bar, WalkInClosetsAppliances: BuiltIn, DoubleOven, Dishwasher, Disposal, Microwave, Range, Refrigerator, RangeHoodLaundry Features: Inside, LaundryRoomWindow Features: Skylights -
Heating & Cooling
Has Heating: Yes Heating: Central Has Cooling: Yes Cooling: CentralAir
-
Building Information
Year Built: 2014Building Area Total: 10500Patio And Porch Features: Covered, Open, PatioPool Features: Heated, InGround, PrivatePrivate Pool: YesView: CityLights, Coastline, Mountains, Ocean, Panoramic, Pool -
Exterior Features
Exterior Features: FirePit
-
Lot Information
Main Square Feet: 81195 Lot Size Acres: 1.864 Lot Size Square Feet: 81,195 Lot Description: BackYard,FrontYard,Lawn,Landscaped,Yard
-
Listing Price Information
Listing Price: $50000Cash
-
Tax Information
Parcel Number: 4467004021
-
Virtual Tour
Parking Information
Parking Total: 24 Covered, Carport, DoorMulti, Driveway, Garage, GarageDoorOpener, Guest, Private, OneSpace, Unassigned, UncoveredGarage Information
Has Garage: Yes Garage Space: 2 Pets Allowed: Call
-
Location Information
Direction: Pacific Coast Highway to W Winding Way. Continue onto Murphy Way. Destination will be on the left. WaterSource: Public Security Features: SecurityGate,GatedCommunity,TwentyFourHourSecurity
The information being provided by Miami Association of REALTORS® is for the consumer's personal, non-commercial use. Any information relating to real estate for sale referenced on this web site comes from the Internet Data Exchange (IDX) program of the Miami Association of REALTORS®. The accuracy of all information is deemed reliable but not guaranteed and should be personally verified through personal inspection by and/or with the appropriate professionals. The data contained herein is copyrighted by Miami Association of REALTORS® and is protected by all applicable copyright laws. Any unauthorized dissemination of this information is in violation of copyright laws and is strictly prohibited. Copyright 2026 Miami Association of REALTORS®. All rights reserved.
ByOwner last updated this listing 09/29/2026 @ 20:49
More Cities with for Rent by Owner Homes
- Malibu Homes for Rent By Owner
- Agoura Hills Homes for Rent By Owner
- Oak Park Homes for Rent By Owner
- Westlake Village Homes for Rent By Owner
- Calabasas Homes for Rent By Owner
- Thousand Oaks Homes for Rent By Owner
- Topanga Homes for Rent By Owner
- Newbury Park Homes for Rent By Owner
- Woodland Hills Homes for Rent By Owner
- West Hills Homes for Rent By Owner
- Pacific Palisades Homes for Rent By Owner
- Canoga Park Homes for Rent By Owner
- Santa Monica Homes for Rent By Owner
- Tarzana Homes for Rent By Owner
- Winnetka Homes for Rent By Owner
- Camarillo Homes for Rent By Owner
- Venice Homes for Rent By Owner
- Moorpark Homes for Rent By Owner
- Simi Valley Homes for Rent By Owner
- Playa del Rey Homes for Rent By Owner
Homes around $50,000







Verify Your Email
Please enter the 6-digit verification code
sent to your email address.
Verify Your Phone Number
Please enter the 6-digit verification code
sent to your mobile phone.

 310-230-5744