

28899 Cliffside Drive
Malibu, CA 90265

 6
6
Bed
 5
5
Bath
 5,097
5,097Sqft
57,787Sqft(Lot)
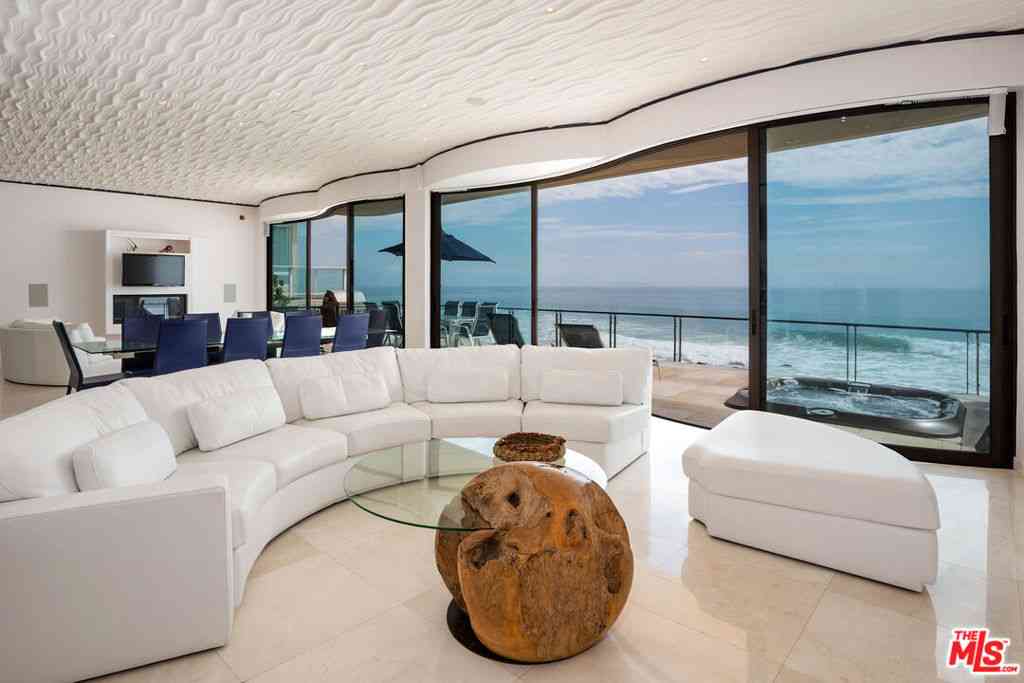

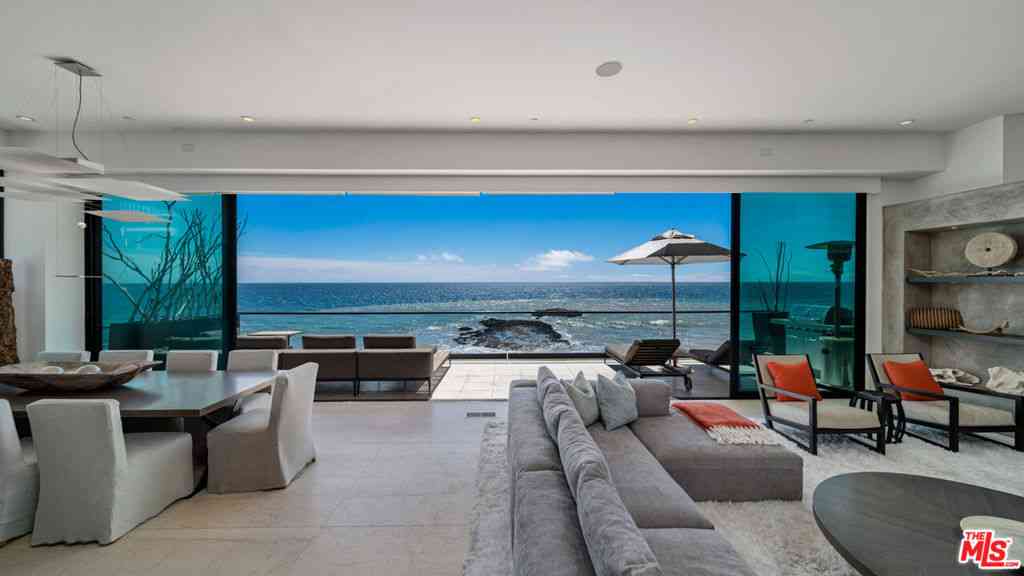
This gorgeous, resort-style Mediterranean estate is elegantly updated and meticulously maintained for a lifestyle of luxurious comfort includes beach rights to private sandy coves just minutes away. In a garden setting of more than 1.3 acres, this very private, quiet residence is both serene sanctuary and entertainers delight. Exceptional detailing creates an atmosphere of elegance highlighted by vaulted ceilings, arched doors and windows, wide-plank hardwood floors, and abundant views onto luxuriant landscaping. With dual gates offering convenient access, the home is surrounded by expansive lawns and manicured grounds, including numerous tall palms and fruit trees. From the front drive, symmetrical double staircases lead up to the pergola entry and soaring art-glass front doors. The welco

 Property Details
 Map
Map
 Map
Map
What's Nearby
Nearby Areas
 Features
-
Bedroom Information
Total beds: 6Bathroom Information
Total Baths: 5 Full Baths: 5Flooring Information
Carpet, Tile, Wood -
Interior Features
Furnished, HighCeilings, Bar, LoftAppliances: Barbecue, Dishwasher, Disposal, Microwave, Refrigerator, Dryer, WasherLaundry Features: LaundryRoom -
Heating & Cooling
Has Heating: Yes Heating: Central Has Cooling: Yes Cooling: CentralAir
-
Building Information
Year Built: 1976Building Area Total: 5097Pool Features: PrivatePrivate Pool: YesView: Mountains, Ocean
-
Lot Information
Lot Dimensions: 140x420 Main Square Feet: 57787 Lot Size Acres: 1.3266 Lot Size Square Feet: 57,787 Lot Description: Yard
-
Listing Price Information
Listing Price: $50000Original Price: $60000Cash
-
Tax Information
Parcel Number: 4466010007
-
Virtual Tour
Parking Information
Parking Total: 10 DoorMulti, Garage, PrivateGarage Information
Has Attached Garage: Yes Pets Allowed: Call
-
Location Information
Direction: Pacific Coast Highway to Zumirez turns into Wildlife, to Right on Fernhill, to Left on Cliffside to Address. Security Features: SecurityGate,GatedCommunity
The information being provided by Miami Association of REALTORS® is for the consumer's personal, non-commercial use. Any information relating to real estate for sale referenced on this web site comes from the Internet Data Exchange (IDX) program of the Miami Association of REALTORS®. The accuracy of all information is deemed reliable but not guaranteed and should be personally verified through personal inspection by and/or with the appropriate professionals. The data contained herein is copyrighted by Miami Association of REALTORS® and is protected by all applicable copyright laws. Any unauthorized dissemination of this information is in violation of copyright laws and is strictly prohibited. Copyright 2026 Miami Association of REALTORS®. All rights reserved.
ByOwner last updated this listing 09/29/2026 @ 15:29
More Cities with for Rent by Owner Homes
- Malibu Homes for Rent By Owner
- Agoura Hills Homes for Rent By Owner
- Oak Park Homes for Rent By Owner
- Westlake Village Homes for Rent By Owner
- Calabasas Homes for Rent By Owner
- Thousand Oaks Homes for Rent By Owner
- Topanga Homes for Rent By Owner
- Newbury Park Homes for Rent By Owner
- Woodland Hills Homes for Rent By Owner
- West Hills Homes for Rent By Owner
- Pacific Palisades Homes for Rent By Owner
- Canoga Park Homes for Rent By Owner
- Santa Monica Homes for Rent By Owner
- Tarzana Homes for Rent By Owner
- Winnetka Homes for Rent By Owner
- Camarillo Homes for Rent By Owner
- Venice Homes for Rent By Owner
- Moorpark Homes for Rent By Owner
- Simi Valley Homes for Rent By Owner
- Playa del Rey Homes for Rent By Owner
Homes around $50,000







Verify Your Email
Please enter the 6-digit verification code
sent to your email address.
Verify Your Phone Number
Please enter the 6-digit verification code
sent to your mobile phone.

 310-230-5744