

24650 Blue Dane Lane
Malibu, CA 90265

 3
3
Bed
 3
3
Bath
 3,117
3,117Sqft
 0.71
0.71Acre(Lot)
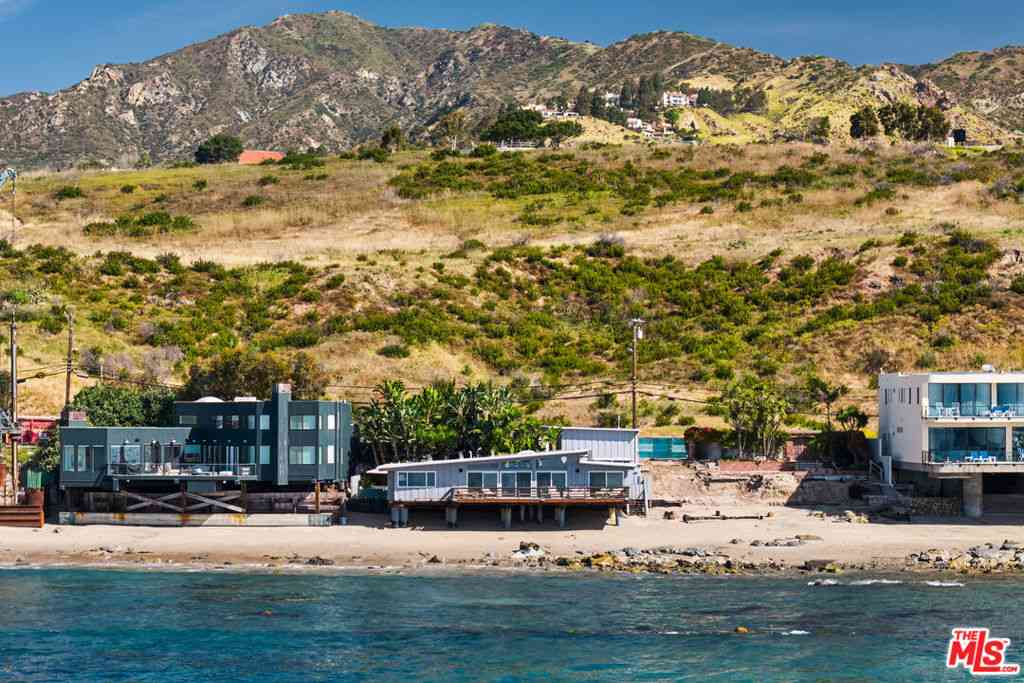
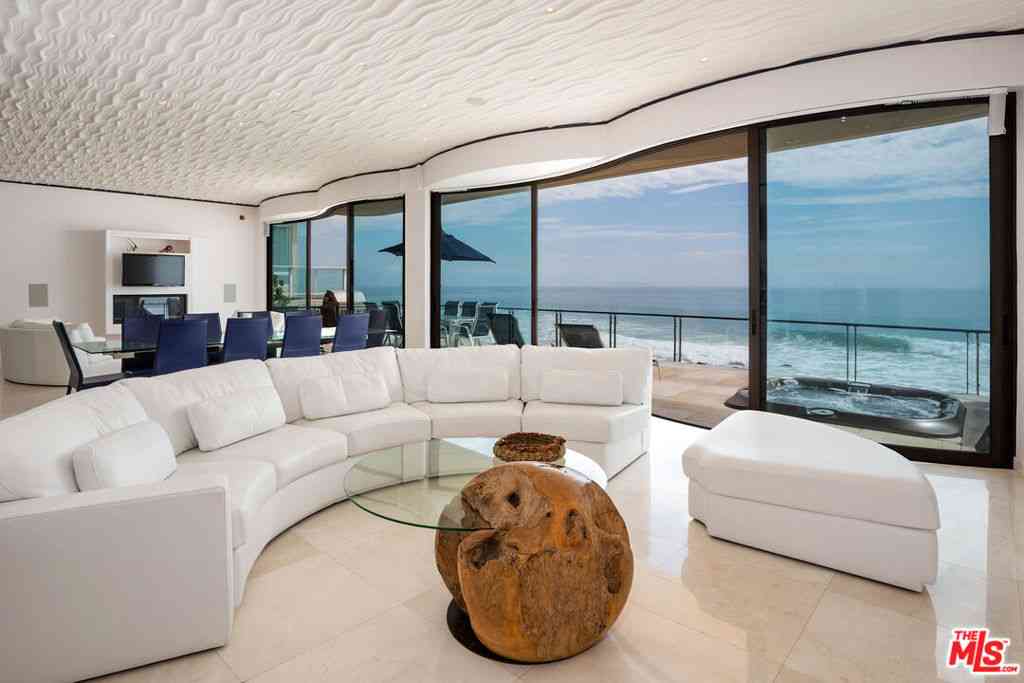
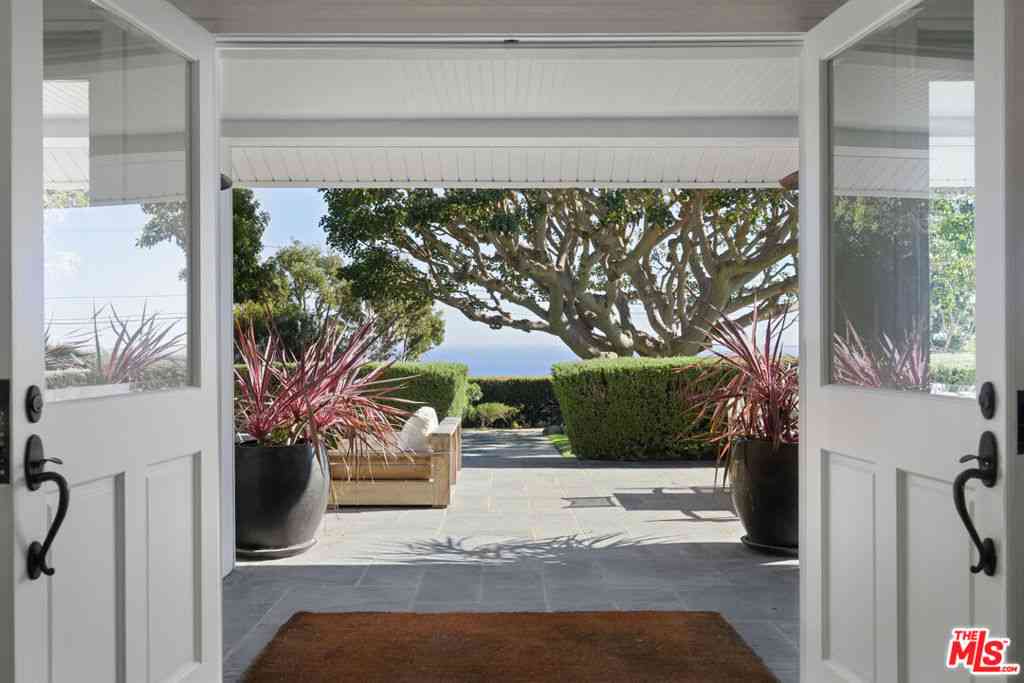
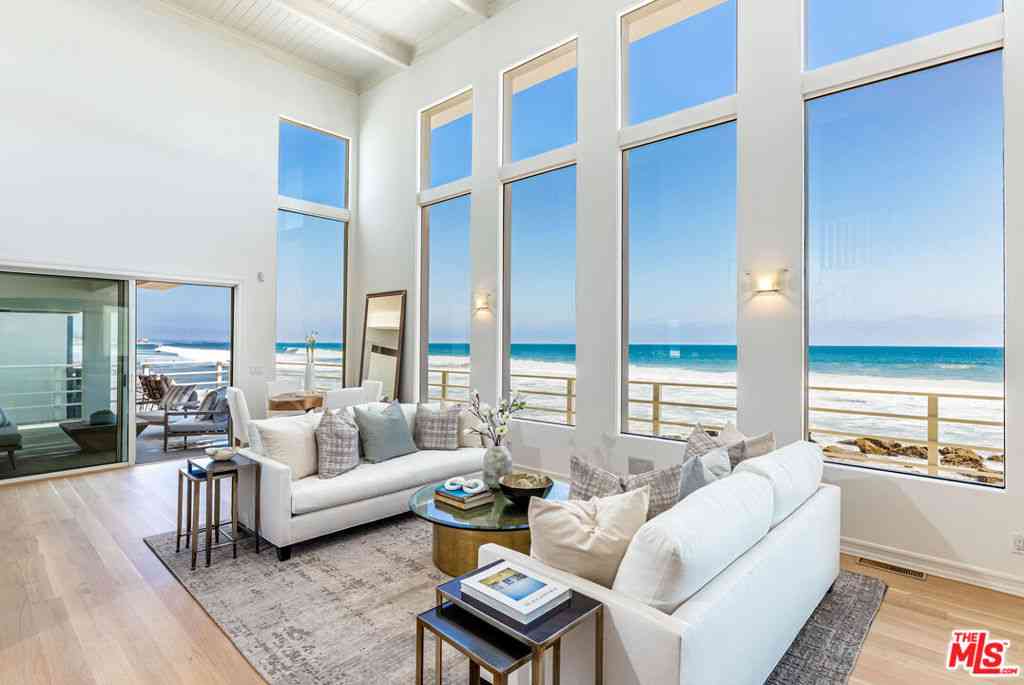

Discover unparalleled luxury in this exquisite French Country-style estate crafted by renowned builder Paul Brant Williger and featured in Luxe Magazine and two HBO productions. Nestled in a prestigious, the home commands breathtaking panoramic ocean views over Little Dume. Every detail blends timeless European elegance with world-class craftsmanship and modern sophistication. A stone-arched entryway welcomes you into soaring vaulted ceilings, reclaimed French oak floors, and antique wood beams. The elegant living room is anchored by a French antique wood-burning fireplace that flows seamlessly outdoors, while the adjacent great room offers a cozy firewood nook. The chef’s kitchen is a culinary masterpiece featuring a massive quartzite island, Caesarstone counters, and premium appliances i

 Property Details
 Map
Map
 Map
Map
What's Nearby
Nearby Areas
 Features
-
Bedroom Information
Total beds: 3Bathroom Information
Total Baths: 3 Full Baths: 3Roofing Information
SpanishTileFlooring Information
Stone, Wood -
Interior Features
BuiltInFeatures, HighCeilings, OpenFloorplan, QuartzCounters, WiredForData, WiredForSound, AllBedroomsDown, BedroomOnMainLevel, MainLevelPrimary, PrimarySuite, WalkInClosetsRoof: SpanishTileAppliances: SixBurnerStove, Dishwasher, GasRange, Microwave, RefrigeratorLaundry Features: ElectricDryerHookup, GasDryerHookup, SeeRemarks -
Heating & Cooling
Has Heating: Yes Heating: Central, Fireplaces Has Cooling: Yes Cooling: CentralAir
-
Building Information
Year Built: 1977Construction Materials: Stone, StoneVeneer, StuccoStories: 1Pool Features: InGround, Private, WaterfallPrivate Pool: YesView: CityLights, Coastline, OceanAssociation Fee Frequency: Annually -
Exterior Features
Exterior Features: FirePit
-
Lot Information
Lot Dimensions: 438' L x 86' W Main Square Feet: 0.707 Lot Size Acres: 0.707 Lot Size Source: Assessor Lot Size Square Feet: 30,797 Lot Description: ZeroToOneUnitAcre
-
Listing Price Information
Listing Price: $45000Original Price: $60000
-
Tax Information
Parcel Number: 4458017022 Tax Lot: 14
-
Virtual Tour
Parking Information
Parking Total: 2 DirectAccess, GarageFacesFront, GarageGarage Information
Has Garage: Yes Has Attached Garage: Yes Garage Space: 2 Pets Allowed: NoHomeowners Association Information
Has Association: YesHOA: $250.00Community Features: Biking, Hiking, Valley
-
Location Information
Direction: John Tyler and PCH
The information being provided by Miami Association of REALTORS® is for the consumer's personal, non-commercial use. Any information relating to real estate for sale referenced on this web site comes from the Internet Data Exchange (IDX) program of the Miami Association of REALTORS®. The accuracy of all information is deemed reliable but not guaranteed and should be personally verified through personal inspection by and/or with the appropriate professionals. The data contained herein is copyrighted by Miami Association of REALTORS® and is protected by all applicable copyright laws. Any unauthorized dissemination of this information is in violation of copyright laws and is strictly prohibited. Copyright 2026 Miami Association of REALTORS®. All rights reserved.
ByOwner last updated this listing 09/25/2026 @ 14:23
More Cities with for Rent by Owner Homes
- Malibu Homes for Rent By Owner
- Agoura Hills Homes for Rent By Owner
- Oak Park Homes for Rent By Owner
- Westlake Village Homes for Rent By Owner
- Calabasas Homes for Rent By Owner
- Thousand Oaks Homes for Rent By Owner
- Topanga Homes for Rent By Owner
- Newbury Park Homes for Rent By Owner
- Woodland Hills Homes for Rent By Owner
- West Hills Homes for Rent By Owner
- Pacific Palisades Homes for Rent By Owner
- Canoga Park Homes for Rent By Owner
- Santa Monica Homes for Rent By Owner
- Tarzana Homes for Rent By Owner
- Winnetka Homes for Rent By Owner
- Camarillo Homes for Rent By Owner
- Venice Homes for Rent By Owner
- Moorpark Homes for Rent By Owner
- Simi Valley Homes for Rent By Owner
- Playa del Rey Homes for Rent By Owner
Homes around $45,000













Verify Your Email
Please enter the 6-digit verification code
sent to your email address.
Verify Your Phone Number
Please enter the 6-digit verification code
sent to your mobile phone.

 949-835-0500