

4085 Spring Haven Lane
Corona, CA 92883

 3
3
Bed
 3
3
Bath
 1,730
1,730Sqft
3,500Sqft(Lot)
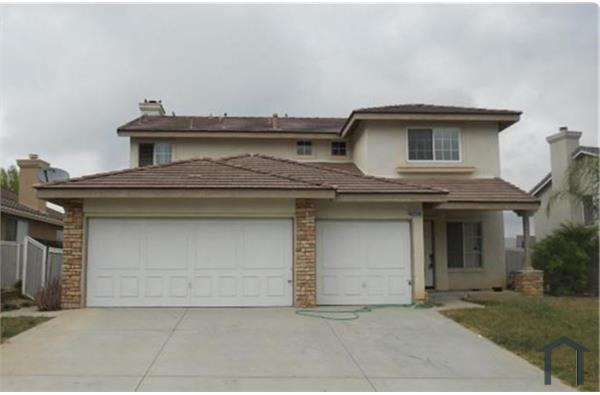
Take advantage of a $500 credit toward the first month’s rent for an approved tenant! This is a great opportunity to lease a beautiful newer home in the highly desirable gated Bedford community of South Corona. Welcome to 4085 Spring Haven Lane, offering approximately 1,730 sq. ft., 3 bedrooms, 2.5 bathrooms, and an attached 2-car garage. This newer home features a bright, modern, open-concept floor plan designed for comfortable everyday living and entertaining. The spacious living and dining areas flow into a contemporary kitchen featuring quartz countertops, ample cabinetry, stainless-steel appliances, and generous counter space. Upstairs, the primary suite offers a private retreat with an en-suite bathroom and ample closet space. Two additional bedrooms provide flexibility for family,

 Property Details
 Map
Map
 Map
Map
What's Nearby
Nearby Areas
 Features
-
Bedroom Information
Total beds: 3Bathroom Information
Total Baths: 3 Full Baths: 2 Half Baths: 1Roofing Information
FlatTileFlooring Information
Carpet, Tile, Vinyl -
Interior Features
BreakfastBar, SeparateFormalDiningRoom, OpenFloorplan, QuartzCounters, RecessedLighting, AllBedroomsUp, Attic, PrimarySuite, WalkInClosetsRoof: FlatTileAppliances: Dishwasher, GasOven, GasRange, Refrigerator, RangeHood, SelfCleaningOven, TanklessWaterHeater, WaterHeaterLaundry Features: ElectricDryerHookup, GasDryerHookup, UpperLevelWindow Features: Blinds, DoublePaneWindows -
Heating & Cooling
Has Heating: Yes Heating: Central Has Cooling: Yes Cooling: CentralAir
-
Building Information
Year Built: 2024Construction Materials: Drywall, DuctsProfessionallyAirSealed, StuccoStories: 2Pool Features: Community, InGround, AssociationPrivate Pool: NoView: Mountains, Neighborhood
-
Lot Information
Main Square Feet: 3500 Lot Size Acres: 0.0803 Lot Size Source: Builder Lot Size Square Feet: 3,500 Lot Description: BackYardProperty Information
Subdivision: Ellis Source Property Type: ResidentialLease Property SubType: Single Family Residence Levels: Two Property Age: 2
-
Listing Price Information
Listing Price: $3750Original Price: $3900
-
Tax Information
Tax Lot: 8888
-
Virtual Tour
Parking Information
Parking Total: 2 DoorMulti, Driveway, GarageGarage Information
Has Garage: Yes Has Attached Garage: Yes Garage Space: 2 Pets Allowed: CallHomeowners Association Information
Has Association: YesAssociation Amenities: Clubhouse, SportCourt, DogPark, FitnessCenter, Barbecue, Pool, Guard, SpaHotTubCommunity Features: DogPark, Mountainous, Park, StreetLights, Gated, Pool
-
School Information
Elementary School: Woodrow Wilson Junior High School: Senior High School: Santiago -
Utility Information
CableAvailable, ElectricityAvailable, NaturalGasAvailable, PhoneAvailable, SewerConnected, WaterAvailable -
Location Information
Direction: Hudson House Dr WaterSource: Public Security Features: CarbonMonoxideDetectors,SecurityGate,GatedCommunity,KeyCardEntry,SmokeDetectors
The information being provided by Miami Association of REALTORS® is for the consumer's personal, non-commercial use. Any information relating to real estate for sale referenced on this web site comes from the Internet Data Exchange (IDX) program of the Miami Association of REALTORS®. The accuracy of all information is deemed reliable but not guaranteed and should be personally verified through personal inspection by and/or with the appropriate professionals. The data contained herein is copyrighted by Miami Association of REALTORS® and is protected by all applicable copyright laws. Any unauthorized dissemination of this information is in violation of copyright laws and is strictly prohibited. Copyright 2026 Miami Association of REALTORS®. All rights reserved.
ByOwner last updated this listing 10/08/2026 @ 07:21
More Cities with for Rent by Owner Homes
- Corona Homes for Rent By Owner
- Norco Homes for Rent By Owner
- Jurupa Valley Homes for Rent By Owner
- Eastvale Homes for Rent By Owner
- Chino Hills Homes for Rent By Owner
- Chino Homes for Rent By Owner
- Ontario Homes for Rent By Owner
- Anaheim Hills Homes for Rent By Owner
- Irvine Homes for Rent By Owner
- Riverside Homes for Rent By Owner
- Perris Homes for Rent By Owner
- Yorba Linda Homes for Rent By Owner
- Trabuco Canyon Homes for Rent By Owner
- Rancho Cucamonga Homes for Rent By Owner
- Rancho Santa Margarita Homes for Rent By Owner
- Montclair Homes for Rent By Owner
- Fontana Homes for Rent By Owner
- Placentia Homes for Rent By Owner
- Diamond Bar Homes for Rent By Owner
- Lake Forest Homes for Rent By Owner
Homes around $3,750





Verify Your Email
Please enter the 6-digit verification code
sent to your email address.
Verify Your Phone Number
Please enter the 6-digit verification code
sent to your mobile phone.

 909-949-0605