

340 Dressage Court
Riverdale, GA 30296

 3
3
Bed
 2
2
Bath
 1,604
1,604Sqft
 0.14
0.14Acre(Lot)
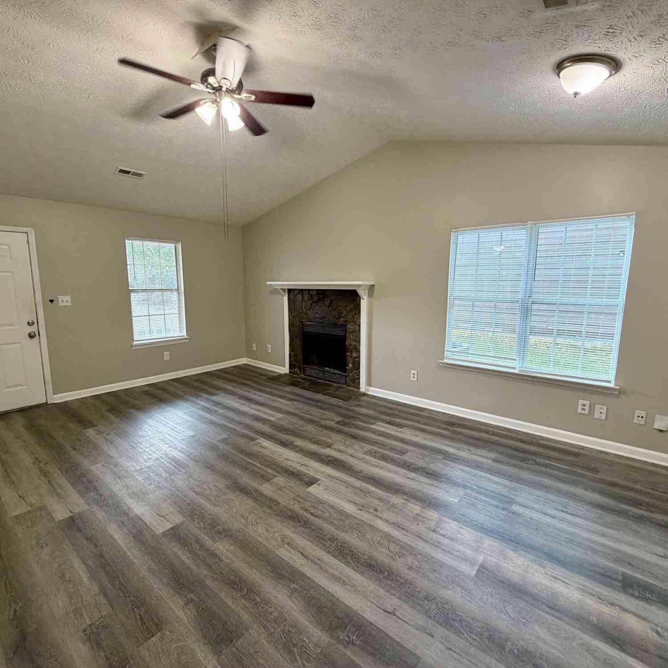
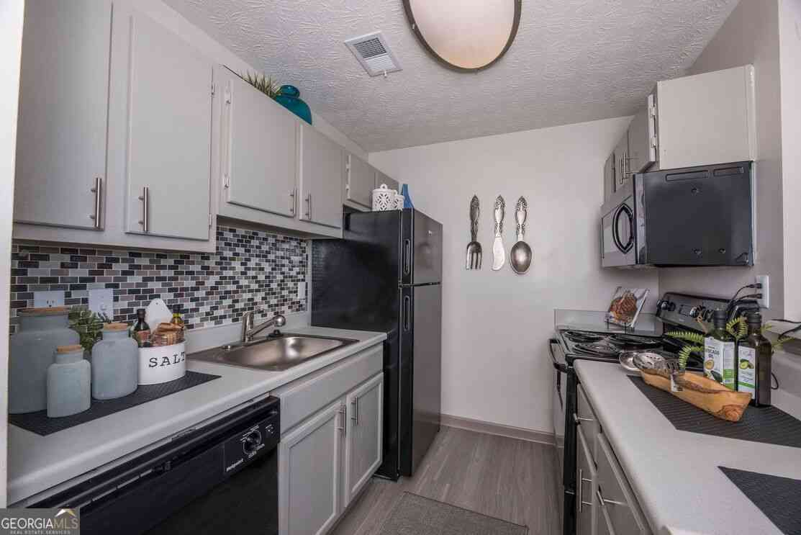
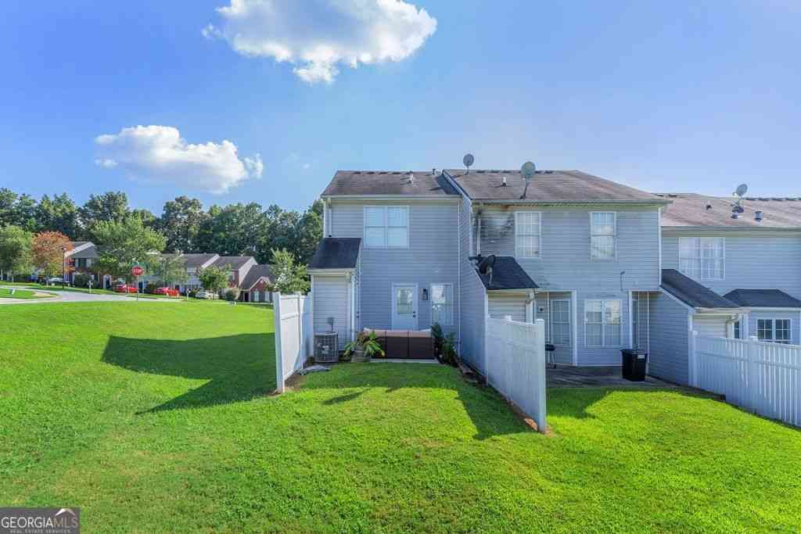
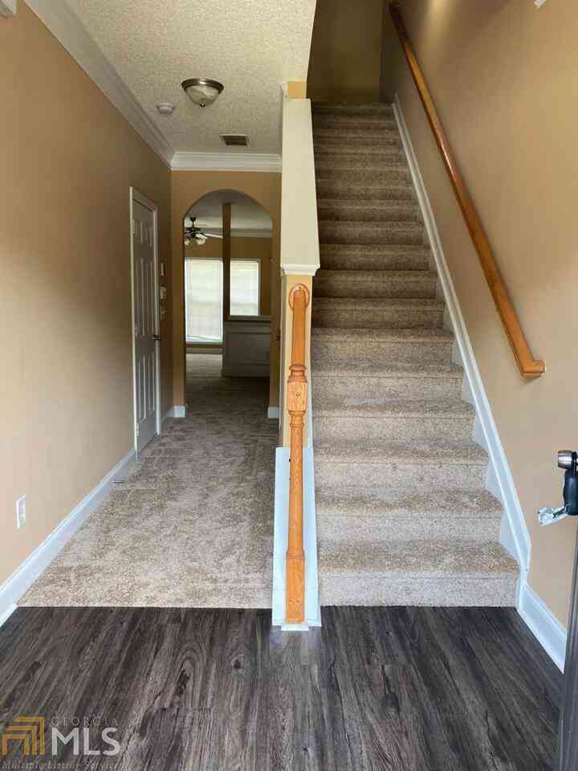
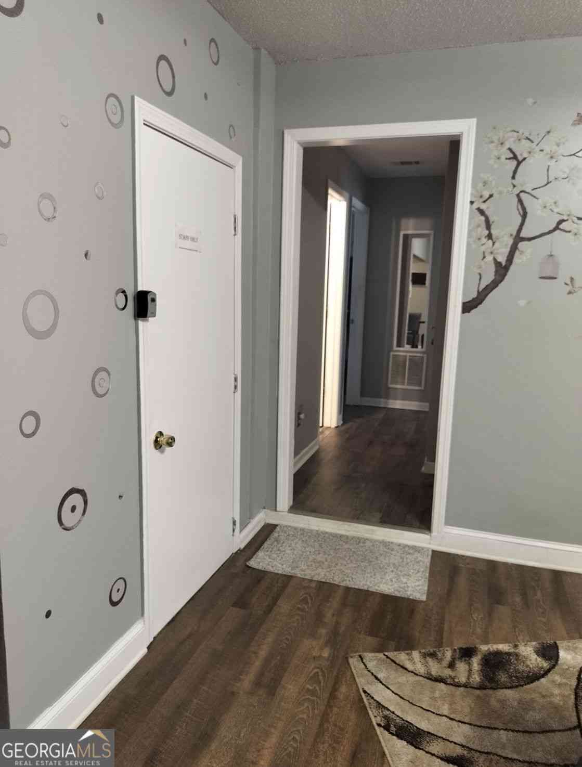
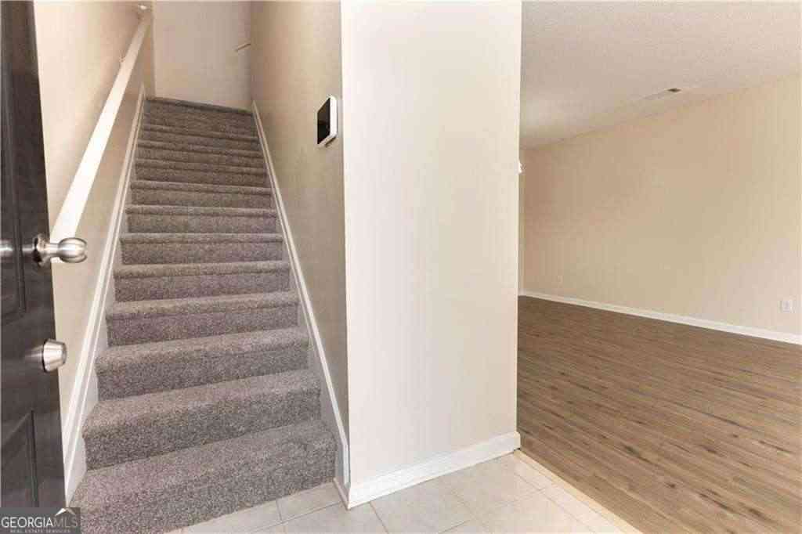
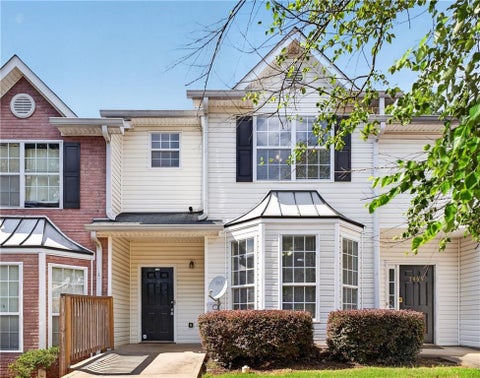
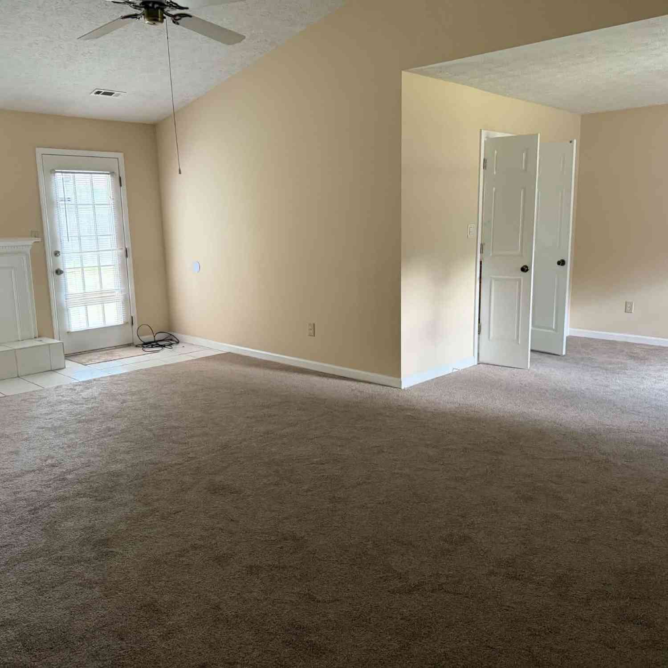
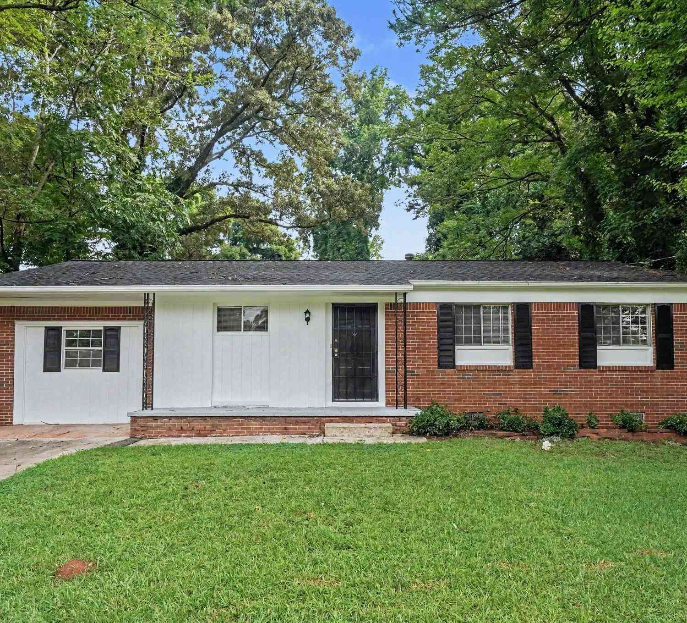
Welcome to this incredible property perfectly positioned right in the middle of everything! Offering a blend of modern style, space, and unbeatable convenience, this home features 3 bedrooms, 2.5 bathrooms, and a desirable main-level owners suite. Inside, you will find a large open-concept living space complete with a cozy fireplace and refreshing AC, paired with a formal dining room separated by elegant architectural columns. The quaint kitchen comes equipped with a walk-in pantry and convenient laundry connections, complemented by modern LVP flooring throughout. The main-level owners retreat boasts high ceilings, a massive walk-in closet, and an en-suite bath featuring a separate soaking tub and step-in shower. Upstairs, an expansive loft flooded with natural sunlight overlooks the home,

 Property Details
 Map
Map
 Map
Map
What's Nearby
Nearby Areas
 Features
-
Bedroom Information
Total Bedrooms: 3 Bedrooms On Upper Level: 2 Bedrooms On Lower Level: 0 Main Bedrooms: 1 Room Type: Loft Window Features: Double Pane WindowsBathroom Information
Total Baths: 2 Full Baths: 2 Half Baths: 1 Full Baths Main: 1 Baths Full Lower: 0 Baths Full Upper: 1Water/Sewer
Water Source: Public Sewer: Public Sewer -
Kitchen Information
DiningRoom: Dining Rm/Living Rm Combo,Separate RoomInterior Features
Attic Expandable,Master On Main Level,Pulldown Attic Stairs,Separate Shower,Soaking TubAppliances
Dishwasher,Gas Water Heater,Microwave,Oven/Range (Combo),Refrigerator,Stainless Steel Appliance(s)Utilities
Cable Available,Sewer Connected -
Cooling Features
Attic Fan,Ceiling Fan(s),Central Air,Electric,ZonedHeating Source
Forced Air,Natural GasFireplace
Number of Fireplaces: 1 Fireplace Features: Factory Built,Living Room
-
Building Information
Built Year: 2006 Roof Type: Composition Basement: None Flooring: Carpet,Laminate,Tile Total Square Feet Living: 1604 Property Age: 20 BelowGradeFinishedArea: 0 Levels: Two House Style: A-frame,Brick Front,Brick/Frame,Stone Frame -
Foundation
Slab -
Accessibility Features
Accessible Entrance,Accessible KitchenLaundry Features
In Hall,Laundry ClosetPatio And Porch
Patio,PorchConstruction Materials
Brick,Vinyl SidingProperty Condition
Resale
-
Lot Information
Lot Size (Acr): 0.135 Lot Size Source: Public Records Lot Features: Cul-De-Sac -
Property Information
Property Type: Residential Lease Property Sub Type: Single Family Residence Structure Type: House Subdivision: None City: Riverdale State: GA Directions: Please use WAZE, Apple or GOOGLE maps. Property Status: Pending Approval Source Neighborhood: None
-
Listing Price Information
Original List Price: $1,550 Parcel Number: 13 0133 LL2760 Availability Date: 2026-08-16
-
Parking Information
Parking: 2 Parking Features: Attached,Garage,Garage Door Opener,Kitchen LevelHomeowners Association Information
Association: Yes Association Fee Includes: Maintenance Grounds Community Features: None
-
School Information
Elementary School: Nolan High School: Mays High School Bus: Yes Middle School: Mcnair Middle School Bus: Yes

The data relating to real estate for sale on this web site comes in part from the Broker Reciprocity Program of Georgia MLS. Real estate listings held by brokerage firms other than Byowner are marked with the Broker Reciprocity logo and detailed information about them includes the name of the listing brokers. Information deemed reliable but not guaranteed. Copyright 2026 Georgia MLS. All rights reserved.
ByOwner last updated this listing 10/01/2026 @ 18:12
More Cities with for Rent by Owner Homes
- Riverdale Homes for Rent By Owner
- Morrow Homes for Rent By Owner
- Jonesboro Homes for Rent By Owner
- Forest Park Homes for Rent By Owner
- Hapeville Homes for Rent By Owner
- Rex Homes for Rent By Owner
- College Park Homes for Rent By Owner
- Conley Homes for Rent By Owner
- East Point Homes for Rent By Owner
- Fayetteville Homes for Rent By Owner
- Union City Homes for Rent By Owner
- Ellenwood Homes for Rent By Owner
- Stockbridge Homes for Rent By Owner
- Fairburn Homes for Rent By Owner
- Hampton Homes for Rent By Owner
- Stonecrest Homes for Rent By Owner
- Peachtree City Homes for Rent By Owner
- Lithonia Homes for Rent By Owner
- Decatur Homes for Rent By Owner
- Palmetto Homes for Rent By Owner
Homes around $1,550








Verify Your Email
Please enter the 6-digit verification code
sent to your email address.
Verify Your Phone Number
Please enter the 6-digit verification code
sent to your mobile phone.

 404-969-2444