

3380 Sarah Trail Trl #10
Decatur, GA 30032

 4
4
Bed
 4
4
Bath
 0.03
0.03Acre(Lot)
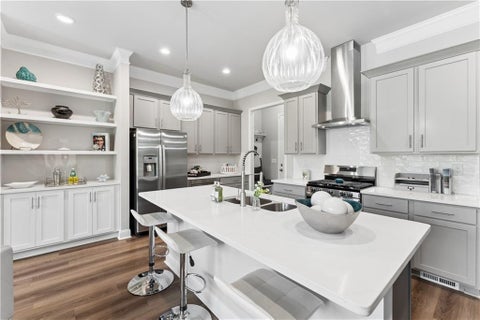
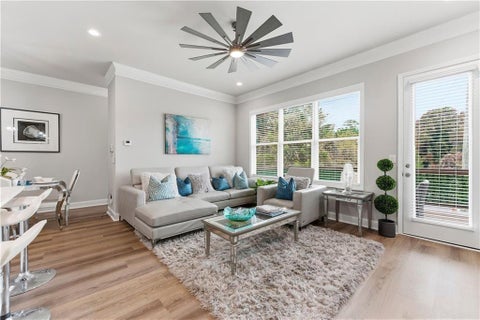
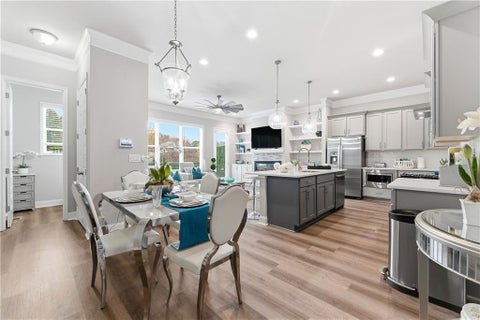
Discover Luxury Living at Victoria Garden Townhomes – Gated New Construction in Decatur Near Avondale Estates (30032) Welcome to Victoria Garden Townhomes, an exclusive private and gated community located at 3360 Sarah Trail, Decatur, GA 30032, just minutes from Avondale Estates, Downtown Decatur, Emory University, the CDC, Midtown Atlanta, and Hartsfield–Jackson International Airport. This exceptional 4-bedroom, 3.5-bath end-unit townhome is designed for today’s modern buyer seeking luxury, convenience, and smart-home functionality in one of Decatur’s fastest-growing corridors. Featuring a spacious open-concept kitchen, state-of-the-art appliances, premium finishes, and a bright, inviting living area perfect for entertaining, this home delivers style and sophistication at every turn. The

 Property Details
 Map
Map
 Map
Map
What's Nearby
Nearby Areas
 Features
-
Bedroom Information
Total beds: 4Bathroom Information
Total Baths: 4 Full Baths: 3 Half Baths: 1Room Information
Has Basement: Yes Basement: Daylight, Exterior Entry, Finished, Interior Entry, Walk-Out Access -
Flooring Information
Tile -
Roofing Information
Shingle, Other -
Interior Features
Breakfast Bar, Pantry, Kitchen Island, Bookcases, Entrance Foyer, Walk-In Closet(s) Roof: Shingle, Other Appliances: Dishwasher, Disposal, ENERGY STAR Qualified Appliances, Gas Range, Microwave, Range Hood, Refrigerator Laundry Features: In Hall, Laundry Closet, Upper Level Window Features: ENERGY STAR Qualified Windows, Insulated Windows, Storm Window(s) -
Heating & Cooling
Has Heating: Yes Heating: Central, ENERGY STAR Qualified Equipment, Heat Pump, Zoned Has Cooling: Yes Cooling: Ceiling Fan(s), Central Air, Electric, ENERGY STAR Qualified Equipment, Zoned
-
Building Information
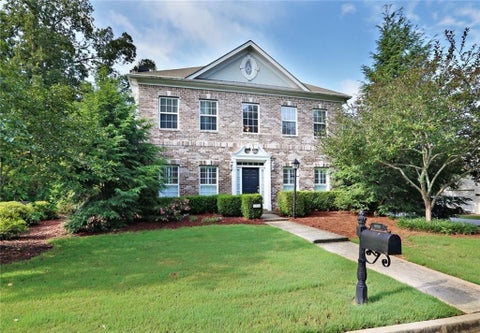
Year Built: 2025 Building Area Total: 3015 Construction Materials: Brick, Cement Siding, HardiPlank Type Patio And Porch Features: Deck, Rear Porch Pool Features: None Private Pool: No View: City, Neighborhood -
Exterior Features
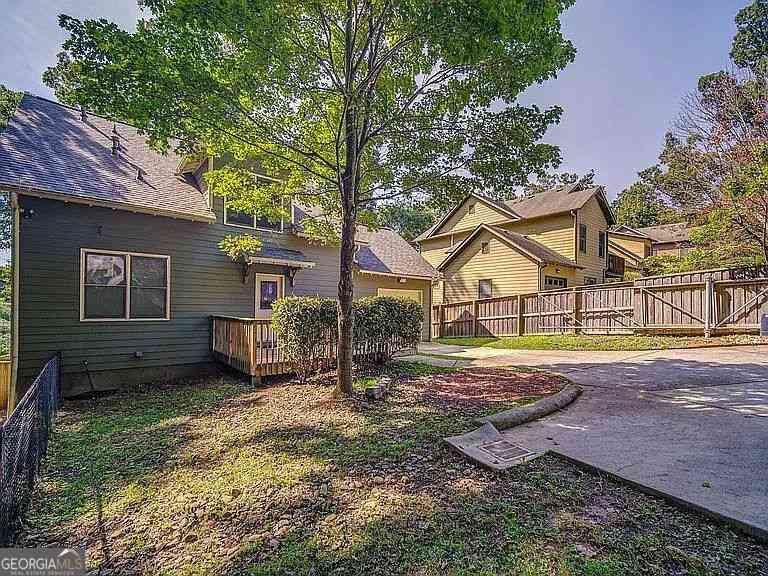
Exterior Features: Lighting, Private Entrance, Private Yard, Rain Gutters
-
Lot Information
Lot Dimensions: x Lot Size Acres: 0.03 Lot Size Source: Public Records Lot Description: Back Yard, LevelProperty Information
Subdivision: Victoria Garden Source Property Type: Residential Lease Property SubType: Townhouse Levels: Three Or More Property Age: 1
-
Listing Price Information
Listing Price: $3500
-
Tax Information
Parcel Number: 15 219 01 088
-
Parking Information
Parking Total: 2 Attached, Garage Door Opener, Garage, Garage Faces Front, Kitchen LevelGarage Information
Has Garage: Yes Has Attached Garage: Yes Garage Space: 2 Pets Allowed: Call
-
School Information
Elementary School: PeachcrestJunior High School: Mary McLeod BethuneSenior High School: Towers -
Utility Information
Cable Available, Electricity Available, Natural Gas Available, Sewer Available, Water Available -
Location Information
Direction: Use the following address in your GPS - 3718 Covington Highway Decatur GA 30032 Security Features: Secured Garage/Parking, Smoke Detector(s)
Nearby Home Value
| Address | Estimate | Bed | Bath | Sq. Ft | Lot Size |
|---|---|---|---|---|---|
| 1895 Stockton Street #4, Decatur, GA, 30032 | $995 | 1 | 1 | -- | 0.03 Acre |
Listings on this website come from the FMLS IDX Compilation and may be held by brokerage firms other than the owner of this website. The listing brokerage is identified in any listing details. Information is deemed reliable but is not guaranteed. If you believe any FMLS listing contains material that infringes your copyrighted work, please (https://www.fmls.com/dmca.htm) to review our DMCA policy and learn how to submit a takedown request. © 2026 FMLS.
ByOwner last updated this listing 09/25/2026 @ 08:11
More Cities with for Rent by Owner Homes
- Decatur Homes for Rent By Owner
- Avondale Estates Homes for Rent By Owner
- Scottdale Homes for Rent By Owner
- Clarkston Homes for Rent By Owner
- Stone Mountain Homes for Rent By Owner
- Tucker Homes for Rent By Owner
- Atlanta Homes for Rent By Owner
- Chamblee Homes for Rent By Owner
- Conley Homes for Rent By Owner
- Brookhaven Homes for Rent By Owner
- Ellenwood Homes for Rent By Owner
- Sandy Springs Homes for Rent By Owner
- Lithonia Homes for Rent By Owner
- Hapeville Homes for Rent By Owner
- Dunwoody Homes for Rent By Owner
- Forest Park Homes for Rent By Owner
- East Point Homes for Rent By Owner
- College Park Homes for Rent By Owner
- Lilburn Homes for Rent By Owner
- Rex Homes for Rent By Owner
Homes around $3,500










Verify Your Email
Please enter the 6-digit verification code
sent to your email address.
Verify Your Phone Number
Please enter the 6-digit verification code
sent to your mobile phone.

 404-233-4142