
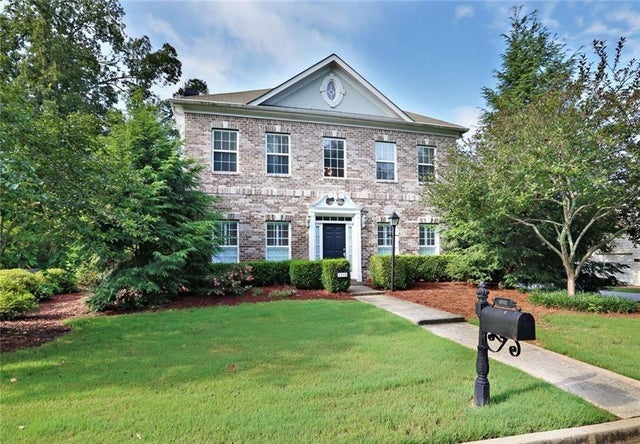
1224 Crescentwood Lane
Decatur, GA 30032

 4
4
Bed
 3
3
Bath
 2,612
2,612Sqft
 0.26
0.26Acre(Lot)
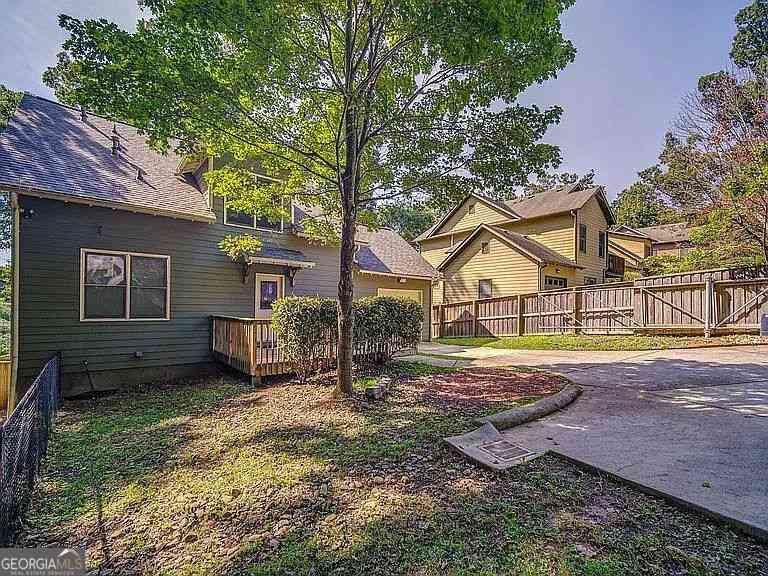
Priced under rent value, security deposit 1/3 less than what's typically expected, dogs welcome and pet deposit minimal. This executive 2 story home in Crescentwood neighborhood boasts comfort, style and charm and is minutes from all the shops and restaurants of prestigious Avondale Estates. House sits on a corner lot, next to the park with a private drive that leads to the back of the home and 2 car garage. Focus Area 1 receives first priority for enrollment at The Museum School! The main floor has a 2 story foyer, office, formal dining room, fireside living room, formal half bath and huge kitchen with white shaker cabinets, marble backsplash, SS appliances, gas range and breakfast nook. Enjoy a lovely screened in back porch and peaceful outdoor oasis that is completely fenced. Upstairs h

 Property Details
 Map
Map
 Map
Map
What's Nearby
Nearby Areas
 Features
-
Bedroom Information
Total beds: 4Bathroom Information
Total Baths: 3 Full Baths: 2 Half Baths: 1Room Information
Basement: None -
Flooring Information
Carpet, Ceramic Tile, Hardwood -
Roofing Information
Composition -
Interior Features
Breakfast Bar, Pantry, Crown Molding, Double Vanity, High Speed Internet, His and Hers Closets, Vaulted Ceiling(s), Walk-In Closet(s) Roof: Composition Appliances: Dishwasher, Disposal, Dryer, ENERGY STAR Qualified Appliances, Gas Range, Gas Water Heater, Microwave, Range Hood, Refrigerator, Washer Laundry Features: Laundry Closet, Main Level Window Features: Double Pane Windows, Plantation Shutters, Window Treatments -
Heating & Cooling
Has Heating: Yes Heating: Central, Natural Gas Has Cooling: Yes Cooling: Ceiling Fan(s), Central Air
-
Building Information
Year Built: 2000 Building Area Total: 2612 Construction Materials: Brick, HardiPlank Type Patio And Porch Features: Covered, Enclosed, Rear Porch, Screened Pool Features: None Private Pool: No View: Neighborhood, Park/Greenbelt, Trees/Woods -
Exterior Features
Exterior Features: Courtyard, Private Yard, Rain Gutters
-
Lot Information
Lot Dimensions: 56x14x168x24x51x20x124 Lot Size Acres: 0.26 Lot Size Source: Other Lot Description: Back Yard, Front Yard, Landscaped, Level, Private, WoodedProperty Information
Subdivision: CRESCENTWOOD Source Property Type: Residential Lease Postal Code Plus 4: 2452 Property SubType: Single Family Residence Levels: Two Property Age: 26
-
Listing Price Information
Listing Price: $3250
-
Tax Information
Parcel Number: 15 218 02 098
-
Parking Information
Driveway, Garage, Garage Door Opener, Garage Faces Rear, On StreetGarage Information
Has Garage: Yes Garage Space: 2 Pets Allowed: Yes
-
School Information
Elementary School: PeachcrestJunior High School: Mary McLeod BethuneSenior High School: Towers -
Utility Information
Cable Available, Electricity Available, Natural Gas Available, Sewer Available, Underground Utilities, Water Available -
Location Information
Direction: GPS Security Features: Carbon Monoxide Detector(s), Smoke Detector(s)
Nearby Home Value
| Address | Estimate | Bed | Bath | Sq. Ft | Lot Size |
|---|---|---|---|---|---|
| 1895 Stockton Street #4, Decatur, GA, 30032 | $995 | 1 | 1 | -- |
Similar Other To 1224 Crescentwood Lane
Nearby For Rent
Listings on this website come from the FMLS IDX Compilation and may be held by brokerage firms other than the owner of this website. The listing brokerage is identified in any listing details. Information is deemed reliable but is not guaranteed. If you believe any FMLS listing contains material that infringes your copyrighted work, please (https://www.fmls.com/dmca.htm) to review our DMCA policy and learn how to submit a takedown request. © 2026 FMLS.
ByOwner last updated this listing 08/31/2026 @ 03:41
More Cities with for Rent by Owner Homes
- Decatur Homes for Rent By Owner
- Avondale Estates Homes for Rent By Owner
- Scottdale Homes for Rent By Owner
- Clarkston Homes for Rent By Owner
- Stone Mountain Homes for Rent By Owner
- Tucker Homes for Rent By Owner
- Atlanta Homes for Rent By Owner
- Stonecrest Homes for Rent By Owner
- Chamblee Homes for Rent By Owner
- Conley Homes for Rent By Owner
- Brookhaven Homes for Rent By Owner
- Doraville Homes for Rent By Owner
- Ellenwood Homes for Rent By Owner
- Sandy Springs Homes for Rent By Owner
- Lithonia Homes for Rent By Owner
- Hapeville Homes for Rent By Owner
- Dunwoody Homes for Rent By Owner
- Forest Park Homes for Rent By Owner
- East Point Homes for Rent By Owner
- College Park Homes for Rent By Owner
Homes around $3,250







Verify Your Email
Please enter the 6-digit verification code
sent to your email address.
Verify Your Phone Number
Please enter the 6-digit verification code
sent to your mobile phone.

 404-541-3500