Active

2863 Catalina Drive

Decatur, GA 30032
Mark as Favorite
Bed 3

Bed

Bath 1

Bath

Acres0.22

Acre(Lot)

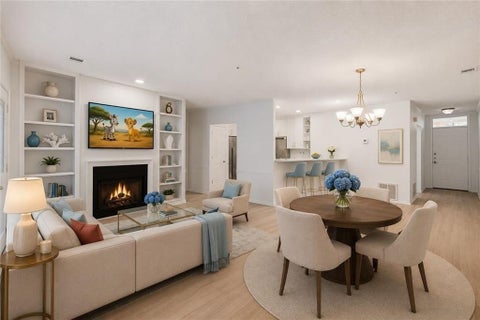
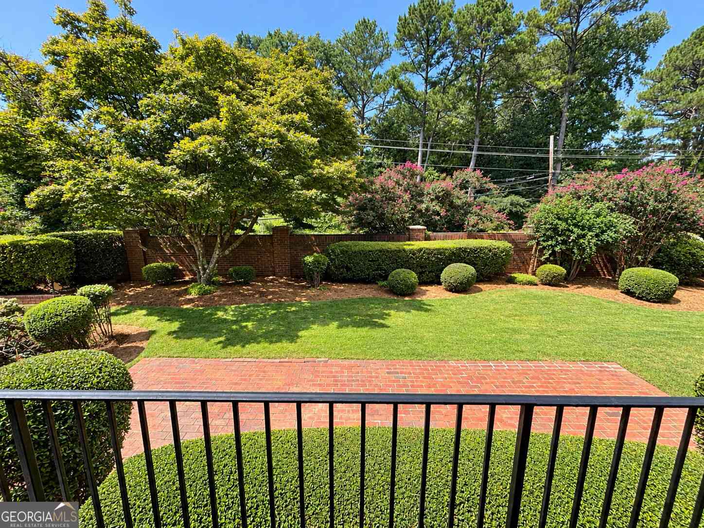
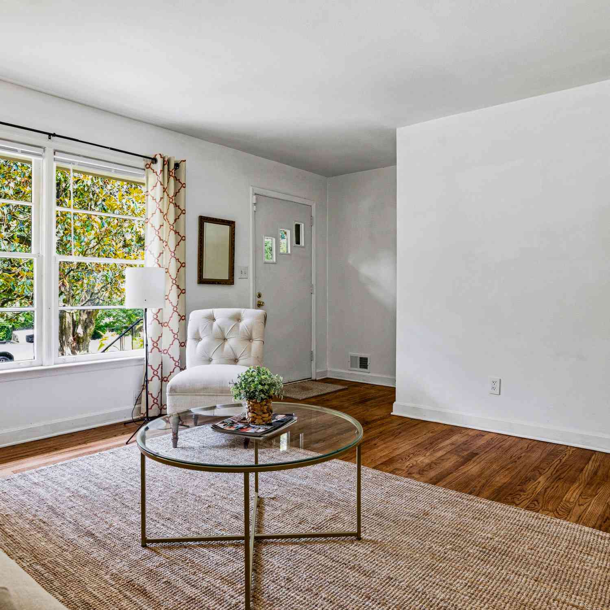
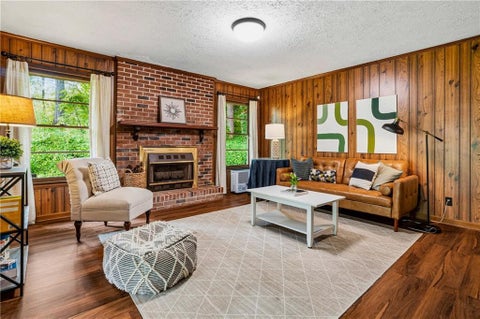
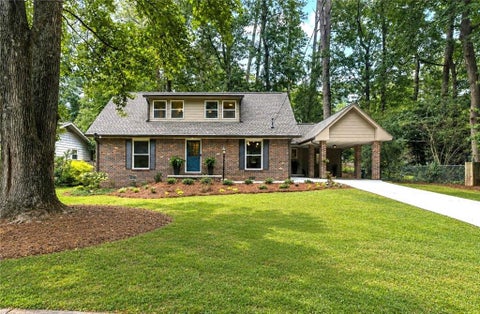
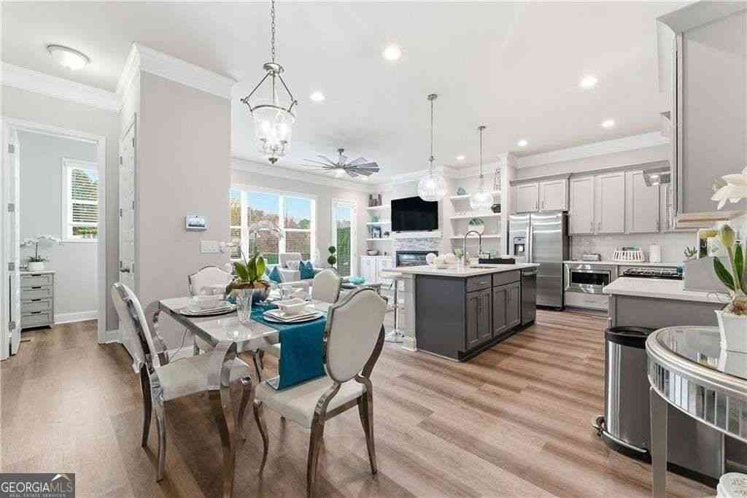
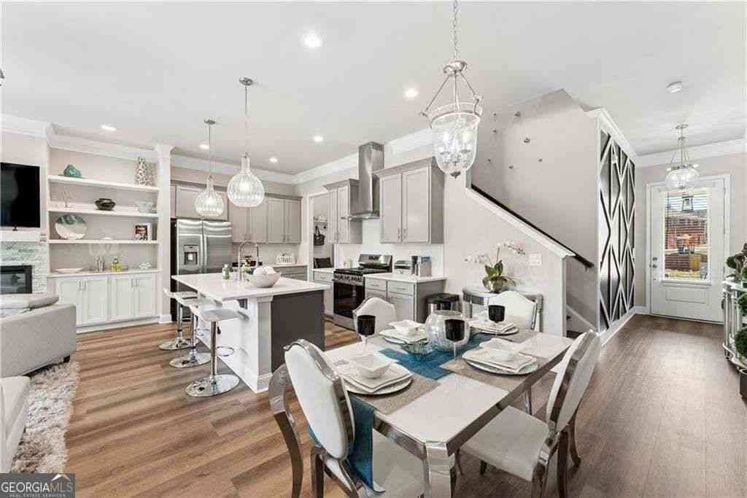
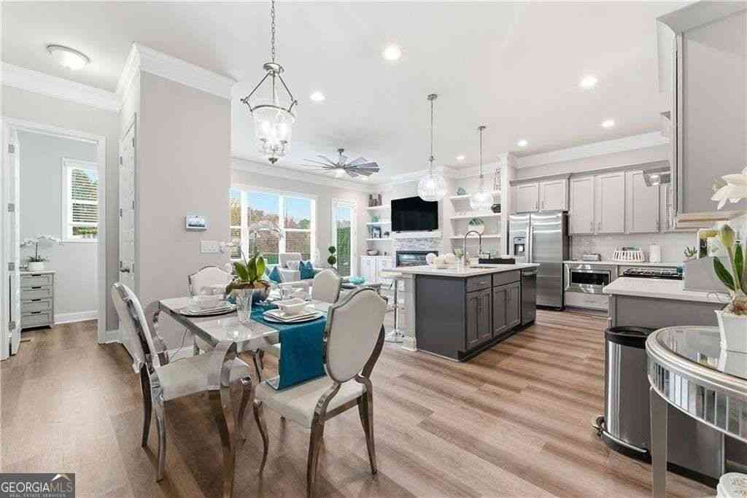
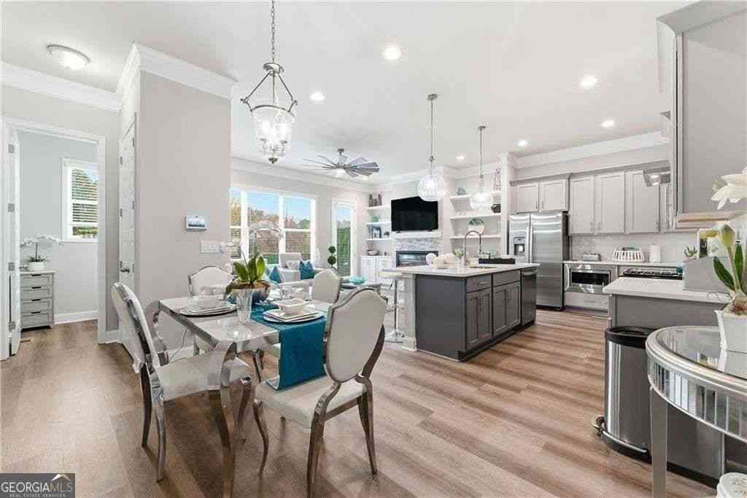
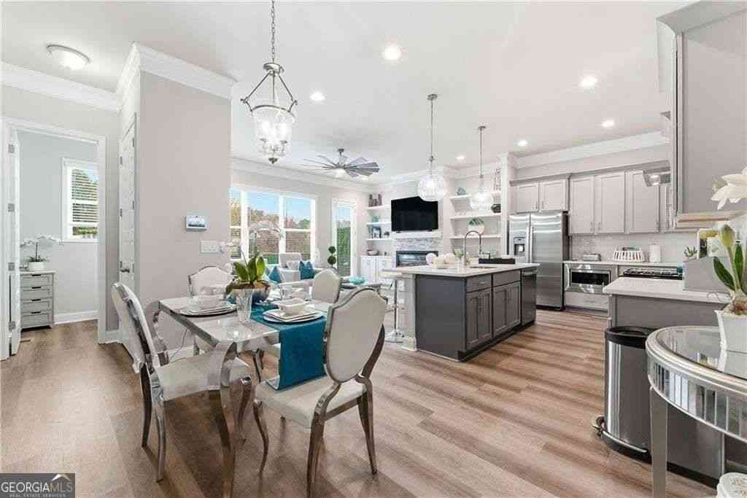
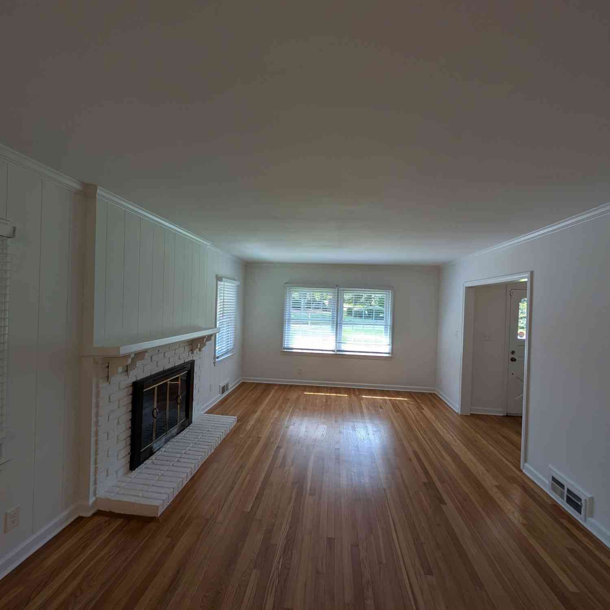
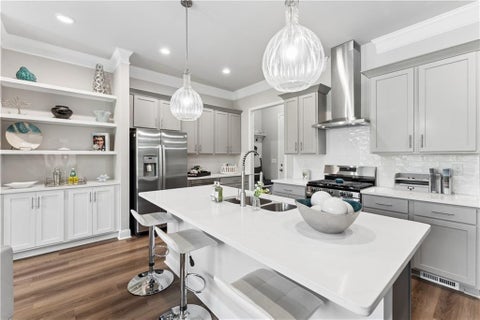
This home is professionally leased by Onyx Realty. Welcome to your home oasis! A hidden gem in the heart of Decatur, this contemporary ranch home promises comfort and style at every turn. Living room entrance, features hardwood floors, making it the perfect spot to unwind after a long day. Just beyond, the kitchen stands as the heart of the home, complete with an open kitchen concept, ideal for casual meals or entertaining. Full set of appliances, including an electric range, gas oven, dishwasher, microwave, and disposal, ensure every meal preparation is effortless, while sleek shaker style cabinetry adds timeless appeal. Open to the kitchen, the family room encourages connection and relaxation, creating an easy flow for daily living. Bedrooms each feature spacious walk-in closets, ensurin g ample storage. Bathrooms are thoughtfully designed with a contemporary look, providing both beauty and practicality. Amenities include a spacious backyeard, perfect for outdoor dining or relaxing, dedicated laundry area equipped with a washer/dryer hookups, and open shelving for added storage. This home is perfectly equipped for you to enjoy your peaceful morning coffee and enjoying the Georgia summers! $75 APPLICATION FEE. SCHEDULE YOUR SHOWING TODAY! Up to $500 move-in credit on first month rupon application approval by Aug 31.

Read More Expand

Detail Ic Property Details

Property Type : Other

Price : $1,995

AD Id : 88421563

MLS Id : 7810924

Beds : 3

Lot Size : 0.22 sq ft lot

Year Built : 1954

County : Dekalb

  • Map Map

Map

Map What's Nearby

Map Nearby Areas

Feature Features

  • Bedroom Information

    Total beds: 3

    Bathroom Information

    Total Baths: 1 Full Baths: 1

    Room Information

    Basement: None
  • Flooring Information

    Hardwood
  • Roofing Information

    Other
  • Interior Features

    Eat-in Kitchen, Pantry, Other, Master Downstairs Roof: Other Appliances: Dishwasher, Disposal, Electric Range, Microwave, Refrigerator, Other Laundry Features: Main Level, Other
  • Heating & Cooling

    Has Heating: Yes Heating: Central Has Cooling: Yes Cooling: Ceiling Fan(s), Central Air

  • Building Information

    Year Built: 1954 Building Area Total: 1014 Construction Materials: Other Patio And Porch Features: None Pool Features: None Private Pool: No View: Other
  • Exterior Features

    Exterior Features: Other

  • Lot Information

    Lot Dimensions: 140 x 70 Lot Size Acres: 0.22 Lot Size Source: Public Records Lot Description: Back Yard

    Property Information

    Subdivision: N/a Source Property Type: Residential Lease Postal Code Plus 4: 3521 Property SubType: Single Family Residence Levels: One Property Age: 72

  • Listing Price Information

    Listing Price: $1995 Original Price: $2095

  • Tax Information

    Parcel Number: 15 201 15 023

  • Parking Information

    Driveway

    Garage Information

    Pets Allowed: Yes

  • School Information

    Elementary School: Peachcrest
    Junior High School: Mary McLeod Bethune
    Senior High School: Towers
  • Utility Information

    Other
  • Location Information

    Direction: Use GPS

Nearby Home Value

Address Estimate Bed Bath Sq. Ft Lot Size
1895 Stockton Street #4, Decatur, GA, 30032 $1,195 1 1 --
Knowing your credit score may help you find the perfect property.

Listings on this website come from the FMLS IDX Compilation and may be held by brokerage firms other than the owner of this website. The listing brokerage is identified in any listing details. Information is deemed reliable but is not guaranteed. If you believe any FMLS listing contains material that infringes your copyrighted work, please (https://www.fmls.com/dmca.htm) to review our DMCA policy and learn how to submit a takedown request. © 2026 FMLS.

ByOwner last updated this listing 08/09/2026 @ 21:31

MLS: 7810924 LISTED BY: Alfred Wong, Onyx Realty ATL, LLC 678-884-9696 SOURCE: First Multiple Listing Service (FMLS)

Homes around $1,995

Learn More about this Property