
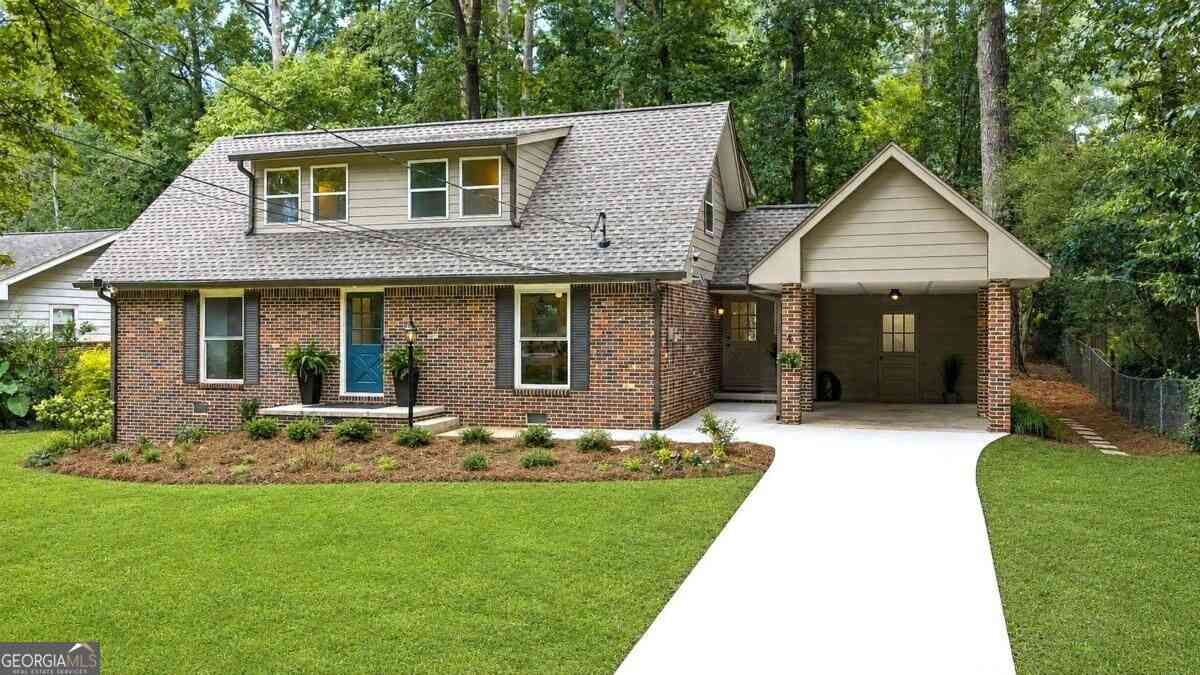
1303 Faraday Place
Decatur, GA 30033

 4
4
Bed
 3
3
Bath
 1,900
1,900Sqft
 0.23
0.23Acre(Lot)
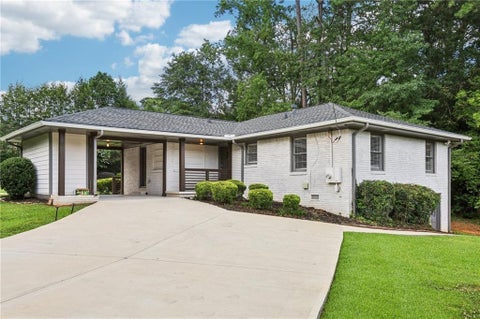
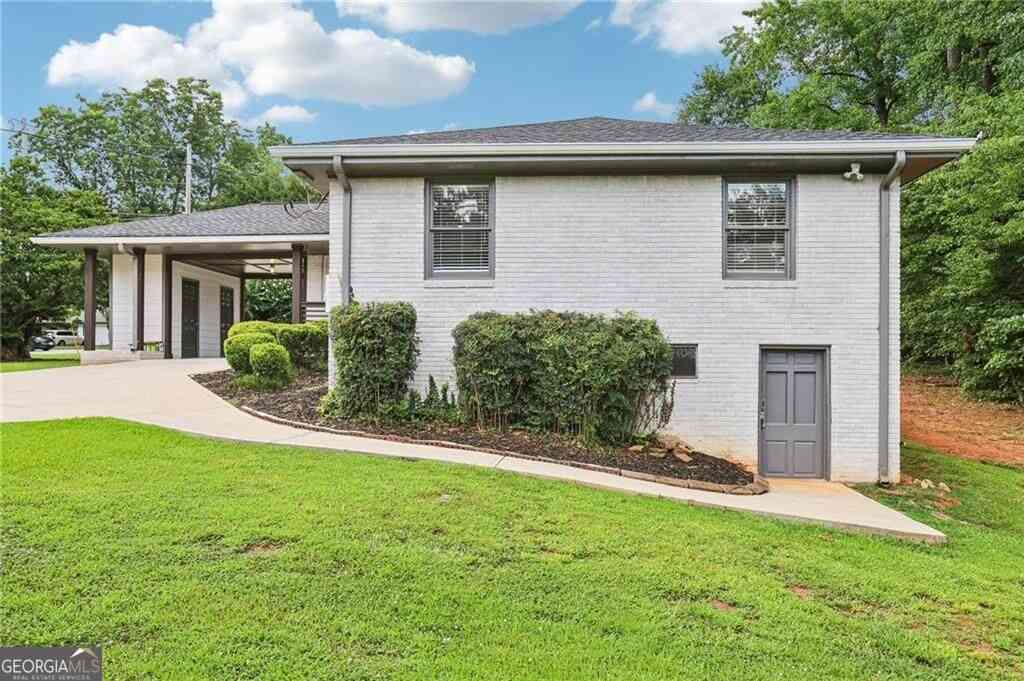
Looking for something more than the typical rental? This beautifully renovated and expanded four-sided brick home offers the space, style and updates in one of North Decatur's most convenient and exciting locations! Walk/Bike to Laurel Ridge Elementary and Druid Hills Middle Schools. Just minutes from Downtown Decatur, Emory, CHOA, the CDC, Toco Hills, and the DeKalb Farmers Market. And less than a mile from the transformative Lulah Hills mixed-use development now taking shape - live close to everything, with even more dining, shopping, entertainment and greenspace on the way! Inside, the brand new kitchen features quartz counters, tiled backsplash, a full LG stainless appliance package, gas cooking and a center island overlooking the bright and open living and dining areas. Origina

 Property Details
 Map
Map
 Map
Map
What's Nearby
Nearby Areas
 Features
-
Bedroom Information
Total Bedrooms: 4 Bedrooms On Upper Level: 2 Bedrooms On Lower Level: 0 Main Bedrooms: 2 Room Type: Other Window Features: Double Pane WindowsBathroom Information
Total Baths: 3 Full Baths: 3 Half Baths: 0 Full Baths Main: 1 Baths Full Lower: 0 Baths Full Upper: 2Water/Sewer
Water Source: Public Water BodyName: NONE Green Water Conservation: Low-Flow Fixtures Sewer: Public Sewer -
Kitchen Information
DiningRoom: Dining Rm/Living Rm ComboInterior Features
Double Vanity,Roommate Plan,Walk-In Closet(s)Appliances
Dishwasher,Disposal,Gas Water Heater,Microwave,Oven/Range (Combo),Refrigerator,Smart Appliance(s),Stainless Steel Appliance(s)Utilities
Cable Available,Electricity Available,Natural Gas Available,Sewer Connected,Water Available -
Cooling Features
Attic Fan,Ceiling Fan(s),Central Air,ElectricEnergy
Green Energy: Exposure/Shade,ThermostatHeating Source
Central,Forced Air,Natural GasFireplace
Number of Fireplaces: 0
-
Building Information
Built Year: 1963 Roof Type: Composition Basement: Crawl Space,Exterior Entry Flooring: Hardwood,Tile Total Square Feet Living: 1900 Property Age: 63 BelowGradeFinishedArea: 0 Levels: Two House Style: Brick 4 Side,Traditional -
Security Features
Carbon Monoxide Detector(s),Smoke Detector(s) -
Laundry Features
Upper LevelPatio And Porch
DeckFencing
Back Yard,Chain LinkConstruction Materials
Aluminum Siding,BrickProperty Condition
Updated/Remodeled
-
Lot Information
Lot Size (Acr): 0.23 Land Lot: 115-1 Lot Size Source: Public Records Lot Features: Level,Private -
Property Information
Property Type: Residential Lease Property Sub Type: Single Family Residence Structure Type: House Subdivision: Pine Glen City: Decatur State: GA Directions: East on N. Druid Hills Road, to Left on Mistletoe Road to Right on Mount Olive Dr, to Right on Harcourt Dr, to Left on Faraday Place. OR from the traffic light at Harcout Drive, Faraday is the third street on the right, between Talcott Place and Mount Olive Drive. Property Status: New Source Neighborhood: Pine Glen
-
Listing Price Information
Original List Price: $3,750 Parcel Number: 18 115 09 009 Availability Date: 2026-10-01
-
Virtual Tour
Parking Information
Parking: 2 Parking Features: Attached,Carport,Kitchen Level,Side/Rear Entrance,StorageHomeowners Association Information
Association: No Association Fee Includes: None Community Features: Park,Playground,Pool,Sidewalks,Walk To Schools,Walk To Shopping
-
School Information
Elementary School: Laurel Ridge High School: Druid Hills Middle School: Druid Hills

The data relating to real estate for sale on this web site comes in part from the Broker Reciprocity Program of Georgia MLS. Real estate listings held by brokerage firms other than Byowner are marked with the Broker Reciprocity logo and detailed information about them includes the name of the listing brokers. Information deemed reliable but not guaranteed. Copyright 2026 Georgia MLS. All rights reserved.
ByOwner last updated this listing 09/25/2026 @ 07:19
More Cities with for Rent by Owner Homes
- Decatur Homes for Rent By Owner
- Avondale Estates Homes for Rent By Owner
- Scottdale Homes for Rent By Owner
- Clarkston Homes for Rent By Owner
- Stone Mountain Homes for Rent By Owner
- Tucker Homes for Rent By Owner
- Atlanta Homes for Rent By Owner
- Chamblee Homes for Rent By Owner
- Conley Homes for Rent By Owner
- Brookhaven Homes for Rent By Owner
- Ellenwood Homes for Rent By Owner
- Sandy Springs Homes for Rent By Owner
- Lithonia Homes for Rent By Owner
- Hapeville Homes for Rent By Owner
- Dunwoody Homes for Rent By Owner
- Forest Park Homes for Rent By Owner
- East Point Homes for Rent By Owner
- College Park Homes for Rent By Owner
- Lilburn Homes for Rent By Owner
- Rex Homes for Rent By Owner
Homes around $3,750







Verify Your Email
Please enter the 6-digit verification code
sent to your email address.
Verify Your Phone Number
Please enter the 6-digit verification code
sent to your mobile phone.

 404-541-3500