
483 Sherman Way
Decatur, GA 30033

 2
2
Bed
 2
2
Bath
 1,279
1,279Sqft
 0.01
0.01Acre(Lot)
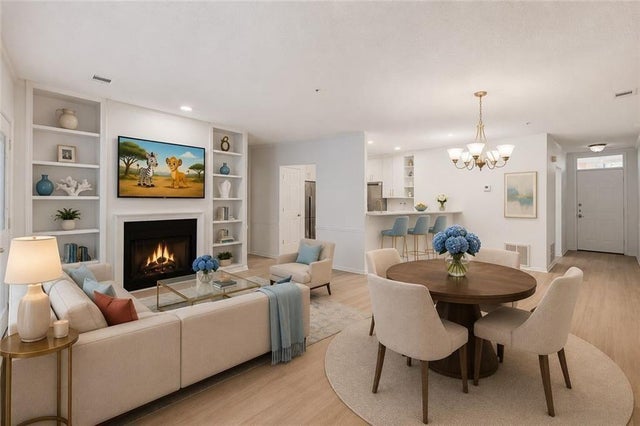
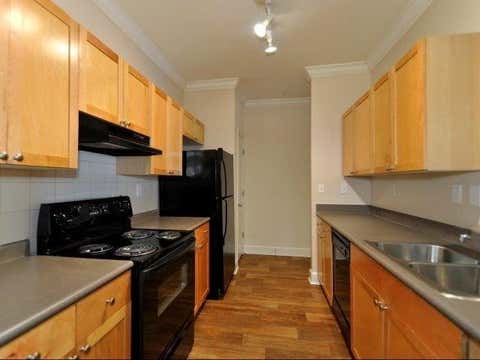
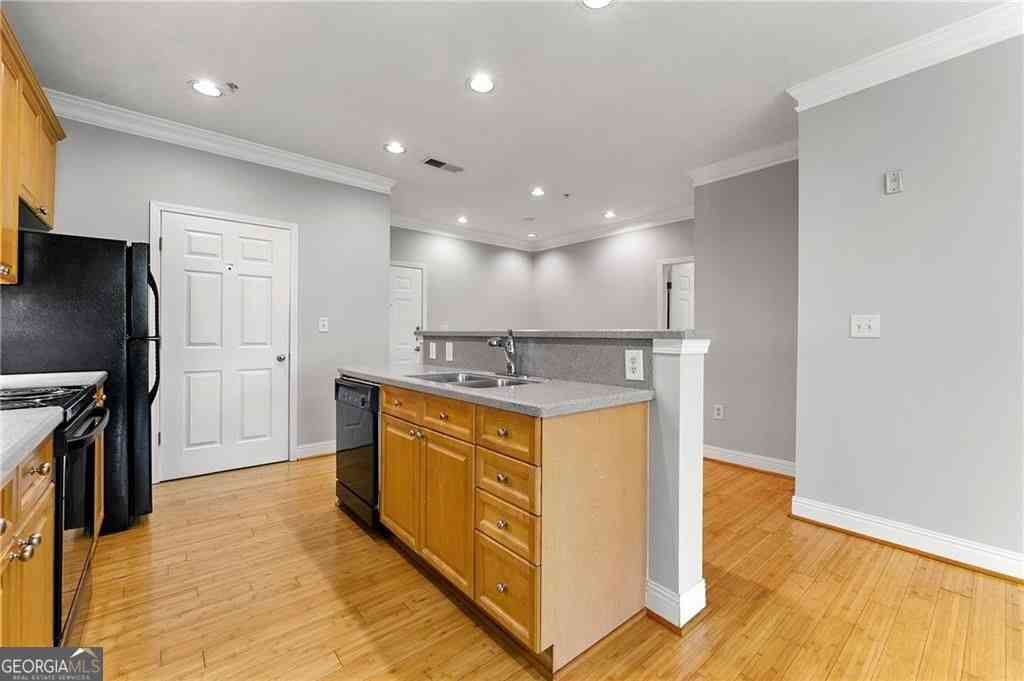
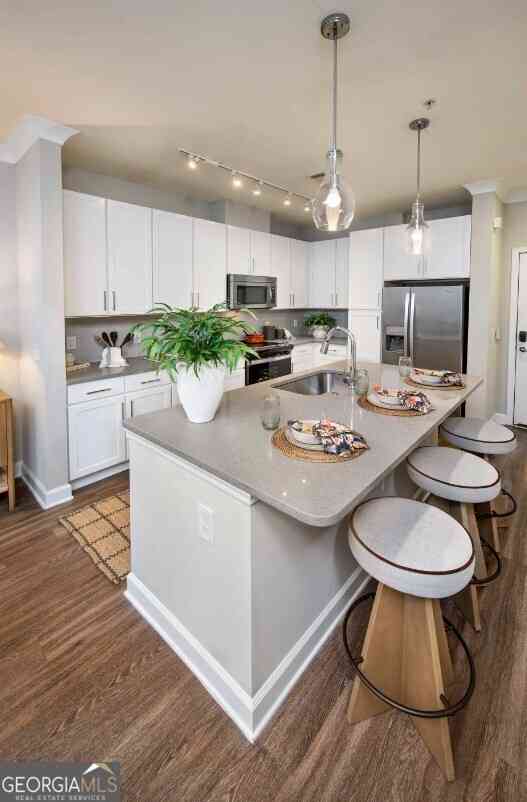
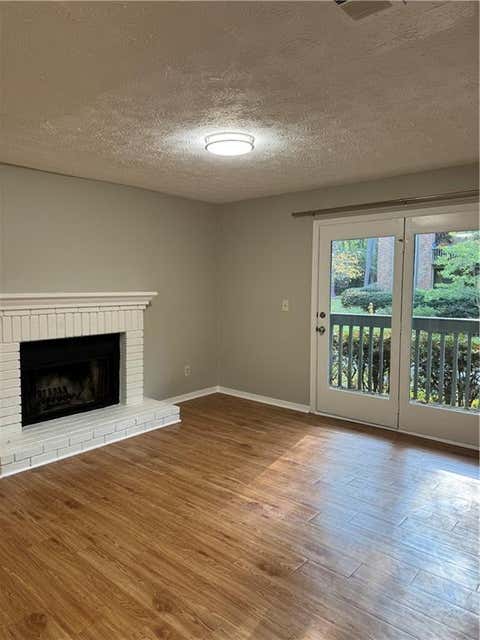
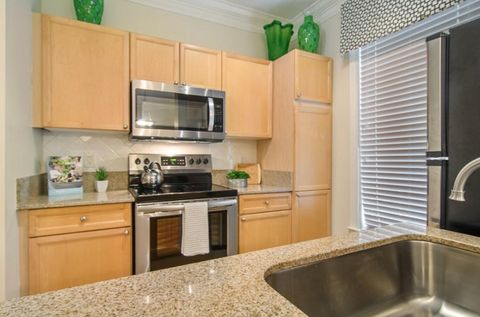
Fully renovated, move-in ready, and surrounded by some of North Decatur’s most desirable destinations. This spacious 2-bedroom, 2-bath condo stands out with a true roommate-style floor plan, impressive storage, and a large covered patio overlooking peaceful wooded surroundings. Inside, LVP hardwood-style flooring with no carpet flows throughout. The generous living room features a fireplace, built-in bookshelves, mirrored accent wall, and recessed lighting. The renovated kitchen brings a fresh, modern feel with soft-close cabinetry, quartz countertops, stainless steel appliances including a distinctive 4-door refrigerator, pantry, and breakfast bar overlooking the dining area. The oversized primary suite offers 2 large closets and a renovated ensuite bath with dual vanity and walk-in

 Property Details
 Map
Map
 Map
Map
What's Nearby
Nearby Areas
 Features
-
Bedroom Information
Total beds: 2Bathroom Information
Total Baths: 2 Full Baths: 2Room Information
Basement: None -
Flooring Information
Ceramic Tile, Tile, Vinyl -
Roofing Information
Composition -
Interior Features
Breakfast Bar, Pantry, Bookcases, Double Vanity, Entrance Foyer, His and Hers Closets, Recessed Lighting, Walk-In Closet(s), Other, Master Downstairs Roof: Composition Appliances: Dryer, Gas Cooktop, Gas Oven, Gas Range, Microwave, Refrigerator, Washer Laundry Features: In Bathroom, In Kitchen, Laundry Closet Window Features: Insulated Windows -
Heating & Cooling
Has Heating: Yes Heating: Forced Air Has Cooling: Yes Cooling: Central Air
-
Building Information
Year Built: 1986 Building Area Total: 1279 Construction Materials: Brick, Concrete, Frame Patio And Porch Features: Terrace Pool Features: None Private Pool: No View: City -
Exterior Features
Exterior Features: Balcony, Courtyard, Garden, Lighting, Private Entrance
-
Lot Information
Lot Dimensions: 150 x 75 Lot Size Acres: 0.009 Lot Size Source: Public Records Lot Description: Landscaped, LevelProperty Information
Subdivision: NORTH DECATUR COURTYARD Source Property Type: Residential Lease Postal Code Plus 4: 5466 Property SubType: Condominium Levels: One Property Age: 40
-
Listing Price Information
Listing Price: $1700
-
Tax Information
Parcel Number: 18 051 21 025
-
Parking Information
Parking Total: 2 DetachedGarage Information
Pets Allowed: Call
-
School Information
Elementary School: FernbankJunior High School: Druid HillsSenior High School: Druid Hills -
Utility Information
Cable Available, Electricity Available, Natural Gas Available, Sewer Available, Underground Utilities, Water Available -
Location Information
Direction: Use GPS. A short distance from the Publix Shopping Center with several restaurants and coffee shops. Security Features: Fire Sprinkler System, Smoke Detector(s)
Listings on this website come from the FMLS IDX Compilation and may be held by brokerage firms other than the owner of this website. The listing brokerage is identified in any listing details. Information is deemed reliable but is not guaranteed. If you believe any FMLS listing contains material that infringes your copyrighted work, please (https://www.fmls.com/dmca.htm) to review our DMCA policy and learn how to submit a takedown request. © 2026 FMLS.
ByOwner last updated this listing 09/25/2026 @ 07:20
More Cities with for Rent by Owner Homes
- Decatur Homes for Rent By Owner
- Avondale Estates Homes for Rent By Owner
- Scottdale Homes for Rent By Owner
- Clarkston Homes for Rent By Owner
- Stone Mountain Homes for Rent By Owner
- Tucker Homes for Rent By Owner
- Atlanta Homes for Rent By Owner
- Chamblee Homes for Rent By Owner
- Conley Homes for Rent By Owner
- Brookhaven Homes for Rent By Owner
- Ellenwood Homes for Rent By Owner
- Sandy Springs Homes for Rent By Owner
- Lithonia Homes for Rent By Owner
- Hapeville Homes for Rent By Owner
- Dunwoody Homes for Rent By Owner
- Forest Park Homes for Rent By Owner
- East Point Homes for Rent By Owner
- College Park Homes for Rent By Owner
- Lilburn Homes for Rent By Owner
- Rex Homes for Rent By Owner
Homes around $1,700










Verify Your Email
Please enter the 6-digit verification code
sent to your email address.
Verify Your Phone Number
Please enter the 6-digit verification code
sent to your mobile phone.

 404-237-5000